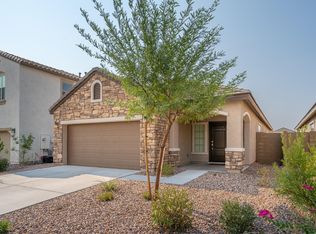
Welcome to your dream home on a large premium lot! This spacious 4 Bed 2.5 Bath gem greets you with upgraded tile plank flooring, new laminate wood flooring at stairs/loft, new upgraded carpets in bedrooms, granite countertops, and crown molded cabinetry. The open-concept kitchen/great room with stainless appliances and high ceilings flows seamlessly into a dedicated den or formal dining space--perfect for family dinners or casual work-from-home setups. What sets it apart? Primary Suite Retreat: Oversized bedroom with two walk-in closets--an ideal sanctuary. Bonus Loft: Great for a home office, game room, or study area. Upgrades Galore: Raised-panel doors, water softener, wood stair railing, and solar panels. Fully Equipped: Refrigerator, washer, dryer included. Backyard Paradise: Step outside to your private haven: an extra-deep yard with full-length patio, travertine decking, low-maintenance artificial turf, travertine BBQ island, firepit, and travertine walkway - everything you need to relax and entertain.
The following items are included with the sale! Pit Boss BBQ, BBQ canopy, Oklahoma Joe smoker, Blackstone griddle, glass table, patio furniture, and items in garage (shelves, fishing rod holders, fan, work bench, freezer).
For sale
$439,900
19771 W WOODLANDS Avenue, Buckeye, AZ 85326
4beds
2,520sqft
Single Family Residence
Built in 2018
5,827 Square Feet Lot
$-- Zestimate®
$175/sqft
$82/mo HOA
What's special
Travertine deckingBonus loftSolar panelsHigh ceilingsLarge premium lotLow-maintenance artificial turfWater softener
- 66 days |
- 155 |
- 12 |
Zillow last checked:
Listing updated:
Listed by:
Todd Heilesen 623-271-1975,
West USA Realty
Source: ARMLS,MLS#: 7042959
Facts & features
Interior
Bedrooms & bathrooms
- Bedrooms: 4
- Bathrooms: 3
- Full bathrooms: 2
- 1/2 bathrooms: 1
Heating
- Natural Gas
Cooling
- Central Air, Ceiling Fan(s), Programmable Thmstat
Appliances
- Included: Dryer, Washer, Water Softener Owned, Refrigerator, Built-in Microwave, Dishwasher, Disposal
- Laundry: Upper Level, Inside
Features
- High Speed Internet, Granite Counters, Double Vanity, Upstairs, Eat-in Kitchen, Breakfast Bar, 9+ Flat Ceilings, Kitchen Island, Pantry, Full Bth Master Bdrm
- Flooring: Carpet, Laminate, Tile
- Windows: Low Emissivity Windows, Double Pane Windows
- Has basement: No
- Number of fireplaces: 1
- Fireplace features: Fire Pit
Interior area
- Total structure area: 2,520
- Total interior livable area: 2,520 sqft
Video & virtual tour
Property
Parking
- Total spaces: 4
- Parking features: Garage Door Opener
- Garage spaces: 2
- Uncovered spaces: 2
Features
- Stories: 2
- Patio & porch: Covered, Patio
- Exterior features: Private Yard
- Spa features: None
- Fencing: Block
Lot
- Size: 5,827 Square Feet
- Features: North/South Exposure, Sprinklers In Front, Desert Back, Desert Front, Synthetic Grass Back, Auto Timer H2O Front
Details
- Parcel number: 50238109
Construction
Type & style
- Home type: SingleFamily
- Architectural style: Santa Barbara/Tuscan
- Property subtype: Single Family Residence
Materials
- Stucco, Wood Frame, Painted
- Roof: Tile
Condition
- Year built: 2018
Details
- Builder name: CalAtlantic Homes
Utilities & green energy
- Sewer: Public Sewer
- Water: Pvt Water Company
Green energy
- Energy efficient items: Solar Panels
Community & HOA
Community
- Features: Playground
- Subdivision: BLUE HORIZONS PARCEL 11 REPLAT
HOA
- Has HOA: Yes
- Services included: Maintenance Grounds
- HOA fee: $82 monthly
- HOA name: Blue Horizons
- HOA phone: 602-957-9191
Location
- Region: Buckeye
Financial & listing details
- Price per square foot: $175/sqft
- Tax assessed value: $377,200
- Annual tax amount: $1,943
- Date on market: 6/17/2026
- Cumulative days on market: 66 days
- Listing terms: Cash,Conventional,FHA,VA Loan
- Ownership: Fee Simple
Estimated market value
Not available
Estimated sales range
Not available
Not available
Price history
| Date | Event | Price |
|---|---|---|
| 6/17/2026 | Listed for sale | $439,900$175/sqft |
Source:  ARMLS #7042959 Report a problem ARMLS #7042959 Report a problem | ||
| 11/23/2025 | Listing removed | $439,900$175/sqft |
Source: ARMLS #6886433 Report a problem | ||
| 8/15/2025 | Price change | $439,900-2.2%$175/sqft |
Source: ARMLS #6886433 Report a problem | ||
| 7/15/2025 | Price change | $449,900-3.2%$179/sqft |
Source: ARMLS #6886433 Report a problem | ||
| 6/28/2025 | Listed for sale | $465,000+75.1%$185/sqft |
Source: ARMLS #6886433 Report a problem | ||
| 3/26/2019 | Sold | $265,527$105/sqft |
Source: Public Record Report a problem | ||
Public tax history
| Year | Property taxes | Tax assessment |
|---|---|---|
| 2025 | $1,847 +11.1% | $37,720 -7.2% |
| 2024 | $1,662 +0.5% | $40,660 +146.9% |
| 2023 | $1,655 +2.7% | $16,466 -28.5% |
| 2022 | $1,611 -0.8% | $23,030 +4.7% |
| 2021 | $1,624 +1484.5% | $22,000 +8.3% |
| 2020 | $102 +10.8% | $20,320 +284.8% |
| 2019 | $92 | $5,280 +433.3% |
| 2018 | $92 +2.6% | $990 +3.1% |
| 2017 | $90 +1.9% | $960 -7.2% |
| 2016 | $89 +8.6% | $1,035 -27.3% |
| 2015 | $81 | $1,424 +256% |
| 2014 | -- | $400 |
| 2013 | -- | $400 -70.4% |
| 2009 | -- | $1,353 |
Find assessor info on the county website
Monthly payment
Est. payment
Payment breakdown
Explore the cost of this home by adjusting the details. Changes won't be saved.Climate risks
Neighborhood: Blue Horizons
Nearby schools
GreatSchools rating
- 4/10Blue Horizons Elementary SchoolGrades: PK-8Distance: 0.4 mi
- 3/10BUHSD Institute of Online LearningGrades: 9-12Distance: 1.4 mi
- 6/10Youngker High SchoolGrades: 9-12Distance: 5.5 mi
Schools provided by the listing agent
- Elementary: Blue Horizons Elementary School
- Middle: Blue Horizons Elementary School
- High: Estrella Foothills High School
- District: Liberty Elementary District
Source: ARMLS. This data may not be complete. We recommend contacting the local school district to confirm school assignments for this home.
- $450,300-- bd3 ba2.5k sqft19779 W Woodlands Ave, Buckeye, AZ 85326Off Market
- $116,9001.3 acres19779 W Woodlands Ave, Buckeye, AZ 85326Off Market
- $345,000-- bd2 ba1.6k sqft19763 W Woodlands Ave, Buckeye, AZ 85326Off Market
- $352,6003 bd2 ba1.6k sqft19755 W Woodlands Ave, Buckeye, AZ 85326Off Market
- $336,9003 bd2 ba1.4k sqft221 N 198th Dr, Buckeye, AZ 85326Off Market
- $322,400-- bd2 ba1.4k sqft227 N 198th Dr, Buckeye, AZ 85326Off Market
- $386,1004 bd2 ba2.5k sqft19747 W Woodlands Ave, Buckeye, AZ 85326Off Market
- $349,2003 bd2 ba1.6k sqft19592 W Woodlands Ave, Buckeye, AZ 85326Off Market
A local agent can set up tours, give advice and negotiate with sellers.
Similar homes
- $405,0004 bd2 ba1.7k sqft19585 W WASHINGTON Street, Buckeye, AZ 85326For Sale
 MLS ID #7036601, Martha Craft, West USA Realty. ARMLS
 - $380,0004 bd3 ba1.9k sqft404 S 202ND Lane, Buckeye, AZ 85326For Sale
 MLS ID #7040794, Lisa A Dixon, HomeSmart. ARMLS
 - $415,0003 bd2 ba1.5k sqft256 S 192ND Drive, Buckeye, AZ 85326For Sale
 MLS ID #7041235, Heather R Johnson, Coldwell Banker Realty. ARMLS
 - $418,0004 bd2 ba2k sqft18769 W ADAMS Street, Buckeye, AZ 85326For Sale
 MLS ID #7046847, Zaira Chacon, HomeSmart. ARMLS
 - $425,0004 bd3 ba2k sqft1702 S 223RD Lane, Buckeye, AZ 85326For SaleMLS ID #7042317, Samantha Laing, Howe Realty. ARMLS
- $440,0003 bd3 ba2.4k sqft23408 W FLORENCE Avenue, Buckeye, AZ 85326For SaleMLS ID #7054767, Sally Liddicoat, ProSmart Realty. ARMLS
- $470,0004 bd2 ba2.3k sqft21377 W Almeria Road, Buckeye, AZ 85396For SaleMLS ID #7036381, Timothy J Cusick, Homelogic Real Estate. ARMLS
- $509,9995 bd4 ba3.1k sqft535 S 219TH Drive, Buckeye, AZ 85326For SaleMLS ID #7043322, Brian J Cunningham, eXp Realty. ARMLS
- $420,0004 bd3 ba2k sqft2159 N MARKETSIDE Avenue, Buckeye, AZ 85396For SaleMLS ID #7032180, Matthew Topie, eXp Realty. ARMLS
- $396,0004 bd3 ba2k sqft24034 W WAYLAND Drive, Buckeye, AZ 85326For SaleMLS ID #7060537, Cesar Osuna, EMG Real Estate. ARMLS
- $384,9003 bd3 ba2.1k sqft20549 W TERRACE Lane, Buckeye, AZ 85396For SaleMLS ID #7063724, Angel Munoz, W and Partners, LLC. ARMLS
- $455,0004 bd3 ba2k sqft2803 N 195TH Drive, Buckeye, AZ 85396For SaleMLS ID #7063735, Fred P Weaver IV, eXp Realty. ARMLS
- $335,0003 bd2 ba1.8k sqft25399 W HEATHERMOOR Drive, Buckeye, AZ 85326For SaleMLS ID #7067340, Susan Flanagan, Keller Williams Realty Sonoran Living. ARMLS
- $425,0003 bd3 ba2.3k sqft19689 W GLENROSA Avenue, Litchfield Park, AZ 85340For SaleMLS ID #7032860, Kiley Jernigan, My Home Group Real Estate. ARMLS
- $399,9903 bd3 ba1.8k sqft2119 N MARKETSIDE Avenue, Buckeye, AZ 85396For SaleMLS ID #7030074, Natalie Fabian, Pak Home Realty. ARMLS
- $409,9004 bd2 ba1.9k sqft17593 W LILAC Street, Goodyear, AZ 85338For SaleMLS ID #7037501, Esther Mejia, Realty ONE Group. ARMLS
- $399,0004 bd2 ba1.9k sqft2687 S 171ST Lane, Goodyear, AZ 85338For SaleMLS ID #7049143, Amberleigh Napolez, Redfin Corporation. ARMLS
- $439,9004 bd2 ba2.1k sqft26002 W PIUTE Avenue, Buckeye, AZ 85396For SaleMLS ID #7065434, Emir Lopez, Lake Pleasant Real Estate. ARMLS
- $440,0004 bd3 ba1.8k sqft10772 W LINCOLN Street, Avondale, AZ 85323For SaleMLS ID #7047856, John Rowan, HomeSmart. ARMLS
- $449,9004 bd3 ba1.9k sqft15088 W GARFIELD Street, Goodyear, AZ 85338For SaleMLS ID #7012906, Fernando Valle, HomeSmart. ARMLS
