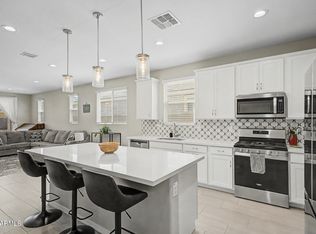
Welcome to this charming single-level home in Vista Del Verde! Situated on a corner lot, it displays mature landscape, 2-car garage, RV gate & parking, paver driveways, and a gated paver-front patio. The inviting interior showcases tons of natural light, a designer palette, recessed lighting, and carpet & tile flooring throughout. You'll love the seamlessly flowing open layout paired with multi-sliding doors merging the inside & outside activities! The impressive kitchen boasts SS appliances, quartz counters, a subway tile backsplash, a walk-in pantry, and an island w/breakfast bar. The primary bedroom has an ensuite with dual sinks & a walk-in closet. Outback, you have a covered patio, extended pavers, artificial turf, natural grass, string lights, and a storage shed. Make this gem yours!
For sale
Price cut: $10K (7/16)
$440,000
10772 W LINCOLN Street, Avondale, AZ 85323
4beds
1,877sqft
:
Get pre-qualified$2,694/mo
Single Family Residence
Built in 2020
6,567 Square Feet Lot
$-- Zestimate®
$234/sqft
$102/mo HOA
What's special
Gated paver-front patioCovered patioExtended paversRv gate and parkingString lightsCorner lotTons of natural light
- 31 days |
- 453 |
- 41 |
Zillow last checked:
Listing updated:
Listed by:
John Rowan 623-281-7852,
HomeSmart
Source: ARMLS,MLS#: 7047856
Facts & features
Interior
Bedrooms & bathrooms
- Bedrooms: 4
- Bathrooms: 3
- Full bathrooms: 3
Heating
- Forced Air
Cooling
- Central Air
Appliances
- Included: Built-in Microwave, Dishwasher, Disposal, Electric Range
- Laundry: Inside
Features
- Pantry, Quartz Countertops, High Speed Internet, Double Vanity, Breakfast Bar, 9+ Flat Ceilings, No Interior Steps, Kitchen Island, 3/4 Bath Master Bdrm
- Flooring: Carpet, Tile
- Has basement: No
- Has fireplace: No
Interior area
- Total structure area: 1,877
- Total interior livable area: 1,877 sqft
Property
Parking
- Total spaces: 4
- Parking features: Attached, RV Access/Parking, RV Gate, Garage Door Opener, Direct Access
- Attached garage spaces: 2
- Uncovered spaces: 2
Features
- Stories: 1
- Patio & porch: Covered, Patio
- Exterior features: Storage
- Spa features: None
- Fencing: Back Yard,Block
Lot
- Size: 6,567 Square Feet
- Features: North/South Exposure, Corner Lot, Gravel/Stone Front, Grass Back, Synthetic Grass Back
Details
- Additional structures: Shed(s)
- Parcel number: 10109215
Construction
Type & style
- Home type: SingleFamily
- Architectural style: Ranch
- Property subtype: Single Family Residence
Materials
- Stucco, Wood Frame, Painted
- Roof: Tile
Condition
- Year built: 2020
Details
- Builder name: Richmond American Homes
Utilities & green energy
- Sewer: Public Sewer
- Water: City Water
Community & HOA
Community
- Features: Playground, Biking/Walking Path
- Subdivision: VISTA DEL VERDE PHASE 1 REPLAT
HOA
- Has HOA: Yes
- Services included: Maintenance Grounds
- HOA fee: $102 monthly
- HOA name: Vista Del Verde
- HOA phone: 480-422-0888
Location
- Region: Avondale
Financial & listing details
- Price per square foot: $234/sqft
- Tax assessed value: $353,300
- Annual tax amount: $2,538
- Date on market: 6/30/2026
- Cumulative days on market: 32 days
- Listing terms: Cash,Conventional,FHA,VA Loan
- Ownership: Fee Simple
- Road surface type: Paved
Estimated market value
Not available
Estimated sales range
Not available
Not available
Price history
| Date | Event | Price |
|---|---|---|
| 7/16/2026 | Price change | $440,000-2.2%$234/sqft |
Source:  ARMLS #7047856 Report a problem ARMLS #7047856 Report a problem | ||
| 6/30/2026 | Listed for sale | $450,000+46.5%$240/sqft |
Source: ARMLS #7047856 Report a problem | ||
| 11/20/2020 | Sold | $307,126$164/sqft |
Source: Public Record Report a problem | ||
Public tax history
| Year | Property taxes | Tax assessment |
|---|---|---|
| 2025 | $2,503 +12.8% | $35,330 -9.2% |
| 2024 | $2,218 -2.9% | $38,910 +118.2% |
| 2023 | $2,283 -1% | $17,836 -28.6% |
| 2022 | $2,307 +2165.4% | $24,980 +2062.8% |
| 2021 | $102 | $1,155 +1.3% |
| 2020 | -- | $1,140 |
Find assessor info on the county website
Monthly payment
Est. payment
Payment breakdown
Explore the cost of this home by adjusting the details. Changes won't be saved.Climate risks
Neighborhood: Vista Del Verde
Nearby schools
GreatSchools rating
- 2/10Fine Arts AcademyGrades: K-8Distance: 1 mi
- 8/10West Point High SchoolGrades: 9-12Distance: 2.3 mi
- 6/10Littleton Elementary SchoolGrades: PK-8Distance: 1.1 mi
Schools provided by the listing agent
- Elementary: Littleton Elementary School
- Middle: Littleton Elementary School
- High: La Joya Community High School
- District: Littleton Elementary District
Source: ARMLS. This data may not be complete. We recommend contacting the local school district to confirm school assignments for this home.
- $7,600-- bd-- ba-- sqft10760 W Lincoln St, Avondale, AZ 85323Off Market
- $422,700-- bd2 ba1.8k sqft10768 W Lincoln St, Avondale, AZ 85323Off Market
- $6,800-- bd-- ba-- sqft10756 W Lincoln St, Avondale, AZ 85323Off Market
- $462,000-- bd3 ba2k sqft10764 W Lincoln St, Avondale, AZ 85323Off Market
- $545,000-- bd2 ba1.6k sqft10771 W Buchanan St, Avondale, AZ 85323Sold
- $545,0003 bd2 ba1.6k sqft10771 W Buchanan St, Avondale, AZ 85323Sold
- $6,700-- bd-- ba-- sqft10767 W Buchanan St, Avondale, AZ 85323Off Market
- $438,900-- bd3 ba1.8k sqft10767 W Buchanan St, Avondale, AZ 85323Off Market
A local agent can set up tours, give advice and negotiate with sellers.
Similar homes
- $460,0004 bd3 ba2k sqft10861 W FILLMORE Street, Avondale, AZ 85323For Sale
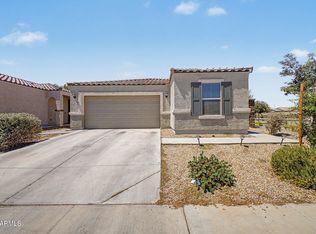
 MLS ID #7010676, Julie Allen, eXp Realty. ARMLS
 - $419,9994 bd2 ba1.8k sqft714 E MOUNTAIN VIEW Drive, Avondale, AZ 85323For Sale
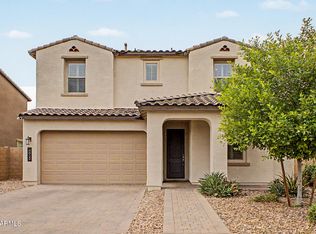
 MLS ID #7046451, Carin S Nguyen, Real Broker. ARMLS
 - $489,9995 bd3 ba2.6k sqft4822 S 117TH Drive, Avondale, AZ 85323For Sale
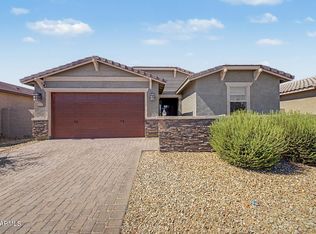
 MLS ID #7014071, Maria E Perez, Sevilla Arizona Real Estate. ARMLS
 - $470,0004 bd3 ba2.3k sqft11014 W MARGUERITE Avenue, Tolleson, AZ 85353For Sale
 MLS ID #7052936, Tevin Knowles, Orchard Brokerage. ARMLS
 - $409,9005 bd3 ba2.2k sqft10429 W HAMMOND Lane, Tolleson, AZ 85353For SaleMLS ID #7037837, Mizael Uvari Martinez, Coldwell Banker Realty. ARMLS
- $459,9904 bd2 ba2k sqft7521 W SUPERIOR Avenue, Phoenix, AZ 85043For SaleMLS ID #7042000, Lucero P De Anda, HomeSmart. ARMLS
- $425,0003 bd2 ba1.7k sqft12711 W PARKWAY Lane, Avondale, AZ 85323For SaleMLS ID #7013751, Evelyn Dunton, Realty of America LLC. ARMLS
- $449,9004 bd3 ba1.9k sqft15088 W GARFIELD Street, Goodyear, AZ 85338For SaleMLS ID #7012906, Fernando Valle, HomeSmart. ARMLS
- $415,0003 bd2 ba1.8k sqft10610 W ENCINAS Lane, Tolleson, AZ 85353For SaleMLS ID #7034922, Joseph Ryan, Jason Mitchell Real Estate. ARMLS
- $445,0005 bd3 ba2.5k sqft13023 W LAMAR Road, Glendale, AZ 85307For SaleMLS ID #7052221, David Coombs, Howe Realty. ARMLS
- $420,0004 bd2 ba1.9k sqft2687 S 171ST Lane, Goodyear, AZ 85338For SaleMLS ID #7049143, Amberleigh Napolez, Redfin Corporation. ARMLS
- $405,0004 bd3 ba1.8k sqft19962 W LINCOLN Street, Buckeye, AZ 85326For SaleMLS ID #7058466, Jennifer D'Orazio, Libertas Real Estate. ARMLS
- $439,9004 bd3 ba2.5k sqft19771 W WOODLANDS Avenue, Buckeye, AZ 85326For SaleMLS ID #7042959, Todd Heilesen, West USA Realty. ARMLS
- $399,4003 bd2 ba1.7k sqft12819 W GRANADA Road, Avondale, AZ 85392For SaleMLS ID #7027518, Hannah Rebecca Jean Smith, Momentum Brokers LLC. ARMLS
- $440,0004 bd3 ba2.6k sqft21590 W SONORA Street, Buckeye, AZ 85326For SaleMLS ID #7039264, Kristin Provvidenti, Realty ONE Group. ARMLS
- $398,0003 bd2 ba1.8k sqft7631 W MIAMI Street, Phoenix, AZ 85043For SaleMLS ID #7042941, Chanier Owens, eXp Realty. ARMLS
- $465,0004 bd3 ba1.9k sqft5421 N 73RD Drive, Glendale, AZ 85303For SaleMLS ID #7043443, Silvia Plasencia, Dream Home Realty LLC. ARMLS
- $425,0003 bd2 ba1.5k sqft256 S 192ND Drive, Buckeye, AZ 85326For SaleMLS ID #7041235, Heather R Johnson, Coldwell Banker Realty. ARMLS
- $495,0004 bd3 ba2.5k sqft4229 S 94TH Avenue, Tolleson, AZ 85353For SaleMLS ID #7024063, Phillip Gonzales, Coldwell Banker Realty. ARMLS
- $425,0004 bd3 ba2k sqft1702 S 223RD Lane, Buckeye, AZ 85326For SaleMLS ID #7042317, Samantha Laing, Howe Realty. ARMLS
