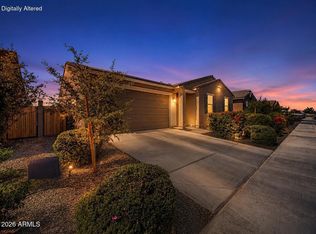
Welcome to this beautifully maintained multi-generational home built in 2022, offering the perfect blend of modern design, flexibility, and functionality. This spacious 4-bedroom, 3-bath residence features a unique layout ideal for extended family living, guests, or rental potential. One of the standout features of this home is the private secondary living corridor complete with its own separate entrance, creating a true next-generation living space. This private suite includes 1 bedroom, 1 full bathroom, a dedicated living area, and its own kitchen perfect for multi-generational living, long-term guests, or added privacy.
The main living area offers an open-concept floor plan with a bright and inviting atmosphere, enhanced by recently completed interior paint throughout. The spacious kitchen seamlessly connects to the dining and living spaces, making it ideal for entertaining and everyday living. Step outside to enjoy a beautifully upgraded backyard with over $10,000 invested in improvements, creating the perfect space for relaxing or hosting gatherings. With newer construction, modern finishes, thoughtful upgrades, and a highly desirable multi-gen design, this move-in-ready home is a rare find offering comfort, versatility, and exceptional value.
For sale
Price cut: $10K (8/13)
$485,000
4229 S 94TH Avenue, Tolleson, AZ 85353
4beds
2,525sqft
Single Family Residence
Built in 2022
6,000 Square Feet Lot
$-- Zestimate®
$192/sqft
$124/mo HOA
What's special
Modern finishesOpen-concept floor planBright and inviting atmosphereThoughtful upgrades
- 95 days
- 164
- 7
Zillow last checked:
Listing updated:
Listed by:
Phillip Gonzales 480-540-3911,
Coldwell Banker Realty
Source: ARMLS,MLS#: 7024063
Facts & features
Interior
Bedrooms & bathrooms
- Bedrooms: 4
- Bathrooms: 3
- Full bathrooms: 2
- 1/2 bathrooms: 1
Heating
- ENERGY STAR Qualified Equipment, Electric
Cooling
- Central Air, Ceiling Fan(s), ENERGY STAR Qualified Equipment
Appliances
- Included: Built-in Microwave, Dishwasher, Gas Range, Gas Oven, Built-In Gas Oven
- Laundry: Gas Dryer Hookup
Features
- Quartz Countertops, Double Vanity, Pantry, Full Bth Master Bdrm
- Has basement: No
- Has fireplace: No
Interior area
- Total structure area: 2,525
- Total interior livable area: 2,525 sqft
Property
Parking
- Total spaces: 4
- Parking features: Garage, Open
- Garage spaces: 2
- Uncovered spaces: 2
Features
- Stories: 1
- Spa features: None
- Fencing: Block
Lot
- Size: 6,000 Square Feet
- Features: Desert Back, Gravel/Stone Back, Synthetic Grass Back, Irrigation Front
Details
- Parcel number: 10131356
Construction
Type & style
- Home type: SingleFamily
- Property subtype: Single Family Residence
Materials
- Stucco, Wood Frame
- Roof: Tile
Condition
- Year built: 2022
Utilities & green energy
- Electric: 220 Volts in Kitchen
- Sewer: Public Sewer
- Water: City Water
Community & HOA
Community
- Subdivision: SUNSET FARMS UNIT 6
HOA
- Has HOA: Yes
- Services included: Other (See Remarks)
- HOA fee: $124 monthly
- HOA name: Sunset Farms
- HOA phone: 602-957-9191
Location
- Region: Tolleson
Financial & listing details
- Price per square foot: $192/sqft
- Tax assessed value: $376,100
- Annual tax amount: $2,792
- Date on market: 5/7/2026
- Cumulative days on market: 95 days
- Listing terms: Cash,Conventional,FHA,VA Loan
- Ownership: Fee Simple
- Electric utility on property: Yes
Estimated market value
Not available
Estimated sales range
Not available
Not available
Price history
| Date | Event | Price |
|---|---|---|
| 8/13/2026 | Price change | $485,000-2%$192/sqft |
Source:  ARMLS #7024063 Report a problem ARMLS #7024063 Report a problem | ||
| 7/24/2026 | Price change | $495,000-0.8%$196/sqft |
Source: ARMLS #7024063 Report a problem | ||
| 7/9/2026 | Listed for sale | $499,000-0.2%$198/sqft |
Source: ARMLS #7024063 Report a problem | ||
| 6/9/2026 | Listing removed | $500,000$198/sqft |
Source: ARMLS #7024063 Report a problem | ||
| 5/7/2026 | Listed for sale | $500,000-0.1%$198/sqft |
Source: ARMLS #7024063 Report a problem | ||
| 5/27/2022 | Sold | $500,490$198/sqft |
Source: Public Record Report a problem | ||
Public tax history
| Year | Property taxes | Tax assessment |
|---|---|---|
| 2025 | $2,755 +12.9% | $37,610 -11.4% |
| 2024 | $2,441 +1.3% | $42,450 +130.4% |
| 2023 | $2,409 +725.5% | $18,425 +323.6% |
| 2022 | $292 +8190.3% | $4,350 +36.2% |
| 2021 | $4 | $3,195 |
Find assessor info on the county website
Monthly payment
Est. payment
Payment breakdown
Explore the cost of this home by adjusting the details. Changes won't be saved.Climate risks
Neighborhood: 85353
Nearby schools
Schools provided by the listing agent
- Elementary: Union Elementary School
- Middle: Hurley Ranch Elementary
- High: Tolleson Union High School
- District: Union Elementary District
Source: ARMLS. This data may not be complete. We recommend contacting the local school district to confirm school assignments for this home.

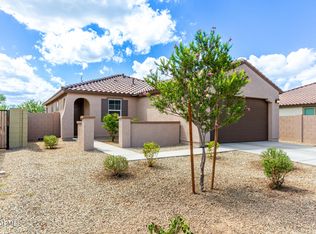
Similar homes
- $470,0004 bd3 ba2.3k sqft11014 W MARGUERITE Avenue, Tolleson, AZ 85353For Sale
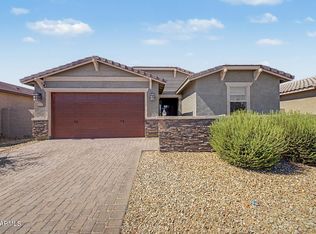 MLS ID #7052936, Tevin Knowles, Orchard Brokerage. ARMLS
 - $480,0004 bd3 ba2.8k sqft10925 W DAVIS Lane, Avondale, AZ 85323For Sale
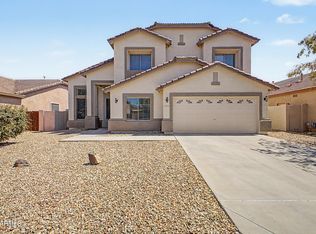 MLS ID #7061859, Adrian Argueta, My Home Group Real Estate. ARMLS
 - $415,0003 bd2 ba1.8k sqft10610 W ENCINAS Lane, Tolleson, AZ 85353For Sale
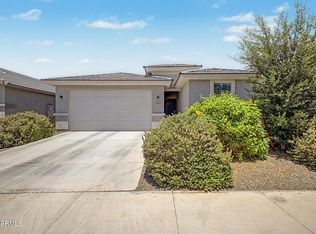 MLS ID #7034922, Joseph Ryan, Jason Mitchell Real Estate. ARMLS
 - $417,0003 bd2 ba1.5k sqft8832 W ALBENIZ Place, Tolleson, AZ 85353For Sale
 MLS ID #7033546, Jacqueline M Rodriguez, My Home Group Real Estate. ARMLS
