Hurry! This one will not last long! Ideally situated in the community, this highly desired floor plan offers tons of natural light and open space. The oversized bedrooms offer ample storage and en-suite bathrooms. The primary suite is generously sized and designed with a walk in closet along with an oversized shower. The designer kitchen has high end finishes and is perfect for entertaining. The oversized garage features a third tandem parking space/ workspace - ideal for a home gym or workshop.
For sale
$550,000
11814 S 51ST Drive, Laveen, AZ 85339
3beds
2,323sqft
Single Family Residence
Built in 2021
7,893 Square Feet Lot
$-- Zestimate®
$237/sqft
$134/mo HOA
What's special
Highly desired floor planOversized garageTons of natural lightWalk in closetAmple storageOversized bedroomsEn-suite bathrooms
- 8 days |
- 319 |
- 18 |
Likely to sell faster than
Zillow last checked:
Listing updated:
Listed by:
Cole Annati 505-948-3348,
Keller Williams Realty Sonoran Living
Source: ARMLS,MLS#: 7064074
Facts & features
Interior
Bedrooms & bathrooms
- Bedrooms: 3
- Bathrooms: 3
- Full bathrooms: 2
- 1/2 bathrooms: 1
Heating
- Forced Air
Cooling
- Central Air
Appliances
- Included: Reverse Osmosis, Built-in Microwave, Dishwasher, Gas Range, Electric Oven, Gas Cooktop, Built-In Electric Oven
- Laundry: Inside
Features
- Pantry, Granite Counters, Eat-in Kitchen, 9+ Flat Ceilings, Full Bth Master Bdrm
- Flooring: Carpet, Tile
- Windows: Double Pane Windows
- Has basement: No
- Has fireplace: No
Interior area
- Total structure area: 2,323
- Total interior livable area: 2,323 sqft
Property
Parking
- Total spaces: 3
- Parking features: Attached, Garage Door Opener
- Attached garage spaces: 3
Features
- Stories: 1
- Spa features: None
- Fencing: Back Yard
Lot
- Size: 7,893 Square Feet
- Features: Dirt Back, Gravel/Stone Front, Auto Timer H2O Front, Irrigation Front
Details
- Parcel number: 30003514
Construction
Type & style
- Home type: SingleFamily
- Property subtype: Single Family Residence
Materials
- Stucco, Wood Frame, Painted
- Roof: Tile
Condition
- Year built: 2021
Details
- Builder name: Taylor Morrison
Utilities & green energy
- Sewer: Public Sewer
- Water: City Water
- Utilities for property: Phone Available, Natural Gas Connected, Natural Gas Available
Community & HOA
Community
- Features: Playground, Biking/Walking Path
- Subdivision: TIERRA MONTANA PHASE 1 - PARCEL 18
HOA
- Has HOA: Yes
- Services included: Maintenance Grounds
- HOA fee: $134 monthly
- HOA name: Tierra Montana
- HOA phone: 602-674-4397
Location
- Region: Laveen
Financial & listing details
- Price per square foot: $237/sqft
- Tax assessed value: $480,300
- Annual tax amount: $3,374
- Date on market: 8/7/2026
- Cumulative days on market: 8 days
- Listing terms: Cash,FannieMae (HomePath),Conventional,FHA,VA Loan
- Ownership: Fee Simple
Estimated market value
Not available
Estimated sales range
Not available
Not available
Price history
| Date | Event | Price |
|---|---|---|
| 8/7/2026 | Listed for sale | $550,000+30.5%$237/sqft |
Source:  ARMLS #7064074 Report a problem ARMLS #7064074 Report a problem | ||
| 5/6/2021 | Sold | $421,428$181/sqft |
Source: Public Record Report a problem | ||
Public tax history
| Year | Property taxes | Tax assessment |
|---|---|---|
| 2025 | $3,374 +2% | $48,030 +13% |
| 2024 | $3,308 +1.9% | $42,500 +96.9% |
| 2023 | $3,246 +3.1% | $21,584 -28.6% |
| 2022 | $3,148 +749.1% | $30,230 +654.8% |
| 2021 | $371 +6521.1% | $4,005 +12.7% |
| 2020 | $6 +7.3% | $3,555 +11750% |
| 2019 | $5 | $30 +11.1% |
| 2018 | $5 +4.4% | $27 |
| 2017 | $5 +5% | $27 |
| 2016 | $5 -2.5% | $27 +3.8% |
| 2015 | $5 | $26 -99.2% |
| 2009 | -- | $3,312 |
Find assessor info on the county website
Monthly payment
Est. payment
Payment breakdown
Explore the cost of this home by adjusting the details. Changes won't be saved.Climate risks
Neighborhood: Laveen
Nearby schools
GreatSchools rating
- 5/10Estrella Foothills Global AcademyGrades: PK-8Distance: 0.4 mi
- 3/10Betty Fairfax High SchoolGrades: 9-12Distance: 2.3 mi
- 4/10Laveen Elementary SchoolGrades: PK-8Distance: 1.7 mi
Schools provided by the listing agent
- Elementary: Estrella Foothills Global Academy
- Middle: Estrella Foothills Global Academy
- High: Betty Fairfax High School
- District: Laveen Elementary District
Source: ARMLS. This data may not be complete. We recommend contacting the local school district to confirm school assignments for this home.
- $568,800-- bd-- ba2.6k sqft5112 W Thresher Way, Laveen, AZ 85339Off Market
- $581,700-- bd-- ba2.4k sqft5116 W Thresher Way, Laveen, AZ 85339Off Market
- $690,300-- bd6 ba3.4k sqft11782 S 51st Dr, Laveen, AZ 85339Off Market
- $715,1005 bd4 ba3.8k sqft5123 W Cheatham Ln, Laveen, AZ 85339Off Market
- $649,500-- bd-- ba2.4k sqft5120 W Thresher Way, Laveen, AZ 85339Off Market
- $635,0006 bd5 ba3.4k sqft11813 S 51st Dr, Laveen, AZ 85339Sold
- $522,6004 bd3 ba2.3k sqft11821 S 51st Dr, Laveen, AZ 85339Off Market
- $614,400-- bd4 ba3.8k sqft11778 S 51st Dr, Laveen, AZ 85339Off Market
A local agent can set up tours, give advice and negotiate with sellers.
Similar homes
- $579,0003 bd3 ba2.6k sqft4950 W WEEPING WILLOW Way, Laveen, AZ 85339For Sale
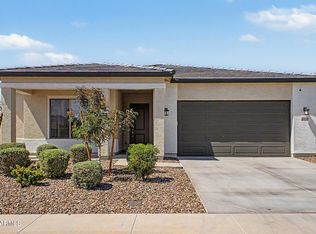 MLS ID #7028564, Richard Feingold, Luxury Division. ARMLS
 - $479,5005 bd3 ba1.9k sqft5421 W CHUCK BOX Road, Laveen, AZ 85339For Sale
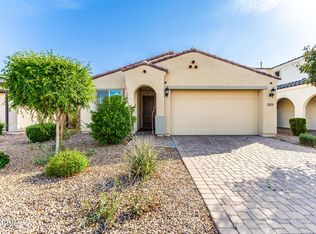 MLS ID #7008094, Dennette M. Tunberg, Midland Real Estate Alliance. ARMLS
 - $620,0004 bd4 ba2.5k sqft6720 W Siesta Way, Laveen, AZ 85339For Sale
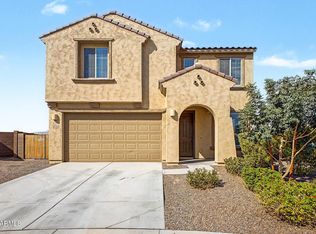 MLS ID #7063574, Elsa Munoz, HomeSmart. ARMLS
 - from $539,2404 bd3 ba2.1k sqftOpal RV Garage Plan, Estrella Crossing, Laveen, AZ 85339New Construction
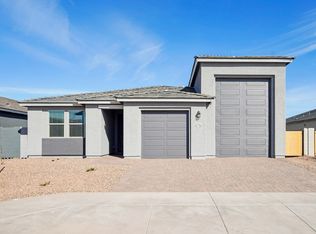 Ashton Woods Homes
 - $425,0003 bd2 ba1.5k sqft5616 W Jackalope Lane, Laveen, AZ 85339For SaleMLS ID #7017292, Erika Amezquita, eXp Realty. ARMLS
- from $560,2404 bd4 ba3k sqftDaisy Plan, Estrella Crossing, Laveen, AZ 85339New ConstructionAshton Woods Homes
- $435,0004 bd2 ba1.8k sqft5533 W WALATOWA Street, Phoenix, AZ 85041For SaleMLS ID #7024781, Matthew R Firek, Fathom Realty Elite. ARMLS
- $428,0004 bd2 ba1.8k sqft6842 W BETH Drive, Laveen, AZ 85339For SaleMLS ID #7058578, Brenda Rae Steele, My Home Group Real Estate. ARMLS
- $549,9905 bd3 ba2.7k sqft18236 W SANDLEWOOD Drive, Goodyear, AZ 85338For SaleMLS ID #7064164, Dawne Celeste Klemke, Libertas Real Estate. ARMLS
- $515,0004 bd2 ba2.2k sqft9242 S 168TH Drive, Goodyear, AZ 85338For SaleMLS ID #7063750, Danielle Bronson, Redfin Corporation. ARMLS
- $554,9004 bd2 ba2.3k sqft20419 W MOUNTAIN SAGE Drive, Buckeye, AZ 85326For SaleMLS ID #7059723, Daniela Uriarte, eXp Realty. ARMLS
- $554,9004 bd2 ba2.3k sqft20435 W MOUNTAIN SAGE Drive, Buckeye, AZ 85326For SaleMLS ID #7059729, Daniela Uriarte, eXp Realty. ARMLS
- $554,9004 bd2 ba2.3k sqft20427 W MOUNTAIN SAGE Drive, Buckeye, AZ 85326For SaleMLS ID #7059725, Daniela Uriarte, eXp Realty. ARMLS
- $490,0005 bd4 ba2.6k sqft7825 W MIAMI Street, Phoenix, AZ 85043For SaleMLS ID #7049080, Alexis Colter, My Home Group Real Estate. ARMLS
- $453,0005 bd3 ba1.9k sqft3737 S 64TH Lane, Phoenix, AZ 85043For SaleMLS ID #7047383, Parul A. Tailor, Realty ONE Group. ARMLS
- $519,9004 bd3 ba2.5k sqft9120 W Roma Avenue, Phoenix, AZ 85037For SaleMLS ID #7052210, Mike Frost, HomeSmart. ARMLS
- $434,9995 bd3 ba1.9k sqft1632 W PIEDMONT Road, Phoenix, AZ 85041For SaleMLS ID #7036865, Michelle L Minik, Realty of America LLC. ARMLS
- $428,0004 bd2 ba1.9k sqft11204 W MOBILE Lane, Tolleson, AZ 85353For SaleMLS ID #7066809, Paul A Cameron, Keller Williams Realty Phoenix. ARMLS
- $382,0003 bd3 ba1.8k sqft5818 W ENCINAS Lane, Phoenix, AZ 85043For SaleMLS ID #7053153, Jennifer Asis, Real Estate Collection. ARMLS
- $485,0004 bd3 ba2.5k sqft4229 S 94TH Avenue, Tolleson, AZ 85353For SaleMLS ID #7024063, Phillip Gonzales, Coldwell Banker Realty. ARMLS
