The Seller is willing to offer concessions/
Welcome to this beautiful home upgraded 4-bedroom, 3.5-bath home situated on an incredible 14.493 sqft. premium lot with endless possibilities! conveniently located just 3 minutes from Loop 202.
This spacious floor plan features two primary suites, including a full primary bedroom and bath on the first floor.
The main level also offers a private den/office, an open-concept living area, and a convenient half bath. The gourmet kitchen is designed for entertaining with a large center island, quartz countertops, designer title backsplash, built-in microwave, refrigerator, walk-in pantry, garbage disposal, and a gas hookup available for the range.
Don't miss this rare opportunity to own a new home with one of the largest lots in the neigh
For sale
Price cut: $1K (10/3)
$569,000
6720 W Siesta Way, Laveen, AZ 85339
4beds
2,592sqft
Single Family Residence
Built in 2024
0.33 Acres Lot
$-- Zestimate®
$220/sqft
$126/mo HOA
What's special
Spacious floor planLarge center islandBuilt-in microwaveWalk-in pantryQuartz countertopsTwo primary suitesGarbage disposal
- 80 days
- 125
- 18
Zillow last checked:
Listing updated:
Listed by:
Elsa Munoz 602-348-6449,
HomeSmart
Source: ARMLS,MLS#: 7063574
Facts & features
Interior
Bedrooms & bathrooms
- Bedrooms: 4
- Bathrooms: 4
- Full bathrooms: 3
- 1/2 bathrooms: 1
Heating
- Electric
Cooling
- Central Air, Ceiling Fan(s)
Appliances
- Included: Refrigerator, Built-in Microwave, Dishwasher, Disposal, Electric Range, Built-In Gas Oven, Built-In Electric Oven
- Laundry: Inside, Gas Dryer Hookup, None
Features
- Pantry, Quartz Countertops, Smart Home, Double Vanity, Master Downstairs, Upstairs, Breakfast Bar, Kitchen Island, 2 Master Baths, 3/4 Bath Master Bdrm, Full Bth Master Bdrm
- Flooring: Carpet, Tile
- Has basement: No
- Has fireplace: No
Interior area
- Total structure area: 2,592
- Total interior livable area: 2,592 sqft
Property
Parking
- Total spaces: 4
- Parking features: Garage Door Opener
- Garage spaces: 2
- Uncovered spaces: 2
Features
- Stories: 2
- Patio & porch: Patio
- Spa features: None
- Fencing: Back Yard,Block
- Has view: Yes
- View description: City, City Lights
Lot
- Size: 0.33 Acres
- Features: Dirt Back
Details
- Parcel number: 30007527
Construction
Type & style
- Home type: SingleFamily
- Architectural style: Mid-Century Modern
- Property subtype: Single Family Residence
Materials
- Wood Frame, Painted
- Roof: Tile
Condition
- Year built: 2024
Details
- Builder name: Pulte Homes
Utilities & green energy
- Sewer: Public Sewer
Community & HOA
Community
- Features: Gated, Playground, Biking/Walking Path
- Subdivision: MCCLELLAN RANCH PARCELS 6B & 7
HOA
- Has HOA: Yes
- Services included: Maintenance Exterior
- HOA fee: $126 monthly
- HOA name: MCCLELLAN RANCH
- HOA phone: 602-957-9191
Location
- Region: Laveen
Financial & listing details
- Price per square foot: $220/sqft
- Annual tax amount: $3,489
- Date on market: 8/6/2026
- Cumulative days on market: 80 days
- Listing terms: Cash,Conventional,FHA
- Ownership: Fee Simple
Estimated market value
Not available
Estimated sales range
Not available
Not available
Price history
| Date | Event | Price |
|---|---|---|
| 10/3/2026 | Price change | $569,000-0.2%$220/sqft |
Source:  ARMLS #7063574 Report a problem ARMLS #7063574 Report a problem | ||
| 9/8/2026 | Price change | $570,000-1.7%$220/sqft |
Source: ARMLS #7063574 Report a problem | ||
| 8/22/2026 | Price change | $580,000-3.3%$224/sqft |
Source: ARMLS #7063574 Report a problem | ||
| 8/19/2026 | Price change | $600,000-3.2%$231/sqft |
Source: ARMLS #7063574 Report a problem | ||
| 8/12/2026 | Price change | $620,000-4.6%$239/sqft |
Source: ARMLS #7063574 Report a problem | ||
| 8/7/2026 | Listed for sale | $650,000+41%$251/sqft |
Source: ARMLS #7063574 Report a problem | ||
| 8/25/2022 | Listing removed | -- |
Source:  Pulte Report a problem Pulte Report a problem | ||
| 8/19/2022 | Price change | $460,990-4%$178/sqft |
Source: Pulte Report a problem | ||
| 8/7/2022 | Price change | $479,990+9.1%$185/sqft |
Source: Pulte Report a problem | ||
| 8/4/2022 | Price change | $439,990-13%$170/sqft |
Source: Pulte Report a problem | ||
| 7/30/2022 | Price change | $505,990+2.8%$195/sqft |
Source: Pulte Report a problem | ||
| 7/26/2022 | Listed for sale | $491,990$190/sqft |
Source: Pulte Report a problem | ||
Public tax history
Tax history is unavailable.
Monthly payment
Est. payment
Payment breakdown
Explore the cost of this home by adjusting the details. Changes won't be saved.Climate risks
Neighborhood: Laveen
Nearby schools
Schools provided by the listing agent
- Elementary: Desert Meadows Elementary School
- Middle: Desert Meadows Elementary School
- High: Betty Fairfax High School
- District: Laveen Elementary District
Source: ARMLS. This data may not be complete. We recommend contacting the local school district to confirm school assignments for this home.
Similar homes
- $540,0003 bd3 ba2.3k sqft11814 S 51ST Drive, Laveen, AZ 85339For Sale
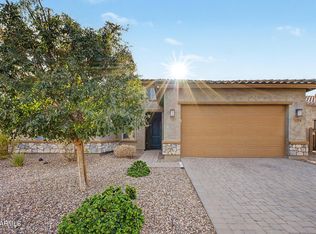 MLS ID #7064074, Cole Annati, Keller Williams Realty Sonoran Living. ARMLS
 - from $561,4904 bd4 ba3k sqftDaisy Plan, Estrella Crossing, Laveen, AZ 85339New Construction
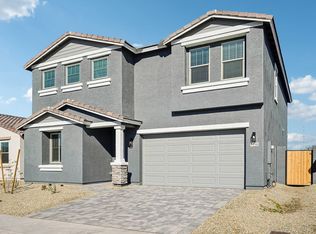 Ashton Woods Homes
 - $499,0004 bd3 ba3k sqft5617 W CARSON Road, Laveen, AZ 85339For Sale
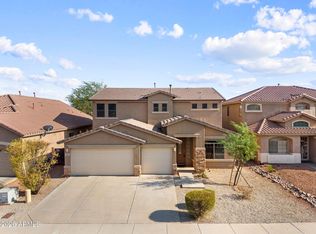 MLS ID #7066298, Lacey Lehman, Realty ONE Group. ARMLS
 - $595,0004 bd3 ba2.6k sqft3836 W MCNEIL Street, Laveen, AZ 85339For Sale
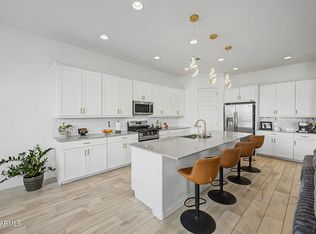 MLS ID #7031614, Lisa Wunder, eXp Realty. ARMLS
