Beautiful Modern 3 BR 2 Ba with Mountain Views
For sale
$429,999
8826 S 70TH Lane, Laveen, AZ 85339
3beds
1,720sqft
Single Family Residence
Built in 2023
5,322 Square Feet Lot
$-- Zestimate®
$250/sqft
$126/mo HOA
What's special
Mountain views
- 12 days
- 135
- 8
Likely to sell faster than
Zillow last checked:
Listing updated:
Listed by:
Jared A English 888-881-4118,
Congress Realty, Inc.
Source: ARMLS,MLS#: 7098985
Facts & features
Interior
Bedrooms & bathrooms
- Bedrooms: 3
- Bathrooms: 2
- Full bathrooms: 2
Heating
- Forced Air
Cooling
- Central Air
Appliances
- Included: Dryer, Washer, Refrigerator, Built-in Microwave, Dishwasher, Gas Range
Features
- Non-laminate Counter, Master Downstairs, Breakfast Bar
- Flooring: Carpet, Tile
- Windows: Screens, Double Pane Windows
- Has basement: No
- Has fireplace: No
Interior area
- Total structure area: 1,720
- Total interior livable area: 1,720 sqft
Property
Parking
- Total spaces: 4
- Parking features: Attached, Garage Door Opener
- Attached garage spaces: 2
- Uncovered spaces: 2
Features
- Stories: 1
- Spa features: None
- Fencing: Block
- Has view: Yes
- View description: Mountain(s)
Lot
- Size: 5,322 Square Feet
- Features: Desert Back, Desert Front
Details
- Parcel number: 30007104
Construction
Type & style
- Home type: SingleFamily
- Property subtype: Single Family Residence
Materials
- Stucco, Wood Frame, Painted, Stone
- Roof: Tile
Condition
- Year built: 2023
Details
- Builder name: Pulte
Utilities & green energy
- Sewer: Public Sewer
Community & HOA
Community
- Features: Playground
- Subdivision: MCCLELLAN RANCH PARCELS 1 2A 3A 6A
HOA
- Has HOA: Yes
- Services included: Maintenance Grounds
- HOA fee: $126 monthly
- HOA name: AAM
- HOA phone: 480-448-4728
Location
- Region: Laveen
Financial & listing details
- Price per square foot: $250/sqft
- Tax assessed value: $357,500
- Annual tax amount: $2,781
- Date on market: 10/27/2026
- Listing terms: VA Loan,Cash,Conventional,FHA
- Ownership: Fee Simple
Estimated market value
Not available
Estimated sales range
Not available
Not available
Price history
| Date | Event | Price |
|---|---|---|
| 10/27/2026 | Listed for sale | $429,999+1.2%$250/sqft |
Source:  ARMLS #7098985 Report a problem | ||
| 7/7/2026 | Listing removed | $425,000$247/sqft |
Source: ARMLS #7021472 Report a problem | ||
| 5/7/2026 | Listed for sale | $425,000+1%$247/sqft |
Source: ARMLS #7021472 Report a problem | ||
| 8/22/2025 | Listing removed | $420,990$245/sqft |
Source:  Pulte Report a problem | ||
| 9/14/2024 | Price change | $420,990+1.2%$245/sqft |
Source: Pulte Report a problem | ||
| 9/5/2024 | Price change | $415,990+1.2%$242/sqft |
Source: Pulte Report a problem | ||
| 8/22/2024 | Price change | $410,990+1.2%$239/sqft |
Source: Pulte Report a problem | ||
| 6/19/2024 | Price change | $405,990+0.7%$236/sqft |
Source: Pulte Report a problem | ||
| 5/2/2024 | Price change | $402,990+0.5%$234/sqft |
Source: Pulte Report a problem | ||
| 4/25/2024 | Price change | $400,990+4.7%$233/sqft |
Source: Pulte Report a problem | ||
| 2/28/2024 | Listed for sale | -- |
Source: Pulte Report a problem | ||
| 12/6/2023 | Listing removed | -- |
Source: Pulte Report a problem | ||
| 9/26/2023 | Price change | $382,990-2.5%$223/sqft |
Source: Pulte Report a problem | ||
| 9/23/2023 | Price change | $392,990+2.6%$228/sqft |
Source: Pulte Report a problem | ||
| 9/1/2023 | Price change | $382,990+0.5%$223/sqft |
Source: Pulte Report a problem | ||
| 8/3/2023 | Price change | $380,990-2.6%$222/sqft |
Source: Pulte Report a problem | ||
| 7/25/2023 | Price change | $390,990-2.7%$227/sqft |
Source: Pulte Report a problem | ||
| 7/24/2023 | Price change | $401,990+2.8%$234/sqft |
Source: Pulte Report a problem | ||
| 7/7/2023 | Price change | $390,990+2.6%$227/sqft |
Source: Pulte Report a problem | ||
| 7/4/2023 | Price change | $380,990-2.6%$222/sqft |
Source: Pulte Report a problem | ||
| 7/2/2023 | Price change | $390,990-2.3%$227/sqft |
Source: Pulte Report a problem | ||
| 7/1/2023 | Price change | $399,990+2.8%$233/sqft |
Source: Pulte Report a problem | ||
| 6/19/2023 | Price change | $388,990+2.6%$226/sqft |
Source: Pulte Report a problem | ||
| 6/11/2023 | Price change | $378,990+0.5%$220/sqft |
Source: Pulte Report a problem | ||
| 5/21/2023 | Listed for sale | $376,990-7.3%$219/sqft |
Source: Pulte Report a problem | ||
| 4/5/2023 | Sold | $406,690$236/sqft |
Source: ARMLS #6426833 Report a problem | ||
Public tax history
| Year | Property taxes | Tax assessment |
|---|---|---|
| 2025 | $2,781 +2% | $35,750 -2.4% |
| 2024 | $2,727 +1140.3% | $36,630 +2681.3% |
| 2023 | $220 +2.9% | $1,317 -42.2% |
| 2022 | $214 | $2,280 +287.8% |
| 2021 | -- | $588 |
Find assessor info on the county website
Monthly payment
Est. payment
Payment breakdown
Explore the cost of this home by adjusting the details. Changes won't be saved.Climate risks
Neighborhood: Laveen
Nearby schools
Schools provided by the listing agent
- Elementary: Laveen Elementary School
- Middle: Desert Meadows Elementary School
- High: Betty Fairfax High School
- District: Laveen Elementary District
Source: ARMLS. This data may not be complete. We recommend contacting the local school district to confirm school assignments for this home.
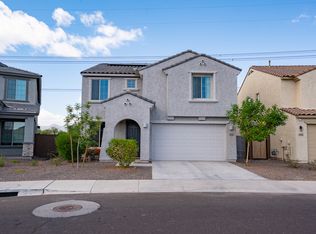
Similar homes
- $425,0003 bd2 ba1.7k sqft7014 W PEDRO Lane, Laveen, AZ 85339For Sale
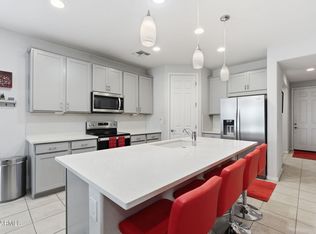 MLS ID #7058861, Jean Grimes, Russ Lyon Sotheby's International Realty. ARMLS
- $470,0004 bd3 ba2.3k sqft11405 S 53RD Avenue, Laveen, AZ 85339For Sale
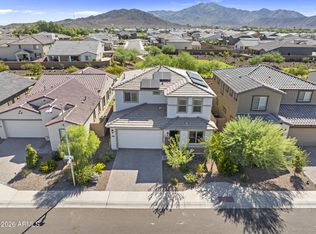 MLS ID #7102436, Adriana Maguire, RE/MAX Premier. ARMLS
- $484,9004 bd3 ba2.3k sqft8521 S 69TH Lane, Laveen, AZ 85339For Sale
 MLS ID #7089724, Bruce J. Adams, HomeSmart. ARMLS
- $510,0004 bd2 ba1.7k sqft11608 S 53RD Avenue, Laveen, AZ 85339For Sale
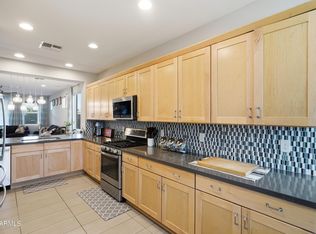 MLS ID #7101860, Kymberlee Ruyle, Barrett Real Estate. ARMLS
