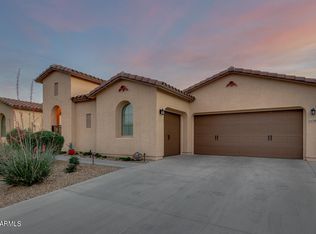
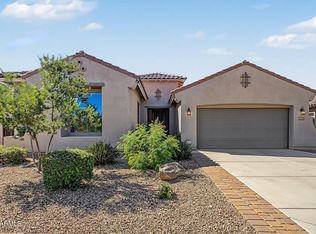
Welcome to your inviting open-concept home! Guests are greeted by the charming front courtyard gate leading to living area perfect for family & friend gatherings. The bright kitchen, featuring modern stainless steel appliances, recessed lighting, and island breakfast bar flows into dining and
living area creating an ideal hub for connection. Thoughtfully designed, the layout offers comfortable split bedrooms and a flex space, providing room for
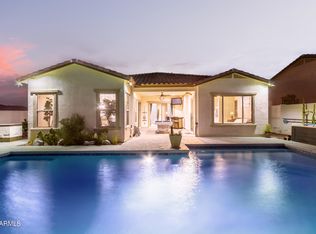
everyone to relax and grow. Savor the Arizona sunshine in your large low-maintenance yard which is a perfect spot for morning coffee and evening BBQ's!
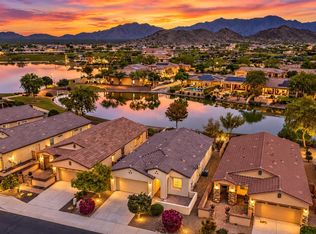
Enjoy all Estrella has to offer with two fitness centers, heated and non-heated pools, waterslide, lake walking paths, biking & hiking trails, Troon rated golf
course, local eateries, med spa & M More! See pictures. Homes has Front DEN / split floorplan& HUGE 3 car garage. Cul de sac living on a premium view lot with View fence. *****Homes is PRICED TO SELL*******
For sale
$399,900
14788 S 178TH Lane, Goodyear, AZ 85338
3beds
1,619sqft
Single Family Residence
Built in 2013
8,894 Square Feet Lot
$-- Zestimate®
$247/sqft
$135/mo HOA
What's special
View fenceSplit floorplanInviting open-concept homeFlex spaceCul de sac livingLarge low-maintenance yardFront den
- 1 day
- 255
- 28
Zillow last checked:
Listing updated:
Listed by:
Martin C Sears 623-853-3380,
West USA Realty,
Michelle Schmidt 408-858-6027,
West USA Realty
Source: ARMLS,MLS#: 7102260
Facts & features
Interior
Bedrooms & bathrooms
- Bedrooms: 3
- Bathrooms: 3
- Full bathrooms: 2
- 1/2 bathrooms: 1
Heating
- Natural Gas
Cooling
- Central Air, Ceiling Fan(s)
Appliances
- Included: Water Softener Owned, Reverse Osmosis, Built-in Microwave, Dishwasher, Disposal, Electric Range, Gas Cooktop, Water Purifier
- Laundry: Inside
Features
- Non-laminate Counter, High Speed Internet, Granite Counters, Double Vanity, Breakfast Bar, 9+ Flat Ceilings, No Interior Steps, Kitchen Island, Pantry, 3/4 Bath Master Bdrm
- Flooring: Tile
- Windows: Solar Screens, Double Pane Windows
- Has basement: No
- Number of fireplaces: 1
- Fireplace features: Fire Pit
Interior area
- Total structure area: 1,619
- Total interior livable area: 1,619 sqft
Video & virtual tour
Property
Parking
- Total spaces: 5
- Parking features: Garage Door Opener, Direct Access, Side Vehicle Entry
- Garage spaces: 3
- Uncovered spaces: 2
Accessibility
- Accessibility features: Accessible Hallway(s)
Features
- Stories: 1
- Patio & porch: Covered, Patio
- Spa features: None
- Fencing: Wrought Iron
Lot
- Size: 8,894 Square Feet
- Features: East/West Exposure, Sprinklers In Rear, Sprinklers In Front, Corner Lot, Desert Back, Desert Front, Cul-De-Sac, Gravel/Stone Front, Gravel/Stone Back, Auto Timer H2O Front, Auto Timer H2O Back
Details
- Parcel number: 40058220
Construction
Type & style
- Home type: SingleFamily
- Architectural style: Ranch
- Property subtype: Single Family Residence
Materials
- Stucco, Wood Frame, Painted
- Roof: Tile
Condition
- Year built: 2013
Details
- Builder name: AV Homes
Utilities & green energy
- Sewer: Public Sewer
Community & HOA
Community
- Features: Pool, Racquetball, Golf, Pickleball, Lake, Community Spa, Community Spa Htd, Community Media Room, Tennis Court(s), Playground, Biking/Walking Path, Fitness Center
- Subdivision: MONTECITO VILLAGE AT ESTRELLA MOUNTAIN RANCH PARCE
HOA
- Has HOA: Yes
- Services included: Maintenance Grounds
- HOA fee: $135 monthly
- HOA name: VCA
- HOA phone: 623-386-1112
Location
- Region: Goodyear
Financial & listing details
- Price per square foot: $247/sqft
- Tax assessed value: $362,200
- Annual tax amount: $3,370
- Date on market: 11/4/2026
- Listing terms: VA Loan,Cash,Conventional,FHA
- Ownership: Fee Simple
Estimated market value
Not available
Estimated sales range
Not available
Not available
Price history
| Date | Event | Price |
|---|---|---|
| 11/4/2026 | Listed for sale | $399,900-7%$247/sqft |
Source:  ARMLS #7102260 Report a problem | ||
| 9/18/2026 | Listing removed | $429,900$266/sqft |
Source: ARMLS #7018616 Report a problem | ||
| 6/3/2026 | Price change | $429,900-4.4%$266/sqft |
Source: ARMLS #7018616 Report a problem | ||
| 5/15/2026 | Listed for sale | $449,900+149.2%$278/sqft |
Source: ARMLS #7018616 Report a problem | ||
| 2/15/2020 | Listing removed | $1,375$1/sqft |
Source: SunSeeker Rentals & Property Management Report a problem | ||
| 2/5/2020 | Listed for rent | $1,375+6.2%$1/sqft |
Source: SunSeeker Rentals & Property Management Report a problem | ||
| 9/29/2017 | Listing removed | $1,295$1/sqft |
Source: SunSeeker Rentals & Property Management Report a problem | ||
| 9/15/2017 | Listed for rent | $1,295$1/sqft |
Source: SunSeeker Rentals & Property Management Report a problem | ||
| 10/8/2013 | Sold | $180,551$112/sqft |
Source: Public Record Report a problem | ||
Public tax history
| Year | Property taxes | Tax assessment |
|---|---|---|
| 2025 | $2,430 +4% | $36,220 -10.6% |
| 2024 | $2,337 +1% | $40,500 +106.2% |
| 2023 | $2,315 -25.1% | $19,639 -20.2% |
| 2022 | $3,092 +0.9% | $24,610 +2.4% |
| 2021 | $3,064 +5.9% | $24,030 +6.7% |
| 2020 | $2,894 +3% | $22,520 +10.8% |
| 2019 | $2,811 | $20,320 +5.8% |
| 2018 | $2,811 +2.1% | $19,210 +0.2% |
| 2017 | $2,754 +4.1% | $19,180 +14.6% |
| 2016 | $2,645 +0.1% | $16,730 +4.8% |
| 2015 | $2,642 | $15,960 +16% |
| 2014 | -- | $13,760 +421.2% |
| 2013 | -- | $2,640 |
Find assessor info on the county website
Monthly payment
Est. payment
Payment breakdown
Explore the cost of this home by adjusting the details. Changes won't be saved.Climate risks
Neighborhood: 85338
Nearby schools
Schools provided by the listing agent
- Elementary: Rainbow Valley Elementary School
- Middle: Westar Elementary School
- High: Estrella Foothills High School
- District: Liberty Elementary District
Source: ARMLS. This data may not be complete. We recommend contacting the local school district to confirm school assignments for this home.
Similar homes
- $394,9904 bd3 ba2k sqft17721 W CASSIA Way, Goodyear, AZ 85338For Sale
 MLS ID #7081766, Dulce Alfaro, eXp Realty. ARMLS
- $383,0003 bd2 ba1.4k sqft12748 S 175TH Drive, Goodyear, AZ 85338For Sale
 MLS ID #7088244, Martin C Sears, West USA Realty. ARMLS
- $459,9003 bd2 ba2.1k sqft17711 W VERDIN Road, Goodyear, AZ 85338For Sale
 MLS ID #7099935, Elizabeth A Queenin, Howe Realty. ARMLS
- $387,5002 bd2 ba1.2k sqft16719 S 178TH Drive, Goodyear, AZ 85338For Sale
 MLS ID #7097206, Billy W Schneider, My Home Group Real Estate. ARMLS
