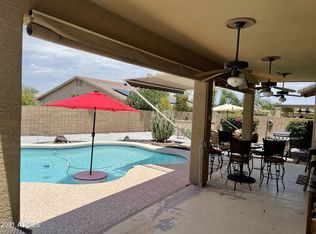
2.9% FHA assumable ....... A private pool anchors the backyard of this single-story Goodyear home. Inside, tile flooring runs through the living room, where a gas fireplace with a wood mantel sits between built-in shelving. The kitchen offers a wood cabinetry, granite counters, a center island, and stainless steel appliances, opening to a breakfast nook and a built-in desk niche. The main bedroom is a true retreat, with enough space for a separate sitting area and its own private bath featuring a soaking tub, a separate shower, and dual-sinks vanity. Two additional bedrooms serve as guest rooms, a home office, or flex space, with a second full bath nearby. Out back, the covered patio steps down to a pool and artificial turf, with a built-in grill station for entertaining. 3 car garage.
For sale
$494,500
11343 S SANTA FE Lane, Goodyear, AZ 85338
3beds
2,256sqft
Single Family Residence
Built in 1996
10,071 Square Feet Lot
$-- Zestimate®
$219/sqft
$115/mo HOA
What's special
Covered patioSeparate showerCenter islandBreakfast nookArtificial turfWood cabinetryBuilt-in desk niche
- 20 days
- 1,034
- 102
Likely to sell faster than
Zillow last checked:
Listing updated:
Listed by:
Martin C Sears 623-853-3380,
West USA Realty,
Shannon Thomson 623-624-9584,
West USA Realty
Source: ARMLS,MLS#: 7087644
Facts & features
Interior
Bedrooms & bathrooms
- Bedrooms: 3
- Bathrooms: 2
- Full bathrooms: 2
Heating
- Natural Gas
Cooling
- HVAC SEER Rating, Central Air, Ceiling Fan(s), Programmable Thmstat
Appliances
- Included: Dryer, Washer, Water Softener Owned, Refrigerator, Built-in Microwave, Dishwasher, Disposal, Gas Range, Gas Oven
- Laundry: Inside, Gas Dryer Hookup
Features
- Pantry, High Speed Internet, Granite Counters, Double Vanity, Eat-in Kitchen, Breakfast Bar, 9+ Flat Ceilings, No Interior Steps, Kitchen Island, Full Bth Master Bdrm, Separate Shwr & Tub
- Flooring: Carpet, Tile, Wood
- Windows: Solar Screens, Double Pane Windows
- Has basement: No
- Number of fireplaces: 1
- Fireplace features: Family Room, Gas
Interior area
- Total structure area: 2,256
- Total interior livable area: 2,256 sqft
Video & virtual tour
Property
Parking
- Total spaces: 6
- Parking features: Garage Door Opener, Extended Length Garage, Direct Access, Attch'd Gar Cabinets
- Garage spaces: 3
- Uncovered spaces: 3
Accessibility
- Accessibility features: Accessible Hallway(s)
Features
- Stories: 1
- Patio & porch: Covered, Patio
- Exterior features: Built-in Barbecue
- Has private pool: Yes
- Pool features: Variable Speed Pump, Outdoor Pool, Play Pool
- Spa features: None
- Fencing: Block
- Has view: Yes
- View description: Mountain(s)
Lot
- Size: 10,071 Square Feet
- Features: Desert Back, Desert Front, Cul-De-Sac, Synthetic Grass Back, Auto Timer H2O Front, Auto Timer H2O Back
Details
- Parcel number: 40052780
Construction
Type & style
- Home type: SingleFamily
- Architectural style: Territorial/Santa Fe
- Property subtype: Single Family Residence
Materials
- Stucco, Wood Frame, Painted
- Roof: Tile,Foam
Condition
- Year built: 1996
Utilities & green energy
- Sewer: Public Sewer
Community & HOA
Community
- Features: Pool, Racquetball, Golf, Pickleball, Lake, Community Media Room, Tennis Court(s), Playground, Biking/Walking Path, Fitness Center
- Subdivision: ESTRELLA PARCEL 55
HOA
- Has HOA: Yes
- Services included: Maintenance Grounds
- HOA fee: $345 quarterly
- HOA name: CCMC
- HOA phone: 480-921-7500
Location
- Region: Goodyear
Financial & listing details
- Price per square foot: $219/sqft
- Tax assessed value: $427,000
- Annual tax amount: $2,414
- Date on market: 10/1/2026
- Cumulative days on market: 20 days
- Listing terms: VA Loan,Cash,Conventional,1031 Exchange,FHA
- Ownership: Fee Simple
Estimated market value
Not available
Estimated sales range
Not available
Not available
Price history
| Date | Event | Price |
|---|---|---|
| 10/1/2026 | Listed for sale | $494,500-12.5%$219/sqft |
Source:  ARMLS #7087644 Report a problem | ||
| 1/23/2024 | Listing removed | $565,000$250/sqft |
Source: ARMLS #6515804 Report a problem | ||
| 9/4/2023 | Listed for sale | $565,000$250/sqft |
Source: ARMLS #6600801 Report a problem | ||
| 7/17/2023 | Listing removed | -- |
Source:  Weichert Pro Report a problem | ||
| 4/28/2023 | Price change | $565,000-1.7%$250/sqft |
Source: ARMLS #6515804 Report a problem | ||
| 2/3/2023 | Listed for sale | $575,000+100.7%$255/sqft |
Source: ARMLS #6515804 Report a problem | ||
| 1/30/2015 | Sold | $286,500-1.2%$127/sqft |
Source: ARMLS #5199698 Report a problem | ||
| 12/30/2014 | Pending sale | $289,900$129/sqft |
Source: West USA Realty #5199698 Report a problem | ||
| 12/25/2014 | Price change | $289,900-0.5%$129/sqft |
Source: West USA Realty #5199698 Report a problem | ||
| 12/11/2014 | Price change | $291,400-0.2%$129/sqft |
Source: West USA Realty #5199698 Report a problem | ||
| 11/14/2014 | Listed for sale | $291,900+41.7%$129/sqft |
Source: West USA Realty #5199698 Report a problem | ||
| 10/1/2003 | Sold | $206,000+47.4%$91/sqft |
Source: ARMLS #1990663 Report a problem | ||
| 12/31/1996 | Sold | $139,767$62/sqft |
Source: Public Record Report a problem | ||
Public tax history
| Year | Property taxes | Tax assessment |
|---|---|---|
| 2025 | $2,369 +4.1% | $42,700 -11.9% |
| 2024 | $2,275 -9.3% | $48,480 +95.8% |
| 2023 | $2,509 +6.7% | $24,761 -14.2% |
| 2022 | $2,352 -0.8% | $28,870 +3.3% |
| 2021 | $2,372 +9% | $27,960 +6.7% |
| 2020 | $2,177 +4.2% | $26,210 +10% |
| 2019 | $2,089 | $23,820 +9.2% |
| 2018 | $2,089 +2.4% | $21,820 -2.9% |
| 2017 | $2,039 +3.6% | $22,470 +15.2% |
| 2016 | $1,967 -13.2% | $19,500 -0.3% |
| 2015 | $2,265 | $19,550 +13.3% |
| 2014 | -- | $17,250 +18.9% |
| 2013 | -- | $14,510 -2.1% |
| 2012 | -- | $14,820 -10.5% |
| 2011 | -- | $16,560 -8.9% |
| 2010 | -- | $18,170 -36.8% |
| 2009 | -- | $28,750 -10.7% |
| 2008 | -- | $32,200 +14.6% |
| 2007 | -- | $28,100 +62.9% |
| 2006 | -- | $17,250 +4.2% |
| 2005 | -- | $16,550 +3.1% |
| 2004 | -- | $16,050 |
| 2003 | -- | $16,050 +17.2% |
| 2002 | -- | $13,700 |
Find assessor info on the county website
Monthly payment
Est. payment
Payment breakdown
Explore the cost of this home by adjusting the details. Changes won't be saved.Climate risks
Neighborhood: 85338
Nearby schools
Schools provided by the listing agent
- Elementary: Estrella Mountain Elementary School
- Middle: Estrella Mountain Elementary School
- High: Estrella Foothills High School
- District: Liberty Elementary District
Source: ARMLS. This data may not be complete. We recommend contacting the local school district to confirm school assignments for this home.
Similar homes
- $475,0004 bd2 ba2.1k sqft17596 W ACACIA Court, Goodyear, AZ 85338For Sale
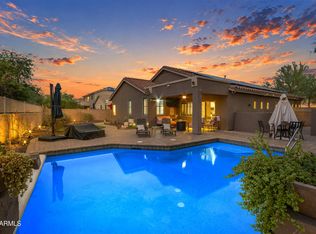 MLS ID #7081369, Martin C Sears, West USA Realty. ARMLS
- $--3 bd2 ba1.6k sqft17539 W Ocotillo Ave, Goodyear, AZ 85338Auction
 Auction.com 2
- $395,9993 bd2 ba2k sqft17881 W Hubbard Drive, Goodyear, AZ 85338For Sale
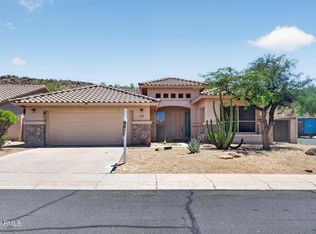 MLS ID #7041796, Luz Gamez, West USA Realty. ARMLS
- $425,0003 bd2 ba1.8k sqft11402 S 175TH Drive, Goodyear, AZ 85338For Sale
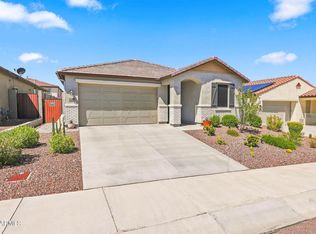 MLS ID #7089262, TJ Hull, Realty ONE Group. ARMLS
