Welcome to your new home-a home that delivers both comfort AND elevated Arizona living both inside and out from the moment you arrive! You are greeted by your private front courtyard with a charming gazebo--perfect for morning coffee or evening relaxation. Step outside to your private backyard retreat, complete with a sparkling pool (with cover), covered patio, pergola, & multiple areas to relax, lounge, or dine year-round. Inside, find over 2,500 square feet of thoughtfully designed space with soaring 10-foot ceilings, rounded archways, all tile flooring, & an open layout ideal for everyday living & entertaining. The gourmet kitchen is the heart of the home, featuring a large island, 42-inch cabinetry, granite counters, double ovens, gas cooktop, built-in desk, & breakfast bar. MORE------ The kitchen amenities are all ideal for casual meals, and conversation.
The flexible floorplan includes a spacious living area with surround sound, two-tone paint, a generously sized laundry room with sink. And there is also a versatile flex space that easily adapts to your needs--home office, dining room, or additional living area.
The primary suite offers a peaceful escape with a spa-like bath and shower, large walk-in closet, and direct access to the backyard--perfect for enjoying quiet mornings or evening swims.
Extensive upgrades--valued at over $43,000--provide peace of mind and long-term value, including a newer HVAC system, water heater, water treatment system, pool pump, exterior pavers, updated flooring in all bedrooms, freshly painted exterior, and so much more!
Located in the desirable Canyon Trails community, residents enjoy access to a clubhouse, resort-style pool, and fitness center, all just minutes from top-rated schools, shopping, dining, and major commuter routes.
If you're looking for a warm, welcoming home that's ready for you to move in and make memories, this is the one. Come see for yourself why you will want to say yes to this address!
BUYER to verify all information.
For sale
Price cut: $5.9K (7/14)
$550,000
17375 W GRANT Street, Goodyear, AZ 85338
3beds
2,578sqft
:
Get pre-qualified$3,397/mo
Single Family Residence
Built in 2007
9,000 Square Feet Lot
$-- Zestimate®
$213/sqft
$120/mo HOA
What's special
Covered patioExterior paversFreshly painted exteriorGas cooktopDouble ovensTwo-tone paintRounded archways
- 54 days |
- 529 |
- 31 |
Zillow last checked:
Listing updated:
Listed by:
Susan Kraemer 623-229-6167,
Realty ONE Group,
Christina Phaneuf 480-772-6599,
Realty ONE Group
Source: ARMLS,MLS#: 7038570
Facts & features
Interior
Bedrooms & bathrooms
- Bedrooms: 3
- Bathrooms: 3
- Full bathrooms: 2
- 1/2 bathrooms: 1
Heating
- Natural Gas
Cooling
- Central Air, Ceiling Fan(s)
Appliances
- Included: Water Softener Owned, Built-in Microwave, Dishwasher, Disposal, Gas Range, Built-In Electric Oven
- Laundry: Inside
Features
- High Speed Internet, Granite Counters, Double Vanity, Eat-in Kitchen, Breakfast Bar, 9+ Flat Ceilings, No Interior Steps, Kitchen Island, Full Bth Master Bdrm, Separate Shwr & Tub
- Flooring: Tile
- Windows: Solar Screens, Double Pane Windows
- Has basement: No
- Has fireplace: No
Interior area
- Total structure area: 2,578
- Total interior livable area: 2,578 sqft
Video & virtual tour
Property
Parking
- Total spaces: 5
- Parking features: Attached, Garage Door Opener, Direct Access
- Attached garage spaces: 3
- Uncovered spaces: 2
Features
- Stories: 1
- Patio & porch: Covered, Patio
- Exterior features: Private Yard
- Has private pool: Yes
- Pool features: Outdoor Pool
- Spa features: None
- Fencing: Back Yard,Block
Lot
- Size: 9,000 Square Feet
- Features: North/South Exposure, Gravel/Stone Front, Gravel/Stone Back
Details
- Additional structures: Gazebo
- Parcel number: 50239308
Construction
Type & style
- Home type: SingleFamily
- Property subtype: Single Family Residence
Materials
- Stucco, Wood Frame, Painted
- Foundation: Slab
- Roof: Tile
Condition
- Year built: 2007
Details
- Builder name: Centex
Utilities & green energy
- Sewer: Public Sewer
- Water: City Water
Community & HOA
Community
- Features: Pool, Playground, Biking/Walking Path, Fitness Center
- Subdivision: CANYON TRAILS UNIT 4 WEST PARCEL D1
HOA
- Has HOA: Yes
- Services included: Maintenance Grounds
- HOA fee: $120 monthly
- HOA name: Canyon Trails HOA
- HOA phone: 480-813-6788
Location
- Region: Goodyear
Financial & listing details
- Price per square foot: $213/sqft
- Tax assessed value: $414,200
- Annual tax amount: $2,526
- Date on market: 6/7/2026
- Cumulative days on market: 229 days
- Listing terms: Cash,Conventional
- Ownership: Fee Simple
- Road surface type: Asphalt
Estimated market value
Not available
Estimated sales range
Not available
Not available
Price history
| Date | Event | Price |
|---|---|---|
| 7/14/2026 | Price change | $550,000-1.1%$213/sqft |
Source:  ARMLS #7038570 Report a problem ARMLS #7038570 Report a problem | ||
| 6/7/2026 | Price change | $555,900-1.8%$216/sqft |
Source: ARMLS #7038570 Report a problem | ||
| 4/14/2026 | Price change | $565,900-1.6%$220/sqft |
Source: ARMLS #6957729 Report a problem | ||
| 2/5/2026 | Price change | $574,900-0.9%$223/sqft |
Source: ARMLS #6957729 Report a problem | ||
| 12/14/2025 | Listed for sale | $580,000+70.6%$225/sqft |
Source: ARMLS #6957729 Report a problem | ||
| 1/23/2019 | Sold | $340,000-0.9%$132/sqft |
Source: ARMLS #5846938 Report a problem | ||
| 1/9/2019 | Pending sale | $343,000$133/sqft |
Source: Opendoor Homes #5846938 Report a problem | ||
| 1/3/2019 | Price change | $343,000-0.9%$133/sqft |
Source: Opendoor #5846938 Report a problem | ||
| 12/13/2018 | Price change | $346,000-0.3%$134/sqft |
Source: Opendoor #5846938 Report a problem | ||
| 11/14/2018 | Listed for sale | $347,000+6.2%$135/sqft |
Source: Opendoor Homes #5846938 Report a problem | ||
| 11/5/2018 | Sold | $326,800+5.6%$127/sqft |
Source: Public Record Report a problem | ||
| 10/9/2018 | Listing removed | $1,850$1/sqft |
Source: Renters Warehouse Report a problem | ||
| 9/29/2018 | Listed for rent | $1,850$1/sqft |
Source: Renters Warehouse Report a problem | ||
| 3/14/2017 | Listing removed | $1,850$1/sqft |
Source: Renters Warehouse Report a problem | ||
| 3/13/2017 | Price change | $1,850-2.6%$1/sqft |
Source: Renters Warehouse Report a problem | ||
| 2/28/2017 | Price change | $1,900-4.8%$1/sqft |
Source: Renters Warehouse Report a problem | ||
| 1/28/2017 | Listed for rent | $1,995$1/sqft |
Source: Renters Warehouse Report a problem | ||
| 11/28/2007 | Sold | $309,400$120/sqft |
Source: Public Record Report a problem | ||
Public tax history
| Year | Property taxes | Tax assessment |
|---|---|---|
| 2025 | $2,472 +8.4% | $41,420 -13.5% |
| 2024 | $2,281 -9.7% | $47,910 +87.2% |
| 2023 | $2,525 +3% | $25,597 -16.6% |
| 2022 | $2,452 -4.6% | $30,680 +0.1% |
| 2021 | $2,571 +2.5% | $30,650 +7.5% |
| 2020 | $2,509 -12.7% | $28,510 +8.9% |
| 2019 | $2,875 | $26,180 +6.2% |
| 2018 | $2,875 +1.4% | $24,660 +13.7% |
| 2017 | $2,835 +20.1% | $21,680 +0.5% |
| 2016 | $2,360 -1% | $21,570 +9.2% |
| 2015 | $2,385 | $19,750 +11.5% |
| 2014 | -- | $17,710 +18.1% |
| 2013 | -- | $15,000 -8.5% |
| 2012 | -- | $16,400 -3.4% |
| 2011 | -- | $16,980 -5.8% |
| 2010 | -- | $18,020 -23.7% |
| 2009 | -- | $23,630 +134.4% |
| 2008 | -- | $10,080 +63.6% |
| 2007 | -- | $6,160 |
Find assessor info on the county website
Monthly payment
Est. payment
Payment breakdown
Explore the cost of this home by adjusting the details. Changes won't be saved.Climate risks
Neighborhood: 85338
Nearby schools
GreatSchools rating
- 6/10Copper Trails SchoolGrades: PK-8Distance: 0.7 mi
- 3/10Desert Edge High SchoolGrades: 9-12Distance: 2 mi
Schools provided by the listing agent
- Elementary: Copper Trails
- Middle: Copper Trails
- High: Goodyear High School
- District: Avondale Elementary District
Source: ARMLS. This data may not be complete. We recommend contacting the local school district to confirm school assignments for this home.
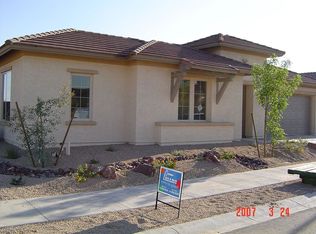
- $615,0004 bd4 ba3.1k sqft17383 W Grant St, Goodyear, AZ 85338Off Market
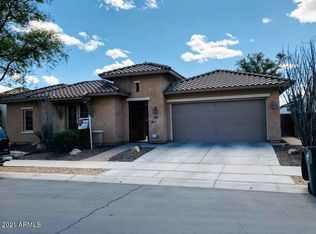
- $568,4004 bd2 ba3.1k sqft17367 W Grant St, Goodyear, AZ 85338Off Market
- $609,000-- bd4 ba2.9k sqft17378 W Sherman St, Goodyear, AZ 85338Off Market
- $572,0004 bd2 ba2.9k sqft17386 W Sherman St, Goodyear, AZ 85338Off Market

- $504,200-- bd3 ba2.3k sqft17370 W Sherman St, Goodyear, AZ 85338Off Market
- $589,100-- bd3 ba3.1k sqft17391 W Grant St, Goodyear, AZ 85338Off Market
- $500,0003 bd3 ba2.5k sqft17359 W Grant St, Goodyear, AZ 85338Sold
- $550,0004 bd3 ba3.1k sqft17376 W Grant St, Goodyear, AZ 85338Sold
A local agent can set up tours, give advice and negotiate with sellers.
Similar homes
- $555,0004 bd3 ba3.2k sqft4210 S 186TH Avenue, Goodyear, AZ 85338For Sale
 MLS ID #7034772, Brian Zabel, Realty ONE Group. ARMLS
 - $435,0004 bd3 ba2.2k sqft17444 W WASHINGTON Street, Goodyear, AZ 85338For Sale
 MLS ID #7048222, Anna Houck, West USA Realty. ARMLS
 - $645,0005 bd4 ba2.9k sqft16758 W APACHE Street, Goodyear, AZ 85338For Sale
 MLS ID #7029093, Kelly M Bridges, eXp Realty. ARMLS
 - $439,9004 bd2 ba1.9k sqft16584 W HARRISON Street, Goodyear, AZ 85338For Sale
 MLS ID #7031775, George Laughton, EveryPlace. ARMLS
 - $525,0003 bd2 ba2.4k sqft3768 N 155TH Lane, Goodyear, AZ 85395For SaleMLS ID #7052149, Rodney Jackson, The Rodney Jackson Company. ARMLS
- $515,0004 bd3 ba2.4k sqft2923 N 140TH Drive, Goodyear, AZ 85395For SaleMLS ID #7043430, John R Barile, HomeSmart. ARMLS
- $549,9994 bd2 ba2.4k sqft13155 W MONTEREY Way, Litchfield Park, AZ 85340For SaleMLS ID #7051149, Juan Carlos Grimaldo, eXp Realty. ARMLS
- $589,9004 bd3 ba2.8k sqft4032 N 149TH Avenue, Goodyear, AZ 85395For SaleMLS ID #7041646, Rebecca Hidalgo, EveryPlace. ARMLS
- $590,0005 bd3 ba3k sqft14818 W ROANOKE Avenue, Goodyear, AZ 85395For SaleMLS ID #7011986, Andrew Hogg, HomeSmart. ARMLS
- $659,9004 bd3 ba2.8k sqft18179 W Narramore Road, Goodyear, AZ 85338For SaleMLS ID #6976324, Mark Summers, Copper Star Real Estate. ARMLS
- $699,0004 bd3 ba2.6k sqft14590 S 182ND Drive #14590 S, Goodyear, AZ 85338For SaleMLS ID #7034456, Renae Hall, Realty ONE Group. ARMLS
- $549,0004 bd3 ba3.1k sqft3325 N 115TH Lane, Avondale, AZ 85392For SaleMLS ID #7039494, Anne Milstead, Gorr Real Estate, Inc.. ARMLS
- $659,0004 bd3 ba2.2k sqft14309 W CYPRESS Street, Goodyear, AZ 85395For SaleMLS ID #7036943, Kyle Conroy, Realty ONE Group. ARMLS
- $625,0004 bd3 ba2.9k sqft12435 W MONTE VISTA Road, Avondale, AZ 85392For SaleMLS ID #7054210, Andy Kothe, My Home Group Real Estate. ARMLS
- $629,0002 bd2 ba1.8k sqft15560 W ROANOKE Avenue, Goodyear, AZ 85395For SaleMLS ID #7050755, Judy Coventry, West USA Realty. ARMLS
- $590,0004 bd3 ba2.5k sqft20510 W PARK MEADOWS Drive, Buckeye, AZ 85396For SaleMLS ID #7018476, Allan Harsh, HomeSmart. ARMLS
- $639,9994 bd3 ba3.1k sqft15236 W PIERSON Street, Goodyear, AZ 85395For SaleMLS ID #7042512, Nicole Braisted, eXp Realty. ARMLS
- $625,0004 bd4 ba3k sqft15430 W SELLS Drive, Goodyear, AZ 85395For SaleMLS ID #7015215, James Ferris, Berkshire Hathaway HomeServices Arizona Properties. ARMLS
- $550,0003 bd3 ba2.8k sqft19842 N ECHO RIM Drive, Surprise, AZ 85387For SaleMLS ID #7002818, Debbie Steffanci, Realty ONE Group. ARMLS
- $510,0003 bd3 ba2.4k sqft17605 W MEDLOCK Drive, Litchfield Park, AZ 85340For SaleMLS ID #7045596, Darren Brown, eXp Realty. ARMLS
