Move-in ready and FULLY FURNISHED, this offers 5 bedrooms and a versatile loft. The spacious DOWNSTAIRS primary suite features direct backyard access for seamless indoor-outdoor living. Enjoy a private oasis with a sparkling pool, low-maintenance landscaping, turf, and a built-in BBQ--perfect for entertaining. The home also includes a 3-car garage and a newer HVAC system (1 year old) for added comfort and efficiency. Located in an incredible neighborhood with A-rated schools, this property combines convenience, style, and functionality--ready for you to move in and enjoy.
Accepting backups
Price cut: $5K (7/2)
$590,000
14818 W ROANOKE Avenue, Goodyear, AZ 85395
5beds
3,038sqft
:
Get pre-qualified$3,618/mo
Single Family Residence
Built in 2005
8,221 Square Feet Lot
$-- Zestimate®
$194/sqft
$65/mo HOA
What's special
Low-maintenance landscapingVersatile loftSpacious downstairs primary suiteBuilt-in bbq--perfect for entertaining
- 115 days |
- 629 |
- 55 |
Zillow last checked:
Listing updated:
Listed by:
Andrew Hogg 602-799-7067,
HomeSmart
Source: ARMLS,MLS#: 7011986
Facts & features
Interior
Bedrooms & bathrooms
- Bedrooms: 5
- Bathrooms: 3
- Full bathrooms: 3
Heating
- Natural Gas
Cooling
- Central Air
Appliances
- Included: Dryer, Washer, Refrigerator, Built-in Microwave, Dishwasher, Disposal, Electric Oven, Electric Cooktop
Features
- Pantry, Granite Counters, Double Vanity, Master Downstairs, Eat-in Kitchen, 9+ Flat Ceilings, Vaulted Ceiling(s), Kitchen Island, Full Bth Master Bdrm, Separate Shwr & Tub
- Flooring: Carpet, Laminate, Tile
- Windows: Screens, Double Pane Windows
- Has basement: No
- Has fireplace: No
- Furnished: Yes
- Common walls with other units/homes: No Common Walls
Interior area
- Total structure area: 3,038
- Total interior livable area: 3,038 sqft
Property
Parking
- Total spaces: 6
- Parking features: Attached, Garage Door Opener
- Attached garage spaces: 3
- Uncovered spaces: 3
Features
- Stories: 2
- Patio & porch: Covered, Patio
- Exterior features: Built-in Barbecue
- Has private pool: Yes
- Pool features: Outdoor Pool
- Spa features: None
- Fencing: Block
Lot
- Size: 8,221 Square Feet
- Features: Desert Back, Desert Front, Gravel/Stone Front, Gravel/Stone Back, Synthetic Grass Back, Auto Timer H2O Front, Auto Timer H2O Back
Details
- Parcel number: 50814103
Construction
Type & style
- Home type: SingleFamily
- Property subtype: Single Family Residence
Materials
- Stucco, Wood Frame, Painted, Stone
- Foundation: Slab
- Roof: Tile
Condition
- Year built: 2005
Details
- Builder name: Engle Homes
Utilities & green energy
- Electric: 220 Volts in Kitchen
- Sewer: Public Sewer
- Water: City Water
Community & HOA
Community
- Features: Playground, Biking/Walking Path
- Security: Security System Owned
- Subdivision: GOODYEAR PLANNED REGIONAL CENTER PARCEL 9
HOA
- Has HOA: Yes
- Services included: Maintenance Grounds
- HOA fee: $195 quarterly
- HOA name: Rio Paseo
- HOA phone: 623-692-6500
Location
- Region: Goodyear
Financial & listing details
- Price per square foot: $194/sqft
- Tax assessed value: $489,600
- Annual tax amount: $2,835
- Date on market: 4/10/2026
- Cumulative days on market: 115 days
- Listing terms: Cash,Conventional,1031 Exchange,FHA,VA Loan
- Ownership: Fee Simple
- Electric utility on property: Yes
- Road surface type: Paved, Asphalt
Estimated market value
Not available
Estimated sales range
Not available
Not available
Price history
| Date | Event | Price |
|---|---|---|
| 7/2/2026 | Price change | $590,000-0.8%$194/sqft |
Source:  ARMLS #7011986 Report a problem ARMLS #7011986 Report a problem | ||
| 6/6/2026 | Price change | $595,000-0.5%$196/sqft |
Source: ARMLS #7011986 Report a problem | ||
| 6/2/2026 | Price change | $598,000-0.3%$197/sqft |
Source: ARMLS #7011986 Report a problem | ||
| 5/15/2026 | Price change | $600,000-2.4%$197/sqft |
Source: ARMLS #7011986 Report a problem | ||
| 5/1/2026 | Price change | $615,000-1.6%$202/sqft |
Source: ARMLS #7011986 Report a problem | ||
| 4/10/2026 | Listed for sale | $625,000+3.1%$206/sqft |
Source: ARMLS #7011986 Report a problem | ||
| 4/20/2022 | Sold | $606,000$199/sqft |
Source: ARMLS #6306061 Report a problem | ||
| 3/30/2022 | Pending sale | $606,000$199/sqft |
Source: ARMLS #6306061 Report a problem | ||
| 3/17/2022 | Listed for sale | $606,000$199/sqft |
Source: ARMLS #6306061 Report a problem | ||
| 2/16/2022 | Listing removed | $606,000$199/sqft |
Source: ARMLS #6306061 Report a problem | ||
| 1/13/2022 | Price change | $606,000-1.3%$199/sqft |
Source: ARMLS #6306061 Report a problem | ||
| 11/5/2021 | Price change | $614,000-1.8%$202/sqft |
Source: ARMLS #6306061 Report a problem | ||
| 10/12/2021 | Listed for sale | $625,000+2.2%$206/sqft |
Source: ARMLS #6306061 Report a problem | ||
| 9/7/2021 | Sold | $611,600+100.6%$201/sqft |
Source: Public Record Report a problem | ||
| 8/18/2015 | Sold | $304,900-0.7%$100/sqft |
Source: ARMLS #5292145 Report a problem | ||
| 7/2/2015 | Pending sale | $307,000$101/sqft |
Source: Purcell & Associates #5292145 Report a problem | ||
| 6/10/2015 | Listed for sale | $307,000-3.1%$101/sqft |
Source: Purcell & Associates #5292145 Report a problem | ||
| 11/8/2005 | Sold | $316,660$104/sqft |
Source: Public Record Report a problem | ||
Public tax history
| Year | Property taxes | Tax assessment |
|---|---|---|
| 2025 | $2,689 +3.7% | $48,960 -4.8% |
| 2024 | $2,592 +3.8% | $51,420 +92.9% |
| 2023 | $2,498 -13.8% | $26,655 -11.1% |
| 2022 | $2,899 +3.2% | $29,970 +0.6% |
| 2021 | $2,808 +3.5% | $29,800 +6% |
| 2020 | $2,713 +3.9% | $28,110 +3.3% |
| 2019 | $2,610 | $27,200 +2.9% |
| 2018 | $2,610 +4% | $26,430 +8% |
| 2017 | $2,511 +18.9% | $24,480 +2.6% |
| 2016 | $2,111 -1.3% | $23,850 +6.9% |
| 2015 | $2,140 | $22,320 +27% |
| 2014 | -- | $17,570 +12.5% |
| 2013 | -- | $15,620 -2.1% |
| 2012 | -- | $15,950 -7.1% |
| 2011 | -- | $17,160 -19.3% |
| 2010 | -- | $21,270 -27% |
| 2009 | -- | $29,120 -14.4% |
| 2008 | -- | $34,000 +5.4% |
| 2007 | -- | $32,250 +328.9% |
| 2006 | -- | $7,520 +46.9% |
| 2005 | -- | $5,120 |
Find assessor info on the county website
Monthly payment
Est. payment
Payment breakdown
Explore the cost of this home by adjusting the details. Changes won't be saved.Climate risks
Neighborhood: 85395
Nearby schools
GreatSchools rating
- 5/10Western Sky Middle SchoolGrades: 5-8Distance: 1.1 mi
- 7/10Millennium High SchoolGrades: 9-12Distance: 1.2 mi
- 5/10Mabel Padgett Elementary SchoolGrades: PK-6Distance: 1.7 mi
Schools provided by the listing agent
- Elementary: Palm Valley Elementary
- Middle: Palm Valley Elementary
- High: Millennium High School
- District: Litchfield Elementary District
Source: ARMLS. This data may not be complete. We recommend contacting the local school district to confirm school assignments for this home.
- $527,0004 bd3 ba3k sqft14810 W Roanoke Ave, Goodyear, AZ 85395Off Market

- $489,800-- bd2 ba2.1k sqft14824 W Roanoke Ave, Goodyear, AZ 85395Off Market
- $604,4005 bd3 ba3k sqft2732 N 148th Ave, Goodyear, AZ 85395Off Market
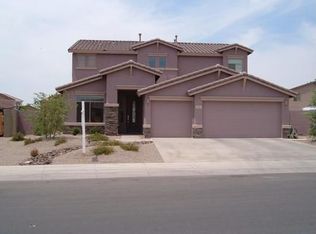
- $441,9003 bd2 ba2.1k sqft14804 W Roanoke Ave, Goodyear, AZ 85395Off Market

- $478,8003 bd2 ba2.3k sqft2726 N 148th Ave, Goodyear, AZ 85395Off Market
- $597,7004 bd3 ba2.6k sqft14830 W Roanoke Ave, Goodyear, AZ 85395Off Market
- $755,7004 bd3 ba3k sqft14817 W Roanoke Ave, Goodyear, AZ 85395Off Market
- $515,5004 bd3 ba3k sqft2738 N 148th Ave, Goodyear, AZ 85395Off Market
A local agent can set up tours, give advice and negotiate with sellers.
Similar homes
- $669,8504 bd3 ba3.1k sqft14582 W WILSHIRE Drive, Goodyear, AZ 85395For Sale
 MLS ID #7004604, Beth M Rider, Keller Williams Arizona Realty. ARMLS
 - $685,0005 bd3 ba3k sqft14231 W WINDWARD Avenue, Goodyear, AZ 85395For Sale
 MLS ID #7006800, Trey Williams, Realty ONE Group. ARMLS
 - $625,0004 bd4 ba3k sqft15430 W SELLS Drive, Goodyear, AZ 85395For Sale
 MLS ID #7015215, James Ferris, Berkshire Hathaway HomeServices Arizona Properties. ARMLS
 - $599,9002 bd3 ba2.7k sqft3826 N 154TH Drive, Goodyear, AZ 85395For Sale
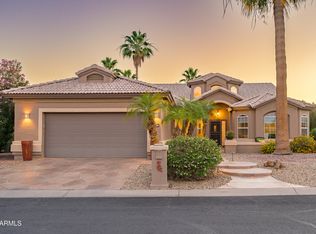 MLS ID #7027385, Kathleen M Cooley, West USA Realty. ARMLS
 - $639,9994 bd3 ba3.1k sqft15236 W PIERSON Street, Goodyear, AZ 85395For SaleMLS ID #7042512, Nicole Braisted, eXp Realty. ARMLS
- $539,0004 bd3 ba2.4k sqft13354 W PALM Lane, Goodyear, AZ 85395For SaleMLS ID #6983834, Mike Payne, Anchor Point Realty. ARMLS
- $570,0005 bd3 ba3.1k sqft11120 W AMELIA Avenue, Avondale, AZ 85392For SaleMLS ID #7010666, David M Allayev, eXp Realty. ARMLS
- $590,0004 bd3 ba2.5k sqft20510 W PARK MEADOWS Drive, Buckeye, AZ 85396For SaleMLS ID #7018476, Allan Harsh, HomeSmart. ARMLS
- $549,0004 bd3 ba3.1k sqft3325 N 115TH Lane, Avondale, AZ 85392For SaleMLS ID #7039494, Anne Milstead, Gorr Real Estate, Inc.. ARMLS
- $490,0004 bd2 ba2.2k sqft12614 W ALEGRE Drive, Litchfield Park, AZ 85340For SaleMLS ID #7061420, Hillary Key, A.Z. & Associates. ARMLS
- $479,0002 bd2 ba1.6k sqft15777 W ROANOKE Avenue, Goodyear, AZ 85395For SaleMLS ID #7017425, Leslie A Henson, West USA Realty. ARMLS
- $620,0004 bd3 ba2.5k sqft13836 W REMUDA Drive, Peoria, AZ 85383For SaleMLS ID #7061214, Lindsey Brumagin, My Home Group Real Estate. ARMLS
- $613,3334 bd3 ba2.9k sqft16259 W CORTEZ Street, Surprise, AZ 85379For SaleMLS ID #7044402, Tina Montijo, eXp Realty. ARMLS
- $530,0004 bd4 ba3.2k sqft20910 W THOMAS Road, Buckeye, AZ 85396For SaleMLS ID #7008811, Bradley Chavez, West USA Realty. ARMLS
- $525,0004 bd2 ba2.3k sqft1652 S 173RD Drive, Goodyear, AZ 85338For SaleMLS ID #7038252, Rachele L Funk, The Offer Company. ARMLS
- $620,0004 bd4 ba2.5k sqft12368 S 181ST Drive, Goodyear, AZ 85338For SaleMLS ID #7007257, Lisa Sowada, West USA Realty. ARMLS
- $569,8883 bd2 ba2.1k sqft18302 W GEORGIA Avenue, Litchfield Park, AZ 85340For SaleMLS ID #7018983, Beth M Rider, Keller Williams Arizona Realty. ARMLS
- $575,0002 bd2 ba2.1k sqft8623 W ESCUDA Drive, Peoria, AZ 85382For SaleMLS ID #7061868, James Van Dyke, Realty ONE Group. ARMLS
- $425,0004 bd3 ba2k sqft12602 W CAMBRIDGE Avenue, Avondale, AZ 85392For SaleMLS ID #7059004, Justin Schlegel, RHP Real Estate. ARMLS
- $499,9005 bd4 ba2.9k sqft3094 N 195TH Drive, Buckeye, AZ 85396For SaleMLS ID #7044125, David Furnia, Coldwell Banker Realty. ARMLS
