Tucked away on a quiet cul-de-sac in the gated community of The Fairways in Estrella, this beautifully cared-for TW Lewis home is the perfect blend of timeless design & warm, welcoming living. Charming courtyard w/ a fireplace invites you in, while inside every detail feels intentional, from the spacious kitchen & family rm to the private primary retreat w/ dual walk-in closets & a spa-like bath. Professionally designed frt & bkyd landscaping creates an unforgettable setting, w/ hand-selected turquoise-hued boulders, gentle mounds, lush plantings, putting green, firepit, & multiple seating areas that make the backyard feel like a private desert retreat. Thoughtfully updated w/ new A/C, fresh paint, flooring, this home offers comfort, beauty, & the exceptional Estrella lifestyle, with golf, lakes, trails, and resort amenities.
For sale
$620,000
12368 S 181ST Drive, Goodyear, AZ 85338
4beds
2,562sqft
Single Family Residence
Built in 2007
9,881 Square Feet Lot
$-- Zestimate®
$242/sqft
$138/mo HOA
What's special
Gentle moundsSpacious kitchenFresh paintLush plantingsPutting greenHand-selected turquoise-hued bouldersQuiet cul-de-sac
- 160 days
- 309
- 15
Zillow last checked:
Listing updated:
Listed by:
Lisa Sowada 623-326-4721,
West USA Realty,
Dawn Waterfield 623-764-4942,
West USA Realty
Source: ARMLS,MLS#: 7007257
Facts & features
Interior
Bedrooms & bathrooms
- Bedrooms: 4
- Bathrooms: 4
- Full bathrooms: 3
- 1/2 bathrooms: 1
Heating
- Forced Air, Natural Gas
Cooling
- Central Air, Ceiling Fan(s)
Appliances
- Included: Dryer, Washer, Water Softener Owned, Reverse Osmosis, Refrigerator, Built-in Microwave, Dishwasher, Disposal, Gas Cooktop, Built-In Electric Oven, Water Purifier
- Laundry: Inside
Features
- High Speed Internet, Granite Counters, Double Vanity, Breakfast Bar, 9+ Flat Ceilings, No Interior Steps, Kitchen Island, Full Bth Master Bdrm, Separate Shwr & Tub
- Flooring: Carpet, Tile
- Windows: Double Pane Windows
- Has basement: No
- Number of fireplaces: 1
- Fireplace features: Exterior Fireplace
Interior area
- Total structure area: 2,562
- Total interior livable area: 2,562 sqft
Video & virtual tour
Property
Parking
- Total spaces: 3
- Parking features: Attached, Tandem Garage, RV Gate, Garage Door Opener, Direct Access, Attch'd Gar Cabinets
- Attached garage spaces: 3
Features
- Stories: 1
- Patio & porch: Covered, Patio
- Exterior features: Private Yard
- Spa features: None
- Fencing: Block
Lot
- Size: 9,881 Square Feet
- Features: Desert Back, Desert Front, Cul-De-Sac, Gravel/Stone Front, Synthetic Grass Back, Auto Timer H2O Front, Auto Timer H2O Back
Details
- Parcel number: 40080223
Construction
Type & style
- Home type: SingleFamily
- Architectural style: Santa Barbara/Tuscan
- Property subtype: Single Family Residence
Materials
- Stucco, Wood Frame, Painted
- Roof: Tile
Condition
- Year built: 2007
Details
- Builder name: TW Lewis
Utilities & green energy
- Electric: 220 Volts in Kitchen
- Sewer: Public Sewer
- Water: City Water
Green energy
- Energy efficient items: Multi-Zones
Community & HOA
Community
- Features: Pool, Golf, Pickleball, Lake, Gated, Community Media Room, Tennis Court(s), Playground, Biking/Walking Path, Fitness Center
- Security: Security System Owned
- Subdivision: ESTRELLA MOUNTAIN RANCH PARCEL 95B
HOA
- Has HOA: Yes
- Services included: Maintenance Grounds
- HOA fee: $414 quarterly
- HOA name: VCA
- HOA phone: 623-386-1112
Location
- Region: Goodyear
Financial & listing details
- Price per square foot: $242/sqft
- Tax assessed value: $482,500
- Annual tax amount: $4,256
- Date on market: 4/1/2026
- Cumulative days on market: 160 days
- Listing terms: Cash,Conventional,FHA,VA Loan
- Ownership: Fee Simple
- Electric utility on property: Yes
Estimated market value
Not available
Estimated sales range
Not available
Not available
Price history
| Date | Event | Price |
|---|---|---|
| 4/26/2026 | Price change | $620,000-1.6%$242/sqft |
Source:  ARMLS #7007257 Report a problem ARMLS #7007257 Report a problem | ||
| 4/1/2026 | Listed for sale | $630,000+110.4%$246/sqft |
Source: ARMLS #7007257 Report a problem | ||
| 1/4/2014 | Sold | $299,500-13.2%$117/sqft |
Source: ARMLS #4989248 Report a problem | ||
| 12/10/2013 | Price change | $345,000+8.2%$135/sqft |
Source: West USA Realty Report a problem | ||
| 11/1/2013 | Price change | $319,000-3%$125/sqft |
Source: West USA Realty #4989248 Report a problem | ||
| 10/18/2013 | Price change | $329,000-2.9%$128/sqft |
Source: West USA Realty #4989248 Report a problem | ||
| 10/3/2013 | Listed for sale | $339,000+40.8%$132/sqft |
Source: West USA Realty #4989248 Report a problem | ||
| 12/9/2010 | Sold | $240,700+12%$94/sqft |
Source: ARMLS #4475691 Report a problem | ||
| 10/16/2010 | Listed for sale | $214,900-17%$84/sqft |
Source: Realty West LLC #4475691 Report a problem | ||
| 6/15/2010 | Sold | $259,000-48%$101/sqft |
Source: Public Record Report a problem | ||
| 10/17/2007 | Sold | $498,118$194/sqft |
Source: Public Record Report a problem | ||
Public tax history
| Year | Property taxes | Tax assessment |
|---|---|---|
| 2025 | $3,690 +4.1% | $48,250 -11.1% |
| 2024 | $3,544 +0.9% | $54,270 +56.7% |
| 2023 | $3,511 -16.8% | $34,643 +0.8% |
| 2022 | $4,221 -4.7% | $34,370 +4% |
| 2021 | $4,428 +7% | $33,060 +2.8% |
| 2020 | $4,137 +3.5% | $32,150 +5.2% |
| 2019 | $3,996 | $30,560 +5.9% |
| 2018 | $3,996 +5.2% | $28,870 +4.6% |
| 2017 | $3,799 +22.9% | $27,600 +12.1% |
| 2016 | $3,090 +2.7% | $24,620 -0.4% |
| 2015 | $3,007 | $24,720 +9.1% |
| 2014 | -- | $22,660 +10.4% |
| 2013 | -- | $20,520 -2.2% |
| 2012 | -- | $20,980 -14.9% |
| 2011 | -- | $24,650 -18.7% |
| 2010 | -- | $30,320 -16.2% |
| 2009 | -- | $36,170 +106.4% |
| 2008 | -- | $17,520 +58.7% |
| 2007 | -- | $11,040 +50% |
| 2006 | -- | $7,360 +155.6% |
| 2005 | -- | $2,880 |
Find assessor info on the county website
Monthly payment
Est. payment
Payment breakdown
Explore the cost of this home by adjusting the details. Changes won't be saved.Climate risks
Neighborhood: 85338
Nearby schools
Schools provided by the listing agent
- Elementary: Estrella Mountain Elementary School
- Middle: Estrella Mountain Elementary School
- High: Estrella Foothills High School
- District: Liberty Elementary District
Source: ARMLS. This data may not be complete. We recommend contacting the local school district to confirm school assignments for this home.

Similar homes
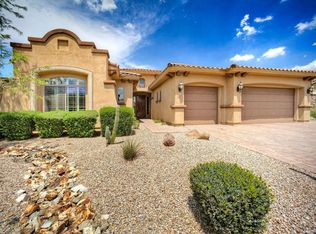
- $560,0004 bd2 ba2.9k sqft12809 S 177TH Avenue, Goodyear, AZ 85338For Sale
 MLS ID #7027013, Christina Siwek, Engel & Voelkers Scottsdale. ARMLS
 - $610,0004 bd3 ba2.6k sqft17836 W PASEO Way, Goodyear, AZ 85338For Sale
 MLS ID #7066505, Amy Barnett, Realty ONE Group. ARMLS
 - $699,0004 bd3 ba2.2k sqft18174 W ACACIA Drive, Goodyear, AZ 85338For Sale
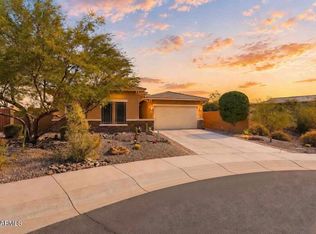 MLS ID #7026967, David Ellison, HomeSmart. ARMLS
 - $723,0004 bd2 ba2.3k sqft18199 W BUCKHORN Drive, Goodyear, AZ 85338For Sale
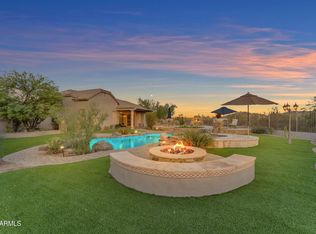 MLS ID #7060807, Martin C Sears, West USA Realty. ARMLS
