Welcome to 18135 W. Willow Drive, located in the highly sought-after gated Fairways neighborhood of Estrella. Offering 5 bedrooms, 3.5 bathrooms, a dedicated office/den, and 3,340 square feet, this spacious T.W. Lewis home features a desirable split floor plan and generous living spaces designed for comfortable everyday living.
The home has recently been refreshed with new interior paint and brand-new carpet, providing a clean foundation for its next owner. While some cosmetic updates remain, this property presents an outstanding opportunity to personalize the home to your style while enjoying solid construction, an excellent floor plan, and an unbeatable location. Step outside to a private backyard featuring a sparkling pool, covered patio, and built-in BBQ--perfect for entertaining family and friends. Residents of Estrella enjoy award-winning amenities including lakes, golf, resort-style pools, fitness centers, pickleball, tennis, parks, restaurants, and over 65 miles of hiking and biking trails.
If you've been searching for a home with exceptional potential in one of Goodyear's premier communities, this is an opportunity you won't want to miss.
For sale
$699,000
18135 W WILLOW Drive W, Goodyear, AZ 85338
5beds
3,340sqft
:
Get pre-qualified$4,365/mo
Single Family Residence
Built in 2005
9,667 Square Feet Lot
$-- Zestimate®
$209/sqft
$201/mo HOA
What's special
Sparkling poolCovered patioGenerous living spacesDesirable split floor planNew interior paintBrand-new carpetPrivate backyard
- 327 days |
- 506 |
- 37 |
Zillow last checked:
Listing updated:
Listed by:
Kendra Deahr 619-829-1919,
Realty ONE Group
Source: ARMLS,MLS#: 6901528
Facts & features
Interior
Bedrooms & bathrooms
- Bedrooms: 5
- Bathrooms: 4
- Full bathrooms: 3
- 1/2 bathrooms: 1
Heating
- Natural Gas
Cooling
- Central Air, Ceiling Fan(s)
Appliances
- Included: Built-in Microwave, Dishwasher, Disposal, Gas Cooktop, Built-In Gas Oven
- Laundry: Inside
Features
- High Speed Internet, Granite Counters, Double Vanity, Eat-in Kitchen, Breakfast Bar, 9+ Flat Ceilings, No Interior Steps, Kitchen Island, Pantry, Full Bth Master Bdrm, Separate Shwr & Tub
- Flooring: Carpet, Tile
- Windows: Double Pane Windows
- Has basement: No
- Number of fireplaces: 1
- Fireplace features: Family Room
Interior area
- Total structure area: 3,340
- Total interior livable area: 3,340 sqft
Video & virtual tour
Property
Parking
- Total spaces: 2
- Parking features: Garage Door Opener, Direct Access
- Garage spaces: 2
Features
- Stories: 1
- Patio & porch: Covered, Patio
- Exterior features: Private Yard, Built-in Barbecue
- Has private pool: Yes
- Pool features: Play Pool
- Spa features: None
- Fencing: Block
Lot
- Size: 9,667 Square Feet
- Features: North/South Exposure, Desert Back, Desert Front, Grass Back
Details
- Parcel number: 40080246
Construction
Type & style
- Home type: SingleFamily
- Architectural style: Ranch
- Property subtype: Single Family Residence
Materials
- Stucco, Wood Frame, Painted
- Roof: Tile
Condition
- Year built: 2005
Details
- Builder name: T W Lewis
Utilities & green energy
- Sewer: Public Sewer
- Water: City Water
Green energy
- Energy efficient items: Solar Panels
Community & HOA
Community
- Features: Pool, Golf, Pickleball, Lake, Gated, Tennis Court(s), Playground, Biking/Walking Path, Fitness Center
- Subdivision: ESTRELLA MOUNTAIN RANCH PARCEL 95B
HOA
- Has HOA: Yes
- Services included: Maintenance Grounds
- HOA fee: $603 quarterly
- HOA name: Estrella
- HOA phone: 623-386-1112
Location
- Region: Goodyear
Financial & listing details
- Price per square foot: $209/sqft
- Tax assessed value: $508,100
- Annual tax amount: $4,314
- Date on market: 8/14/2025
- Cumulative days on market: 308 days
- Listing terms: Cash,Conventional
- Ownership: Fee Simple
Estimated market value
Not available
Estimated sales range
Not available
Not available
Price history
| Date | Event | Price |
|---|---|---|
| 7/9/2026 | Listed for sale | $699,000$209/sqft |
Source:  ARMLS #6901528 Report a problem ARMLS #6901528 Report a problem | ||
| 6/12/2026 | Listing removed | $699,000$209/sqft |
Source: ARMLS #6901528 Report a problem | ||
| 6/10/2026 | Listed for sale | $699,000$209/sqft |
Source: ARMLS #6901528 Report a problem | ||
| 6/8/2026 | Pending sale | $699,000$209/sqft |
Source: ARMLS #6901528 Report a problem | ||
| 6/3/2026 | Price change | $699,000-0.9%$209/sqft |
Source: ARMLS #6901528 Report a problem | ||
| 4/20/2026 | Listed for sale | $704,999$211/sqft |
Source: ARMLS #6901528 Report a problem | ||
| 4/11/2026 | Pending sale | $704,999$211/sqft |
Source: ARMLS #6901528 Report a problem | ||
| 3/20/2026 | Listed for sale | $704,999-0.6%$211/sqft |
Source: ARMLS #6901528 Report a problem | ||
| 2/26/2026 | Listing removed | $709,000$212/sqft |
Source: ARMLS #6901528 Report a problem | ||
| 10/5/2025 | Price change | $709,000-1.4%$212/sqft |
Source: ARMLS #6901528 Report a problem | ||
| 8/14/2025 | Listed for sale | $719,000+67.6%$215/sqft |
Source: ARMLS #6901528 Report a problem | ||
| 7/31/2015 | Sold | $429,000-2.3%$128/sqft |
Source: ARMLS #5290986 Report a problem | ||
| 6/8/2015 | Listed for sale | $439,000+25.4%$131/sqft |
Source: Realty ONE Group #5290986 Report a problem | ||
| 1/20/2010 | Sold | $350,000-2.8%$105/sqft |
Source: ARMLS #4303555 Report a problem | ||
| 12/13/2009 | Listed for sale | $360,000-44.6%$108/sqft |
Source: foreclosure.com Report a problem | ||
| 3/1/2006 | Sold | $649,817$195/sqft |
Source: Public Record Report a problem | ||
Public tax history
| Year | Property taxes | Tax assessment |
|---|---|---|
| 2025 | $3,918 +4.6% | $50,810 -11.2% |
| 2024 | $3,746 +1.1% | $57,210 +56.7% |
| 2023 | $3,704 -5.5% | $36,514 +0.2% |
| 2022 | $3,920 +0.3% | $36,450 +5.2% |
| 2021 | $3,907 +8.5% | $34,650 +2.7% |
| 2020 | $3,600 +4.3% | $33,730 +4.7% |
| 2019 | $3,452 | $32,210 +6.3% |
| 2018 | $3,452 +2.7% | $30,300 +4.8% |
| 2017 | $3,360 +2.6% | $28,910 +11.4% |
| 2016 | $3,277 +2.6% | $25,950 -1.4% |
| 2015 | $3,194 | $26,320 +9.2% |
| 2014 | -- | $24,110 +10.8% |
| 2013 | -- | $21,760 -2.9% |
| 2012 | -- | $22,400 -14.4% |
| 2011 | -- | $26,180 -17.8% |
| 2010 | -- | $31,850 -16.1% |
| 2009 | -- | $37,950 +119.6% |
| 2008 | -- | $17,280 +58.8% |
| 2007 | -- | $10,880 +49.5% |
| 2006 | -- | $7,280 +160% |
| 2005 | -- | $2,800 |
Find assessor info on the county website
Monthly payment
Est. payment
Payment breakdown
Explore the cost of this home by adjusting the details. Changes won't be saved.Climate risks
Neighborhood: 85338
Nearby schools
GreatSchools rating
- 8/10Westar Elementary SchoolGrades: PK-8Distance: 0.7 mi
- 6/10Estrella Foothills High SchoolGrades: 9-12Distance: 1.2 mi
- 3/10BUHSD Institute of Online LearningGrades: 9-12Distance: 9.3 mi
Schools provided by the listing agent
- Elementary: Westar Elementary School
- Middle: Westar Elementary School
- High: Estrella Foothills High School
- District: Liberty Elementary District
Source: ARMLS. This data may not be complete. We recommend contacting the local school district to confirm school assignments for this home.
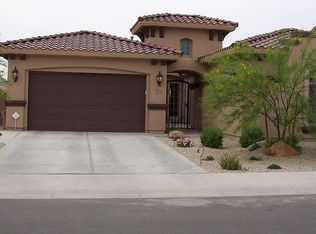
- $734,1006 bd4 ba4.1k sqft18141 W Willow Dr, Goodyear, AZ 85338Off Market
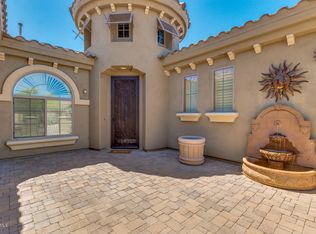
- $648,5003 bd2 ba3.1k sqft18131 W Willow Dr, Goodyear, AZ 85338Off Market
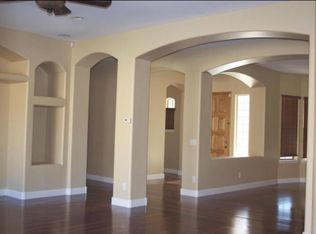
- $642,5004 bd4 ba2.7k sqft18170 W Ocotillo Ave, Goodyear, AZ 85338Off Market
- $674,6005 bd3 ba3.9k sqft18162 W Ocotillo Ave, Goodyear, AZ 85338Off Market
- $590,3005 bd3 ba3k sqft18125 W Willow Dr, Goodyear, AZ 85338Off Market
- $586,000-- bd3 ba2.7k sqft18145 W Willow Dr, Goodyear, AZ 85338Off Market
- $698,5005 bd4 ba3.3k sqft18178 W Ocotillo Ave, Goodyear, AZ 85338Off Market
- $620,8003 bd3 ba2.5k sqft18134 W Willow Dr, Goodyear, AZ 85338Off Market
A local agent can set up tours, give advice and negotiate with sellers.
Similar homes
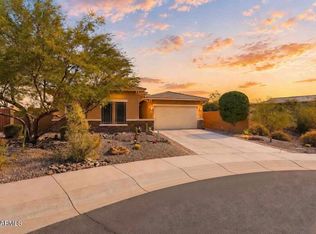
- $699,0004 bd3 ba2.2k sqft18174 W ACACIA Drive, Goodyear, AZ 85338For Sale
 MLS ID #7026967, David Ellison, HomeSmart. ARMLS
 - $620,0004 bd4 ba2.5k sqft12368 S 181ST Drive, Goodyear, AZ 85338For Sale
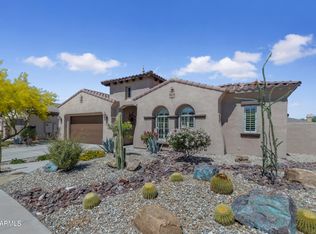 MLS ID #7007257, Lisa Sowada, West USA Realty. ARMLS
 - $849,9005 bd4 ba4k sqft12493 S 179TH Lane, Goodyear, AZ 85338For Sale
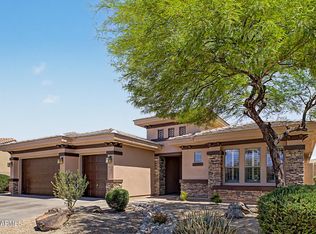 MLS ID #7013261, Jeffrey Alan Vogt, PRO-formance Realty Concepts. ARMLS
 - $724,9004 bd3 ba2.9k sqft14440 S 178TH Drive, Goodyear, AZ 85338For Sale
 MLS ID #7051417, Rachael Richards, RHouse Realty. ARMLS
 - $699,9003 bd3 ba2.7k sqft15413 S 183RD Lane, Goodyear, AZ 85338For SaleMLS ID #7049790, Tara Rutkowski, Realty ONE Group. ARMLS
- $640,0004 bd3 ba2.9k sqft14214 S 179TH Avenue, Goodyear, AZ 85338For SaleMLS ID #7043493, Debora Beck, Realty ONE Group. ARMLS
- $585,0004 bd2 ba2.9k sqft12809 S 177TH Avenue, Goodyear, AZ 85338For SaleMLS ID #7027013, Christina Siwek, Engel & Voelkers Scottsdale. ARMLS
- $799,9504 bd3 ba2.9k sqft18205 W CASSIA Way, Goodyear, AZ 85338For SaleMLS ID #7057530, Samantha Sloan, eXp Realty. ARMLS
- $599,9005 bd3 ba3k sqft13825 S 179TH Avenue, Goodyear, AZ 85338For SaleMLS ID #7017876, Shelley Pendergast, Western AZ Ranch & Real Estate LLC. ARMLS
- $649,9993 bd3 ba2.8k sqft18194 W ESTES Way, Goodyear, AZ 85338For SaleMLS ID #7062667, Debora Beck, Realty ONE Group. ARMLS
- $759,0004 bd3 ba2.9k sqft7750 S 167TH Avenue, Goodyear, AZ 85338For SaleMLS ID #7046056, George Laughton, EveryPlace. ARMLS
- $529,9905 bd3 ba2.8k sqft10855 S 175TH Drive, Goodyear, AZ 85338For SaleMLS ID #7060288, Rhonda Watson, Realty ONE Group. ARMLS
- $549,9905 bd3 ba2.7k sqft18236 W SANDLEWOOD Drive, Goodyear, AZ 85338For SaleMLS ID #7064164, Dawne Celeste Klemke, Libertas Real Estate. ARMLS
- $515,0004 bd2 ba2.2k sqft9242 S 168TH Drive, Goodyear, AZ 85338For SaleMLS ID #7063750, Danielle Bronson, Redfin Corporation. ARMLS
- $425,0004 bd3 ba2.3k sqft13464 S 186TH Avenue, Goodyear, AZ 85338For SaleMLS ID #7001584, Lanel VanderWerf, Libertas Real Estate. ARMLS
- $575,0003 bd3 ba3k sqft625 S 173RD Drive, Goodyear, AZ 85338For SaleMLS ID #7059948, Jessica Tartaglio, My Home Group Real Estate. ARMLS
- $459,5003 bd2 ba1.7k sqft17542 W ROCK LEDGE Road, Goodyear, AZ 85338For SaleMLS ID #7034193, Beth M Rider, Keller Williams Arizona Realty. ARMLS
- $699,9504 bd3 ba3k sqft5125 N 194TH Drive, Litchfield Park, AZ 85340For SaleMLS ID #7056492, Michelle L Minik, Realty of America LLC. ARMLS
- $674,0005 bd4 ba3.2k sqft16195 W Glenrosa Avenue, Goodyear, AZ 85395For SaleMLS ID #7013372, Adam Bowman, Compass. ARMLS
- $679,0005 bd4 ba3.4k sqft16111 W Glenrosa Avenue, Goodyear, AZ 85395For SaleMLS ID #6984356, Sophia Harder, AZ Marketplace Realty. ARMLS
