Luxurious Estrella Mountain Ranch Pool Home featuring 3 bedrooms + office and 2.5 baths. Light-filled interiors with soaring ceilings, generous living areas, relaxing family room with fireplace create a refined ambiance opening to chef's kitchen w/ granite, upgraded appliances + walk-in pantry. The serene spacious primary suite overlooks the resort-style pool. Custom built-ins makes working at home in the private office a breeze. Enjoy year round living in this Oasis style backyard- sparkling waterfall pool, turf, motorized shaded patios. Upgraded windows, Newer AC, whole-house filtration system and 3-car garage complete this exceptional home. Experience award-winning resort-style living In Estrella with 2 lakes, rec centers, pools, world class fitness centers, golf, hiking trails + more!
For sale
Price cut: $5K (9/24)
$644,999
18194 W ESTES Way, Goodyear, AZ 85338
3beds
2,827sqft
Single Family Residence
Built in 2004
8,750 Square Feet Lot
$-- Zestimate®
$228/sqft
$132/mo HOA
What's special
Sparkling waterfall poolMotorized shaded patiosSoaring ceilingsWalk-in pantryUpgraded windowsLight-filled interiorsUpgraded appliances
- 69 days
- 361
- 39
Zillow last checked:
Listing updated:
Listed by:
Debora Beck 805-746-2367,
Realty ONE Group
Source: ARMLS,MLS#: 7062667
Facts & features
Interior
Bedrooms & bathrooms
- Bedrooms: 3
- Bathrooms: 3
- Full bathrooms: 2
- 1/2 bathrooms: 1
Heating
- Natural Gas
Cooling
- Central Air, Ceiling Fan(s), Programmable Thmstat
Appliances
- Included: Dryer, Washer, Water Softener Owned, Refrigerator, Built-in Microwave, Dishwasher, Disposal, Electric Cooktop, Built-In Electric Oven
- Laundry: Inside
Features
- Pantry, High Speed Internet, Granite Counters, Double Vanity, Eat-in Kitchen, Breakfast Bar, 9+ Flat Ceilings, No Interior Steps, Kitchen Island, Full Bth Master Bdrm, Separate Shwr & Tub
- Flooring: Laminate, Tile
- Windows: Screens, Solar Screens, Double Pane Windows, Mechanical Sun Shds
- Has basement: No
- Number of fireplaces: 1
- Fireplace features: Family Room, Gas
Interior area
- Total structure area: 2,827
- Total interior livable area: 2,827 sqft
Property
Parking
- Total spaces: 5
- Parking features: Attached, Garage Door Opener, Direct Access
- Attached garage spaces: 3
- Uncovered spaces: 2
Accessibility
- Accessibility features: Accessible Hallway(s)
Features
- Stories: 1
- Patio & porch: Covered, Patio
- Has private pool: Yes
- Pool features: Outdoor Pool
- Spa features: None, Bath
- Fencing: Block
Lot
- Size: 8,750 Square Feet
- Features: North/South Exposure, Sprinklers In Rear, Sprinklers In Front, Desert Front, Gravel/Stone Front, Gravel/Stone Back, Synthetic Grass Back, Auto Timer H2O Front, Auto Timer H2O Back, Irrigation Front
Details
- Parcel number: 40079855
Construction
Type & style
- Home type: SingleFamily
- Architectural style: Ranch
- Property subtype: Single Family Residence
Materials
- Stucco, Wood Frame, Painted, Stone
- Roof: Tile
Condition
- Year built: 2004
Details
- Builder name: Ashton Woods Homes
Utilities & green energy
- Sewer: Public Sewer
Community & HOA
Community
- Features: Pool, Golf, Pickleball, Lake, Community Spa Htd, Community Media Room, Tennis Court(s), Playground, Biking/Walking Path, Fitness Center
- Security: Security System Owned
- Subdivision: ESTRELLA MOUNTAIN RANCH PARCEL 72
HOA
- Has HOA: Yes
- Services included: Maintenance Grounds
- HOA fee: $396 quarterly
- HOA name: Estrella Mntn Ranch
- HOA phone: 480-921-7500
Location
- Region: Goodyear
Financial & listing details
- Price per square foot: $228/sqft
- Tax assessed value: $443,100
- Annual tax amount: $3,127
- Date on market: 8/5/2026
- Cumulative days on market: 69 days
- Listing terms: VA Loan,Cash,Conventional,1031 Exchange,FHA
- Ownership: Fee Simple
Estimated market value
Not available
Estimated sales range
Not available
Not available
Price history
| Date | Event | Price |
|---|---|---|
| 9/24/2026 | Price change | $644,999-0.8%$228/sqft |
Source:  ARMLS #7062667 Report a problem ARMLS #7062667 Report a problem | ||
| 8/5/2026 | Listed for sale | $649,999+49.3%$230/sqft |
Source: ARMLS #7062667 Report a problem | ||
| 7/19/2007 | Sold | $435,500+32.1%$154/sqft |
Source: ARMLS #2788969 Report a problem | ||
| 11/19/2004 | Sold | $329,577$117/sqft |
Source: Public Record Report a problem | ||
Public tax history
| Year | Property taxes | Tax assessment |
|---|---|---|
| 2025 | $2,711 +4.1% | $44,310 -13.6% |
| 2024 | $2,603 +0.9% | $51,310 +101.6% |
| 2023 | $2,579 -39.8% | $25,450 -19.1% |
| 2022 | $4,285 +1% | $31,450 +0.3% |
| 2021 | $4,242 +6.5% | $31,350 +4.1% |
| 2020 | $3,982 +3.3% | $30,110 +3.5% |
| 2019 | $3,857 | $29,080 +8% |
| 2018 | $3,857 +2.8% | $26,920 +0.2% |
| 2017 | $3,753 +25% | $26,870 +13.9% |
| 2016 | $3,001 +0.7% | $23,600 +0.2% |
| 2015 | $2,979 | $23,550 +15.1% |
| 2014 | -- | $20,460 +17.2% |
| 2013 | -- | $17,460 -3.4% |
| 2012 | -- | $18,080 -8.5% |
| 2011 | -- | $19,760 -7.5% |
| 2010 | -- | $21,370 -38.5% |
| 2009 | -- | $34,750 -22.9% |
| 2008 | -- | $45,050 +13.5% |
| 2007 | -- | $39,700 +81.3% |
| 2006 | -- | $21,900 +308.6% |
| 2005 | -- | $5,360 |
| 2004 | -- | -- |
Find assessor info on the county website
Monthly payment
Est. payment
Payment breakdown
Explore the cost of this home by adjusting the details. Changes won't be saved.Climate risks
Neighborhood: 85338
Nearby schools
Schools provided by the listing agent
- Elementary: Estrella Mountain Elementary School
- Middle: Estrella Mountain Elementary School
- High: Estrella Foothills High School
- District: Liberty Elementary District
Source: ARMLS. This data may not be complete. We recommend contacting the local school district to confirm school assignments for this home.
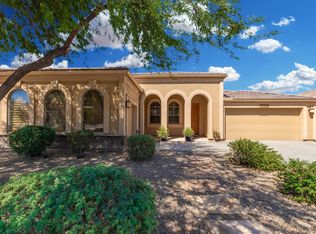

Similar homes
- $649,9004 bd3 ba3.1k sqft18245 W THISTLE LANDING Drive, Goodyear, AZ 85338For Sale
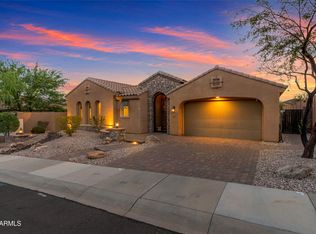 MLS ID #7082196, Martin C Sears, West USA Realty. ARMLS
 - $629,0004 bd3 ba2.7k sqft13642 S 176TH Avenue, Goodyear, AZ 85338For Sale
 MLS ID #7032921, Kathaleen Patterson, Realty ONE Group. ARMLS
 - $775,0005 bd4 ba3.7k sqft18021 W LAS CRUCES Drive, Goodyear, AZ 85338For Sale
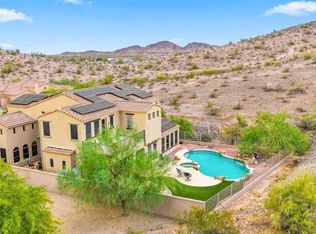 MLS ID #7066516, Kimberly A Svabik, Realty ONE Group. ARMLS
 - $625,0004 bd3 ba2.9k sqft14214 S 179TH Avenue, Goodyear, AZ 85338For Sale
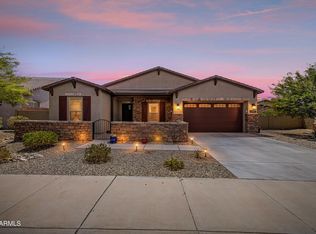 MLS ID #7043493, Debora Beck, Realty ONE Group. ARMLS
