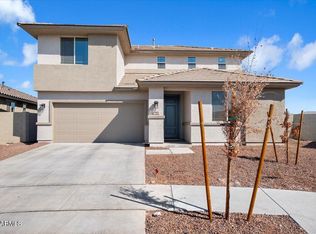
Better Value than New Homes. No Lot Premium here. Many Upgrades Included-Plantation Shutters, Tray Ceilings, Flooring, Upgraded matching cabinets in kitchen, washer room & bathrooms, custom wall treatments, 8 foot doors and more. Welcome to a truly exceptional home that shows like a model and is loaded with custom upgrades! Situated on a premium oversized corner lot, this beautifully appointed 4-bedroom, 2.5-bath residence combines sophisticated design, comfort, and functionality.
From the moment you enter, tray ceilings in the entry hallway, soaring 9-foot ceilings, 8-foot doors, 6-inch baseboards, and plantation shutters create an elevated, upscale feel. Luxury vinyl plank flooring enhances the main living areas, complemented by tile in select spaces and plush carpet in the bedrooms. The spacious kitchen is the centerpiece of the home, featuring upgraded cabinetry, granite countertops, a large island with pendant lighting, gas cooktop with stainless steel hood, upgraded stainless steel appliances, built-in wall oven and microwave, soft-close cabinetry, walk-in pantry, and a convenient butler's pantry connecting to the formal dining area.
Custom design details set this home apart, including a striking wood shiplap TV feature wall, decorative acoustic wall paneling in the primary bathroom for added privacy, and thoughtfully coordinated cabinetry throughout the bathrooms. The luxurious primary suite features a spacious snail shower, while every bedroom offers its own walk-in closet.
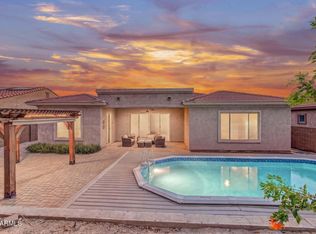
Enjoy Arizona living from the covered patio overlooking the oversized backyard with an RV gate and convenient Arcadia door access. The backyard is a white canvas, which creates an opportunity for your creativity to make this home yours! Additional highlights include permanently installed remote-controlled Christmas lighting and a highly desirable 3-car tandem garage.
Stylish, meticulously maintained, and thoughtfully upgraded, this one-of-a-kind home offers the look and feel of a professionally designed model without the wait. An impressive opportunity you won't want to miss! Did I mentioned there is a man cave in the back yard? Insulated and Air Conditioned?
For sale
Price cut: $7K (9/24)
$478,000
17383 W VICTORY Street, Goodyear, AZ 85338
4beds
2,525sqft
Single Family Residence
Built in 2020
8,688 Square Feet Lot
$-- Zestimate®
$189/sqft
$120/mo HOA
What's special
Spacious kitchenRv gateLuxurious primary suiteWalk-in pantrySoft-close cabinetryPremium oversized corner lotPlantation shutters
- 51 days
- 626
- 47
Zillow last checked:
Listing updated:
Listed by:
Mizael Uvari Martinez 602-578-5600,
Coldwell Banker Realty,
Blanca Uvari 602-578-0242,
Coldwell Banker Realty
Source: ARMLS,MLS#: 7074043
Facts & features
Interior
Bedrooms & bathrooms
- Bedrooms: 4
- Bathrooms: 3
- Full bathrooms: 2
- 1/2 bathrooms: 1
Heating
- Electric
Cooling
- Heat Pump, Central Air, Ceiling Fan(s)
Appliances
- Included: Dryer, Washer, Refrigerator, Built-in Microwave, Dishwasher, Disposal, Gas Cooktop, Built-In Electric Oven
Features
- Pantry, Granite Counters, Double Vanity, Eat-in Kitchen, Kitchen Island, Full Bth Master Bdrm
- Flooring: Carpet, Laminate, Tile
- Windows: Screens, Double Pane Windows, ENERGY STAR Qualified Windows
- Has basement: No
- Has fireplace: No
Interior area
- Total structure area: 2,525
- Total interior livable area: 2,525 sqft
Property
Parking
- Total spaces: 5
- Parking features: Garage, Open
- Garage spaces: 3
- Uncovered spaces: 2
Features
- Stories: 1
- Spa features: None
- Fencing: Back Yard,Block
Lot
- Size: 8,688 Square Feet
- Features: Dirt Back, Gravel/Stone Front, Auto Timer H2O Front
Details
- Parcel number: 50245269
Construction
Type & style
- Home type: SingleFamily
- Property subtype: Single Family Residence
Materials
- Stucco, Wood Frame, Painted
- Roof: Tile,Concrete
Condition
- Year built: 2020
Details
- Builder name: Beazer Homes
Utilities & green energy
- Sewer: Public Sewer
Community & HOA
Community
- Features: Playground, Biking/Walking Path
- Subdivision: EL CIDRO PARCEL 1D PHASE 1
HOA
- Has HOA: Yes
- Services included: Maintenance Grounds
- HOA fee: $120 monthly
- HOA name: El Cidro
- HOA phone: 602-957-9191
Location
- Region: Goodyear
Financial & listing details
- Price per square foot: $189/sqft
- Tax assessed value: $398,100
- Annual tax amount: $2,298
- Date on market: 9/1/2026
- Cumulative days on market: 52 days
- Listing terms: VA Loan,Cash,Conventional,FHA
- Ownership: Fee Simple
Estimated market value
Not available
Estimated sales range
Not available
Not available
Price history
| Date | Event | Price |
|---|---|---|
| 9/24/2026 | Price change | $478,000-1.4%$189/sqft |
Source:  ARMLS #7074043 Report a problem ARMLS #7074043 Report a problem | ||
| 9/1/2026 | Listed for sale | $485,000+38.7%$192/sqft |
Source: ARMLS #7074043 Report a problem | ||
| 11/30/2020 | Sold | $349,575$138/sqft |
Source: Public Record Report a problem | ||
Public tax history
| Year | Property taxes | Tax assessment |
|---|---|---|
| 2025 | $2,248 +8.4% | $39,810 -11.5% |
| 2024 | $2,075 +0.9% | $44,960 +115.7% |
| 2023 | $2,056 +2.9% | $20,842 -27% |
| 2022 | $1,998 +2515.4% | $28,570 +2.8% |
| 2021 | $76 +2.2% | $27,800 +594.1% |
| 2020 | $75 +1101% | $4,005 +385.5% |
| 2019 | $6 | $825 |
Find assessor info on the county website
Monthly payment
Est. payment
Payment breakdown
Explore the cost of this home by adjusting the details. Changes won't be saved.Climate risks
Neighborhood: 85338
Nearby schools
Schools provided by the listing agent
- Elementary: Copper Trails
- Middle: Copper Trails
- High: Desert Edge High School
- District: Avondale Elementary District
Source: ARMLS. This data may not be complete. We recommend contacting the local school district to confirm school assignments for this home.
Similar homes
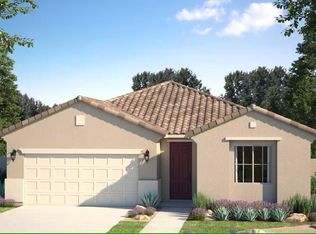
- $474,9905 bd4 ba2.8k sqft16855 W ADAMS Street, Goodyear, AZ 85338For Sale
 MLS ID #7078032, Bobby J Blasey, HomeSmart. ARMLS
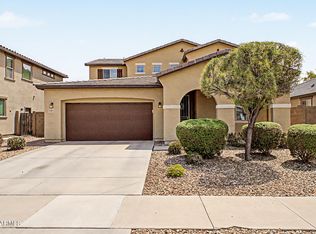
 - $495,0004 bd4 ba2.8k sqft17681 W ENCINAS Lane, Goodyear, AZ 85338For Sale
 MLS ID #7073640, Karen K Abinet, Karen Abinet Home In Motion Realty. ARMLS
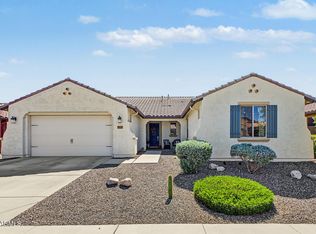
 - $525,0004 bd3 ba2.2k sqft18371 W LONG LAKE Road, Goodyear, AZ 85338For Sale
 MLS ID #7090750, Janelle Lloyd, Realty ONE Group. ARMLS
 - $578,0003 bd3 ba2.7k sqft18392 W THUNDERHILL Place, Goodyear, AZ 85338For Sale
 MLS ID #7096163, Martin C Sears, West USA Realty. ARMLS
