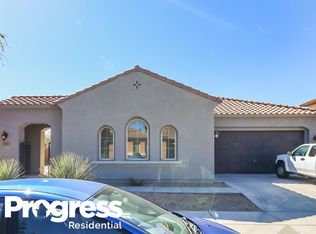
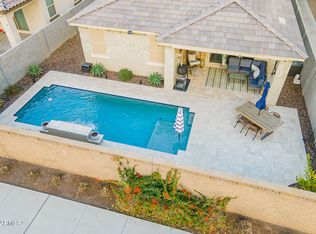
Temporary 1% one-year buydown available with preferred lender! Discover refined comfort in this beautifully designed home, where generous living spaces and thoughtful functionality come together effortlessly. From the moment you arrive, the inviting private courtyard sets the tone for the warmth and charm found throughout. Inside, an expansive layout features oversized bedrooms, formal living and dining spaces, and a stunning chef-inspired kitchen with plenty of room to gather and entertain. Whether hosting friends or enjoying a quiet evening, this home offers the perfect balance of style and tranquility. Step outside to your own private retreat featuring a sparkling pool and lush grass--perfect for enjoying Arizona's beautiful weather. Situated on a desirable corner lot with no rear neighbors, this home offers exceptional privacy. The 3-car garage offers plenty of space for vehicles, storage, and more. Ideally located within walking distance to schools and parks, and convenient access to Loop 303 and I-10, making commuting and exploring the Valley a breeze. Enjoy being just minutes from an array of dining, shopping, entertainment, and everyday conveniences.
For sale
$575,000
625 S 173RD Drive, Goodyear, AZ 85338
3beds
3,051sqft
Single Family Residence
Built in 2006
9,614 Square Feet Lot
$-- Zestimate®
$188/sqft
$120/mo HOA
What's special
Inviting private courtyardLush grassExpansive layoutStunning chef-inspired kitchenDesirable corner lotExceptional privacyOversized bedrooms
- 43 days
- 616
- 49
Likely to sell faster than
Zillow last checked:
Listing updated:
Listed by:
Jessica Tartaglio 623-640-1818,
My Home Group Real Estate
Source: ARMLS,MLS#: 7059948
Facts & features
Interior
Bedrooms & bathrooms
- Bedrooms: 3
- Bathrooms: 3
- Full bathrooms: 2
- 1/2 bathrooms: 1
Heating
- Natural Gas
Cooling
- Central Air, Ceiling Fan(s)
Appliances
- Included: Built-in Microwave, Dishwasher, Electric Cooktop, Built-In Electric Oven
Features
- Granite Counters, Double Vanity, Eat-in Kitchen, 9+ Flat Ceilings, Kitchen Island, Full Bth Master Bdrm, Separate Shwr & Tub
- Flooring: Carpet, Tile
- Windows: Double Pane Windows
- Has basement: No
- Number of fireplaces: 2
- Fireplace features: Exterior Fireplace, Family Room, Gas
Interior area
- Total structure area: 3,051
- Total interior livable area: 3,051 sqft
Property
Parking
- Total spaces: 5
- Parking features: Garage, Open
- Garage spaces: 3
- Uncovered spaces: 2
Features
- Stories: 11
- Patio & porch: Covered
- Has private pool: Yes
- Pool features: Outdoor Pool, Play Pool
- Spa features: None
- Fencing: Block
Lot
- Size: 9,614 Square Feet
- Features: East/West Exposure, Corner Lot, Gravel/Stone Front, Grass Back
Details
- Parcel number: 50239278
Construction
Type & style
- Home type: SingleFamily
- Architectural style: Spanish
- Property subtype: Single Family Residence
Materials
- Stucco, Wood Frame
- Roof: Tile
Condition
- Year built: 2006
Details
- Builder name: CENTEX
Utilities & green energy
- Sewer: Public Sewer
- Water: City Water
Community & HOA
Community
- Features: Pool, Playground, Biking/Walking Path, Fitness Center
- Subdivision: CANYON TRAILS UNIT 4 WEST PARCEL D1
HOA
- Has HOA: Yes
- Services included: Maintenance Grounds
- HOA fee: $120 monthly
- HOA name: Canyon Trails
- HOA phone: 480-813-6788
Location
- Region: Goodyear
Financial & listing details
- Price per square foot: $188/sqft
- Tax assessed value: $446,700
- Annual tax amount: $3,224
- Date on market: 7/29/2026
- Cumulative days on market: 43 days
- Listing terms: Cash,Conventional,FHA,VA Loan
- Ownership: Fee Simple
Estimated market value
Not available
Estimated sales range
Not available
Not available
Price history
| Date | Event | Price |
|---|---|---|
| 7/29/2026 | Listed for sale | $575,000-4.2%$188/sqft |
Source:  ARMLS #7059948 Report a problem ARMLS #7059948 Report a problem | ||
| 3/28/2026 | Listing removed | $599,900$197/sqft |
Source: ARMLS #6908036 Report a problem | ||
| 11/27/2025 | Price change | $599,900-4%$197/sqft |
Source: ARMLS #6908036 Report a problem | ||
| 8/19/2025 | Listed for sale | $624,900+71.2%$205/sqft |
Source: ARMLS #6908036 Report a problem | ||
| 11/8/2018 | Sold | $365,000$120/sqft |
Source: ARMLS #5828922 Report a problem | ||
| 10/4/2018 | Listed for sale | $365,000+102.8%$120/sqft |
Source: Realty ONE Group #5828922 Report a problem | ||
| 8/25/2011 | Listing removed | $180,000$59/sqft |
Source: Keller Williams Professional Partners #4624817 Report a problem | ||
| 8/3/2011 | Listed for sale | $180,000-55%$59/sqft |
Source: Keller Williams Professional Partners #4624817 Report a problem | ||
| 3/1/2007 | Sold | $400,000$131/sqft |
Source: Public Record Report a problem | ||
Public tax history
| Year | Property taxes | Tax assessment |
|---|---|---|
| 2025 | $3,157 +8.4% | $44,670 -13.7% |
| 2024 | $2,913 +0.9% | $51,780 +76.9% |
| 2023 | $2,887 +3% | $29,266 -12.5% |
| 2022 | $2,803 -4.6% | $33,460 -0.7% |
| 2021 | $2,939 +2.5% | $33,710 +7.2% |
| 2020 | $2,867 +0.2% | $31,460 +8.3% |
| 2019 | $2,861 | $29,060 +6% |
| 2018 | $2,861 +1.3% | $27,420 +13% |
| 2017 | $2,824 +4.7% | $24,270 +0.5% |
| 2016 | $2,697 -1% | $24,150 +7.6% |
| 2015 | $2,725 | $22,450 +11% |
| 2014 | -- | $20,230 +18% |
| 2013 | -- | $17,150 -8.3% |
| 2012 | -- | $18,700 -3.3% |
| 2011 | -- | $19,330 -3.4% |
| 2010 | -- | $20,000 -24.2% |
| 2009 | -- | $26,400 +150% |
| 2008 | -- | $10,560 +63% |
| 2007 | -- | $6,480 |
Find assessor info on the county website
Monthly payment
Est. payment
Payment breakdown
Explore the cost of this home by adjusting the details. Changes won't be saved.Climate risks
Neighborhood: 85338
Nearby schools
Schools provided by the listing agent
- Elementary: Copper Trails
- Middle: Copper Trails
- High: Verrado High School
- District: Avondale Elementary District
Source: ARMLS. This data may not be complete. We recommend contacting the local school district to confirm school assignments for this home.
Similar homes
- $549,7003 bd3 ba2.5k sqft17375 W GRANT Street, Goodyear, AZ 85338For Sale
 MLS ID #7038570, Susan Kraemer, Realty ONE Group. ARMLS
 - $550,0004 bd3 ba3.1k sqft1442 S 167TH Drive, Goodyear, AZ 85338For Sale
 MLS ID #7063269, Tamara M Orlandini, Berkshire Hathaway HomeServices Arizona Properties. ARMLS
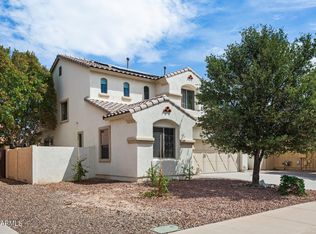
 - $575,0004 bd3 ba2.2k sqft17024 W RIO VISTA Lane, Goodyear, AZ 85338For Sale
 MLS ID #7071307, Ralph Watkins, Watkins Real Estate. ARMLS
 - $525,0004 bd2 ba2.3k sqft1652 S 173RD Drive, Goodyear, AZ 85338For Sale
 MLS ID #7038252, Rachele L Funk, The Offer Company. ARMLS
