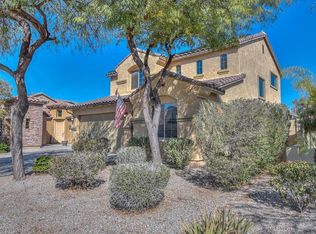
Remarkable 4-bed, 3-bath home in the desirable Canyon Trails w/ Mountain Views! A 3-car tandem garage, RV gate, & extended driveway are just the beginning. Discover a semi-open layout paired with tons of natural light, layered crown molding, neutral paint, & stone tile flooring t/out. The kitchen has staggered cabinetry, recessed lighting, granite counters, a pantry, & an island w/breakfast bar. Dining area w/high ceiling! One bedroom & a full bathroom complete the downstairs. Head upstairs to find the main bedroom, featuring an ensuite with dual vanities, separate tub/shower, & a walk-in closet. Outside, the entertainer's backyard awaits! With its covered patio, well-laid pavers, exterior fireplace, & sparkling pool, this space promises year-round enjoyment. Welcome home!
For sale
$575,000
17024 W RIO VISTA Lane, Goodyear, AZ 85338
4beds
2,287sqft
Single Family Residence
Built in 2009
6,981 Square Feet Lot
$-- Zestimate®
$251/sqft
$125/mo HOA
What's special
Sparkling poolCovered patioExterior fireplaceMountain viewsSemi-open layoutRv gateNeutral paint
- 38 days
- 230
- 16
Zillow last checked:
Listing updated:
Listed by:
Ralph Watkins 602-525-4415,
Watkins Real Estate
Source: ARMLS,MLS#: 7071307
Facts & features
Interior
Bedrooms & bathrooms
- Bedrooms: 4
- Bathrooms: 3
- Full bathrooms: 3
Heating
- Natural Gas
Cooling
- Central Air, Ceiling Fan(s)
Appliances
- Included: Built-in Microwave, Dishwasher, Disposal, Gas Range, Gas Oven
- Laundry: Inside
Features
- High Speed Internet, Granite Counters, Double Vanity, Upstairs, Eat-in Kitchen, Breakfast Bar, 9+ Flat Ceilings, Kitchen Island, Pantry, Full Bth Master Bdrm, Separate Shwr & Tub
- Flooring: Stone, Tile
- Windows: Double Pane Windows
- Has basement: No
- Number of fireplaces: 1
- Fireplace features: Exterior Fireplace
Interior area
- Total structure area: 2,287
- Total interior livable area: 2,287 sqft
Property
Parking
- Total spaces: 5
- Parking features: Garage Door Opener, Direct Access
- Garage spaces: 3
- Uncovered spaces: 2
Features
- Stories: 2
- Patio & porch: Covered, Patio
- Has private pool: Yes
- Pool features: Outdoor Pool
- Spa features: None
- Fencing: Block
- Has view: Yes
- View description: Mountain(s)
Lot
- Size: 6,981 Square Feet
- Features: North/South Exposure, Gravel/Stone Front, Gravel/Stone Back
Details
- Parcel number: 50097357
Construction
Type & style
- Home type: SingleFamily
- Architectural style: Santa Barbara/Tuscan
- Property subtype: Single Family Residence
Materials
- Stucco, Wood Frame, Painted
- Roof: Tile
Condition
- Year built: 2009
Details
- Builder name: Shea Homes
Utilities & green energy
- Sewer: Public Sewer
Green energy
- Energy efficient items: Solar Panels
Community & HOA
Community
- Features: Playground, Biking/Walking Path
- Subdivision: CANYON TRAILS UNIT 4 SOUTH PARCEL G
HOA
- Has HOA: Yes
- Services included: Maintenance Grounds
- HOA fee: $125 monthly
- HOA name: Canyon Trails
- HOA phone: 480-555-4300
Location
- Region: Goodyear
Financial & listing details
- Price per square foot: $251/sqft
- Tax assessed value: $377,100
- Annual tax amount: $2,374
- Date on market: 8/25/2026
- Cumulative days on market: 39 days
- Listing terms: VA Loan,Cash,Conventional,FHA
- Ownership: Fee Simple
Estimated market value
Not available
Estimated sales range
Not available
Not available
Price history
| Date | Event | Price |
|---|---|---|
| 8/26/2026 | Listed for sale | $575,000$251/sqft |
Source:  ARMLS #7071307 Report a problem ARMLS #7071307 Report a problem | ||
| 6/2/2024 | Listing removed | $575,000$251/sqft |
Source: ARMLS #6710106 Report a problem | ||
| 5/25/2024 | Listed for sale | $575,000+32.2%$251/sqft |
Source: ARMLS #6710106 Report a problem | ||
| 11/17/2021 | Sold | $435,000+2.4%$190/sqft |
Source: ARMLS #6305748 Report a problem | ||
| 11/16/2021 | Pending sale | $424,900$186/sqft |
Source: ARMLS #6305748 Report a problem | ||
| 11/16/2021 | Listed for sale | $424,900$186/sqft |
Source: ARMLS #6305748 Report a problem | ||
| 11/16/2021 | Listing removed | -- |
Source:  HomeSmart Report a problem HomeSmart Report a problem | ||
| 10/14/2021 | Pending sale | $424,900$186/sqft |
Source: HomeSmart #6305748 Report a problem | ||
| 10/13/2021 | Contingent | $424,900$186/sqft |
Source: ARMLS #6305748 Report a problem | ||
| 10/11/2021 | Listed for sale | $424,900+147.2%$186/sqft |
Source: ARMLS #6305748 Report a problem | ||
| 9/22/2009 | Sold | $171,899$75/sqft |
Source: Public Record Report a problem | ||
Public tax history
| Year | Property taxes | Tax assessment |
|---|---|---|
| 2025 | $2,325 +8.4% | $37,710 -10.7% |
| 2024 | $2,145 +0.9% | $42,210 +95.8% |
| 2023 | $2,126 +3% | $21,553 -18.3% |
| 2022 | $2,064 -4.6% | $26,380 +8.3% |
| 2021 | $2,165 +2.5% | $24,350 +4.3% |
| 2020 | $2,112 +0.2% | $23,350 +8.8% |
| 2019 | $2,107 | $21,470 +2.2% |
| 2018 | $2,107 +1.3% | $21,000 +14% |
| 2017 | $2,080 +4.7% | $18,420 +1.7% |
| 2016 | $1,987 -3.1% | $18,110 -6% |
| 2015 | $2,049 | $19,260 +23.2% |
| 2014 | -- | $15,630 +23.8% |
| 2013 | -- | $12,630 |
| 2012 | -- | $12,630 -6.3% |
| 2011 | -- | $13,480 +98.1% |
| 2009 | -- | $6,804 -19% |
| 2008 | -- | $8,400 |
Find assessor info on the county website
Monthly payment
Est. payment
Payment breakdown
Explore the cost of this home by adjusting the details. Changes won't be saved.Climate risks
Neighborhood: 85338
Nearby schools
Schools provided by the listing agent
- Elementary: Copper Trails
- Middle: Copper Trails
- High: Verrado High School
- District: Avondale Elementary District
Source: ARMLS. This data may not be complete. We recommend contacting the local school district to confirm school assignments for this home.
- $384,400-- bd3 ba1.9k sqft17018 W Rio Vista Ln, Goodyear, AZ 85338Off Market
- $437,6004 bd3 ba2.6k sqft17030 W Rio Vista Ln, Goodyear, AZ 85338Off Market
- $406,2004 bd3 ba2.2k sqft17012 W Rio Vista Ln, Goodyear, AZ 85338Off Market
- $413,3004 bd3 ba2.4k sqft17023 W Magnolia St, Goodyear, AZ 85338Off Market
Similar homes
- $550,0004 bd3 ba3.1k sqft1442 S 167TH Drive, Goodyear, AZ 85338For Sale
 MLS ID #7063269, Tamara M Orlandini, Berkshire Hathaway HomeServices Arizona Properties. ARMLS
 - $574,9003 bd3 ba3k sqft625 S 173RD Drive, Goodyear, AZ 85338For Sale
 MLS ID #7059948, Jessica Tartaglio, My Home Group Real Estate. ARMLS
 - $479,0004 bd3 ba2.4k sqft16825 W MOHAVE Street, Goodyear, AZ 85338For Sale
 MLS ID #7052274, Heather R Johnson, Coldwell Banker Realty. ARMLS
 - $549,4003 bd3 ba2.5k sqft17375 W GRANT Street, Goodyear, AZ 85338For Sale
 MLS ID #7038570, Susan Kraemer, Realty ONE Group. ARMLS
