Private Casita with separate entrance!...AND with a Hidden Bookcase Door for use by the main house! ULTRA-LOW Interest Rate VA Assumable Loan for qualifying buyers! With 4 Bedrooms & 3.5 Baths, this 3045sf open layout home offers room for family and guests. Entertain in the Chef's Kitchen with double wall ovens, granite countertops, 2 large pantries, and upgraded cabinets and hardware. RELAX in the primary bedroom with ensuite large SOAKING TUB, separate privacy glass shower, split double vanities, and spacious walk-in closet. Ready for summer? The pristine pool with tumbling rock waterfall sets the mood in the backyard, accented with night-lighting for your evening swims and parties. Mature foliage and citrus trees line the yard with beauty and color. Visitors will love the curb appeal in landscaping and paver & stone courtyard entrance. Short walk or drive to A+ schools, shopping, dining, and entertainment. Luke AFB, I-10, 101, & 303 are all nearby to make for easy commute....whether to Phoenix, SoCal, or Vegas! PLUS, PREPAID SOLAR LEASE....Sellers are PAYING OFF the energy-saving solar panel lease for you at closing!....Enjoy the benefits without the payment!
For sale
Price cut: $25K (7/6)
$625,000
15430 W SELLS Drive, Goodyear, AZ 85395
4beds
3,045sqft
Single Family Residence
Built in 2006
9,634 Square Feet Lot
$-- Zestimate®
$205/sqft
$80/mo HOA
What's special
Separate privacy glass showerSpacious walk-in closetGranite countertopsCurb appeal in landscapingUpgraded cabinets and hardwareSplit double vanities
- 145 days
- 1,352
- 94
Zillow last checked:
Listing updated:
Listed by:
James Ferris 623-337-0978,
Berkshire Hathaway HomeServices Arizona Properties
Source: ARMLS,MLS#: 7015215
Facts & features
Interior
Bedrooms & bathrooms
- Bedrooms: 4
- Bathrooms: 4
- Full bathrooms: 3
- 1/2 bathrooms: 1
Heating
- Natural Gas
Cooling
- Central Air, Ceiling Fan(s), Programmable Thmstat
Appliances
- Included: Gas Stub for Range, Refrigerator, Built-in Microwave, Dishwasher, Disposal, Electric Cooktop
- Laundry: Inside
Features
- High Speed Internet, Granite Counters, Double Vanity, Eat-in Kitchen, Breakfast Bar, 9+ Flat Ceilings, Vaulted Ceiling(s), Kitchen Island, Pantry, Bidet, Full Bth Master Bdrm, Separate Shwr & Tub
- Flooring: Carpet, Tile
- Windows: Vinyl Frame
- Has basement: No
- Has fireplace: No
Interior area
- Total structure area: 3,045
- Total interior livable area: 3,045 sqft
Property
Parking
- Total spaces: 4
- Parking features: Garage Door Opener, Extended Length Garage, Attch'd Gar Cabinets
- Garage spaces: 2
- Uncovered spaces: 2
Features
- Stories: 1
- Patio & porch: Covered, Patio
- Exterior features: Private Yard
- Has private pool: Yes
- Pool features: Play Pool
- Spa features: None
- Fencing: Block
Lot
- Size: 9,634 Square Feet
- Features: North/South Exposure, Sprinklers In Rear, Sprinklers In Front, Desert Back, Desert Front, Grass Front, Grass Back, Auto Timer H2O Front, Auto Timer H2O Back
Details
- Additional structures: Guest House
- Parcel number: 50161619
Construction
Type & style
- Home type: SingleFamily
- Architectural style: Spanish
- Property subtype: Single Family Residence
Materials
- Stucco, Wood Frame, Blown Cellulose, Painted
- Roof: Tile
Condition
- Year built: 2006
Details
- Builder name: Golden Heritage
Utilities & green energy
- Sewer: Public Sewer
- Water: City Water
Green energy
- Energy efficient items: Solar Panels
Community & HOA
Community
- Features: Playground, Biking/Walking Path
- Security: Security System Owned
- Subdivision: PALM VALLEY PHASE 5 PARCELS 10-14
HOA
- Has HOA: Yes
- Services included: Maintenance Grounds
- HOA fee: $240 quarterly
- HOA name: Palm Valley Phase 5
- HOA phone: 602-952-5581
Location
- Region: Goodyear
Financial & listing details
- Price per square foot: $205/sqft
- Tax assessed value: $483,700
- Annual tax amount: $3,970
- Date on market: 4/17/2026
- Cumulative days on market: 144 days
- Listing terms: Cash,Conventional,1031 Exchange,FHA,VA Loan
- Ownership: Fee Simple
Estimated market value
Not available
Estimated sales range
Not available
Not available
Price history
| Date | Event | Price |
|---|---|---|
| 7/6/2026 | Price change | $625,000-3.8%$205/sqft |
Source:  ARMLS #7015215 Report a problem ARMLS #7015215 Report a problem | ||
| 6/5/2026 | Price change | $650,000-2.3%$213/sqft |
Source: ARMLS #7015215 Report a problem | ||
| 4/17/2026 | Listed for sale | $665,000-2.2%$218/sqft |
Source: ARMLS #7015215 Report a problem | ||
| 7/14/2025 | Listing removed | $680,000$223/sqft |
Source: BHHS broker feed #6836418 Report a problem | ||
| 5/8/2025 | Price change | $680,000-2.8%$223/sqft |
Source: ARMLS #6836418 Report a problem | ||
| 4/16/2025 | Price change | $699,900-1.3%$230/sqft |
Source: ARMLS #6836418 Report a problem | ||
| 3/27/2025 | Listed for sale | $709,000+77.3%$233/sqft |
Source: ARMLS #6836418 Report a problem | ||
| 11/1/2019 | Sold | $400,000+0.3%$131/sqft |
Source: ARMLS #5979800 Report a problem | ||
| 10/8/2019 | Pending sale | $398,900$131/sqft |
Source: HomeSmart #5979800 Report a problem | ||
| 9/18/2019 | Listed for sale | $398,900-15.2%$131/sqft |
Source: HomeSmart #5979800 Report a problem | ||
| 4/3/2007 | Sold | $470,593$155/sqft |
Source: Public Record Report a problem | ||
Public tax history
| Year | Property taxes | Tax assessment |
|---|---|---|
| 2025 | $2,861 +3.7% | $48,370 -4.6% |
| 2024 | $2,758 +3.8% | $50,720 +78.8% |
| 2023 | $2,658 -18% | $28,361 -12.4% |
| 2022 | $3,243 -2.4% | $32,360 +3% |
| 2021 | $3,323 +1.1% | $31,410 +5.2% |
| 2020 | $3,287 +4% | $29,870 +5.1% |
| 2019 | $3,162 | $28,430 +2.7% |
| 2018 | $3,162 +3.1% | $27,680 +5.5% |
| 2017 | $3,066 +9.6% | $26,230 +5.9% |
| 2016 | $2,796 -4.5% | $24,780 +7.9% |
| 2015 | $2,929 | $22,960 +16.1% |
| 2014 | -- | $19,780 +19% |
| 2013 | -- | $16,620 |
| 2012 | -- | $16,620 -9.2% |
| 2011 | -- | $18,300 -11.3% |
| 2010 | -- | $20,630 -18.4% |
| 2009 | -- | $25,270 -32.4% |
| 2008 | -- | $37,400 +218% |
| 2007 | -- | $11,760 |
Find assessor info on the county website
Monthly payment
Est. payment
Payment breakdown
Explore the cost of this home by adjusting the details. Changes won't be saved.Climate risks
Neighborhood: 85395
Nearby schools
Schools provided by the listing agent
- Elementary: Litchfield Elementary School
- Middle: Western Sky Middle School
- High: Millennium High School
- District: Litchfield Elementary District
Source: ARMLS. This data may not be complete. We recommend contacting the local school district to confirm school assignments for this home.

Similar homes
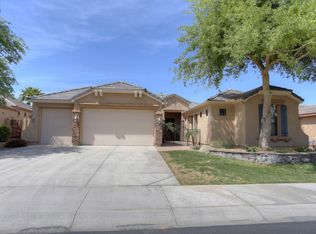
- $669,8504 bd3 ba3.1k sqft14582 W WILSHIRE Drive, Goodyear, AZ 85395For Sale
 MLS ID #7004604, Beth M Rider, Keller Williams Arizona Realty. ARMLS
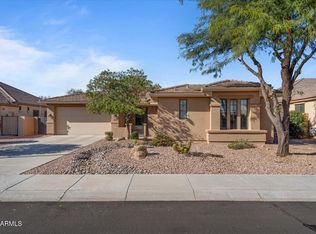
 - $675,0005 bd3 ba3k sqft14231 W WINDWARD Avenue, Goodyear, AZ 85395For Sale
 MLS ID #7006800, Trey Williams, Realty ONE Group. ARMLS
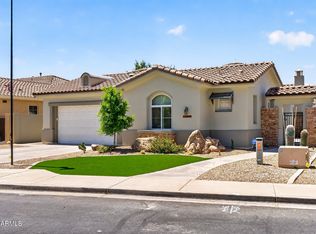
 - $659,0004 bd3 ba2.2k sqft14309 W CYPRESS Street, Goodyear, AZ 85395For Sale
 MLS ID #7036943, Kyle Conroy, Realty ONE Group. ARMLS
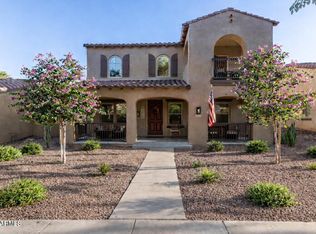
 - $649,0004 bd4 ba2.9k sqft20905 W COURT Street, Buckeye, AZ 85396For Sale
 MLS ID #7076321, Timothy Sullivan, RealtyONEGroup Mountain Desert. ARMLS
