GORGEOUS home on a PRIVATE CORNER LOT, tucked into a peaceful part of the community yet just 10 MINUTES from the popular PRASADA MARKETPLACE & NEW RESCUE OASIS POOL! A private courtyard and distinctive rotunda entry welcome you into a light-filled interior with soaring 14-FT CEILINGS. The spacious kitchen features granite countertops, stacked cabinetry, wall oven, newer appliances, RO system, gas stub for the stove & sunny breakfast room. FOUR large bedrooms each have access to a full bath, plus a formal dining, game room/den & generous FLEX SPACE offering office, gym or 5th bedroom! Enjoy a 10,491 SF lot with extended covered patio and plenty of outdoor space. WATER HEATER new in 2024, WATER SOFTENER & abundant storage complete this impressive home! This home is ideal for any lifestyle!
For sale
$619,900
17926 W GRISWOLD Road, Waddell, AZ 85355
4beds
3,247sqft
Single Family Residence
Built in 2008
10,491 Square Feet Lot
$-- Zestimate®
$191/sqft
$145/mo HOA
What's special
Extended covered patioFormal diningSpacious kitchenPrivate courtyardWall ovenRo systemPrivate corner lot
- 3 days
- 72
- 1
Zillow last checked:
Listing updated:
Listed by:
Celeste McIvor 480-349-2657,
eXp Realty,
Jephthah McIvor 480-322-1768,
eXp Realty
Source: ARMLS,MLS#: 7084397
Facts & features
Interior
Bedrooms & bathrooms
- Bedrooms: 4
- Bathrooms: 4
- Full bathrooms: 3
- 1/2 bathrooms: 1
Heating
- Forced Air, Natural Gas
Cooling
- Central Air, Ceiling Fan(s)
Appliances
- Included: Dryer, Washer, Water Softener Owned, Gas Stub for Range, Built-in Microwave, Dishwasher, Disposal, Electric Cooktop, Built-In Electric Oven, Water Purifier
Features
- Pantry, High Speed Internet, Granite Counters, Double Vanity, Other, Breakfast Bar, 9+ Flat Ceilings, No Interior Steps, Kitchen Island, Full Bth Master Bdrm, Separate Shwr & Tub
- Flooring: Carpet, Vinyl, Tile
- Windows: Screens, Solar Screens, Double Pane Windows
- Has basement: No
- Has fireplace: No
Interior area
- Total structure area: 3,247
- Total interior livable area: 3,247 sqft
Video & virtual tour
Property
Parking
- Total spaces: 6
- Parking features: Attached, Garage Door Opener, Extended Length Garage, Direct Access
- Attached garage spaces: 3
- Uncovered spaces: 3
Accessibility
- Accessibility features: Zero-Grade Entry
Features
- Stories: 1
- Patio & porch: Covered, Patio
- Exterior features: Rain Gutters, Other, Private Yard, Built-in Barbecue
- Spa features: None
- Fencing: Block
- Has view: Yes
- View description: Mountain(s)
Lot
- Size: 10,491 Square Feet
- Features: North/South Exposure, Sprinklers In Rear, Sprinklers In Front, Corner Lot, Desert Back, Desert Front
Details
- Parcel number: 50210155
Construction
Type & style
- Home type: SingleFamily
- Architectural style: Spanish
- Property subtype: Single Family Residence
Materials
- Stucco, Wood Frame, Painted
- Roof: Tile
Condition
- Year built: 2008
Details
- Builder name: Pulte Homes
Utilities & green energy
- Sewer: Public Sewer
- Water: Pvt Water Company
- Utilities for property: Phone Available
Community & HOA
Community
- Features: Playground, Biking/Walking Path
- Subdivision: WHITE TANK FOOTHILLS PARCEL 10 AMD
HOA
- Has HOA: Yes
- Services included: Maintenance Grounds, Trash
- HOA fee: $145 monthly
- HOA name: White Tank Foothills
- HOA phone: 602-957-9191
Location
- Region: Waddell
Financial & listing details
- Price per square foot: $191/sqft
- Tax assessed value: $473,200
- Annual tax amount: $2,372
- Date on market: 9/23/2026
- Listing terms: Cash,Conventional,1031 Exchange,FHA,VA Loan
- Ownership: Fee Simple
Estimated market value
Not available
Estimated sales range
Not available
Not available
Price history
| Date | Event | Price |
|---|---|---|
| 9/24/2026 | Listed for sale | $619,900-4.6%$191/sqft |
Source:  ARMLS #7084397 Report a problem ARMLS #7084397 Report a problem | ||
| 6/1/2026 | Listing removed | $649,900$200/sqft |
Source: eXp Realty #6980201 Report a problem | ||
| 4/1/2026 | Price change | $649,900-3%$200/sqft |
Source: ARMLS #6980201 Report a problem | ||
| 3/26/2026 | Price change | $669,900-0.8%$206/sqft |
Source: ARMLS #6980201 Report a problem | ||
| 2/5/2026 | Listed for sale | $675,000+114.3%$208/sqft |
Source: ARMLS #6980201 Report a problem | ||
| 12/30/2008 | Sold | $315,051$97/sqft |
Source: Public Record Report a problem | ||
Public tax history
| Year | Property taxes | Tax assessment |
|---|---|---|
| 2025 | $2,159 -0.8% | $47,320 -9.9% |
| 2024 | $2,178 +3.7% | $52,520 +71.9% |
| 2023 | $2,100 -8.9% | $30,546 -9.2% |
| 2022 | $2,306 -5.1% | $33,630 +4.9% |
| 2021 | $2,431 +2.5% | $32,060 +6.3% |
| 2020 | $2,371 +2.4% | $30,150 +5.9% |
| 2019 | $2,315 | $28,480 +8.9% |
| 2018 | $2,315 +4.4% | $26,150 +2.8% |
| 2017 | $2,219 +13.4% | $25,450 +1.5% |
| 2016 | $1,956 -3.8% | $25,070 +2.7% |
| 2015 | $2,034 | $24,400 +13.6% |
| 2014 | -- | $21,480 +20% |
| 2013 | -- | $17,900 -1.3% |
| 2012 | -- | $18,130 -6.6% |
| 2011 | -- | $19,420 -5.5% |
| 2010 | -- | $20,550 +87.5% |
| 2009 | -- | $10,960 -42.4% |
| 2008 | -- | $19,040 |
Find assessor info on the county website
Monthly payment
Est. payment
Payment breakdown
Explore the cost of this home by adjusting the details. Changes won't be saved.Climate risks
Neighborhood: 85355
Nearby schools
Schools provided by the listing agent
- Elementary: Mountain View
- Middle: Mountain View
- High: Shadow Ridge High School
- District: Dysart Unified District
Source: ARMLS. This data may not be complete. We recommend contacting the local school district to confirm school assignments for this home.

Similar homes
- $699,9004 bd3 ba2.6k sqft8319 N 186TH Avenue, Waddell, AZ 85355For Sale
 MLS ID #7062081, Bing Davis, Homes Arizona Real Estate, LLC. ARMLS
 - $499,0004 bd2 ba2.1k sqft5659 N 195TH Drive, Litchfield Park, AZ 85340For Sale
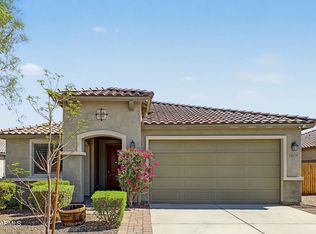 MLS ID #7084601, Ashley G Pasko, Presidential Realty, LLC. ARMLS
 - $694,9003 bd3 ba2.3k sqft13714 W SARANO Terrace, Litchfield Park, AZ 85340For Sale
 MLS ID #7085081, Kyle Keller, Keller Williams, Professional Partners. ARMLS
 - $599,0004 bd3 ba2.5k sqft19045 W MERCER Lane, Surprise, AZ 85388For Sale
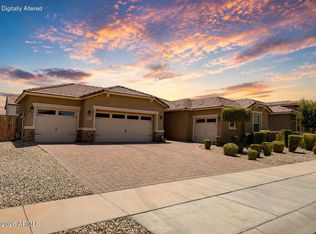 MLS ID #7061555, Arvid Peterson, eXp Realty. ARMLS
