Located in the desirable Palm Valley community, this maintained 4-bedroom, 3-bathroom home offers approximately 2,680 sq ft of thoughtfully designed living space with an open floor plan, spacious great
room, and a well-appointed kitchen featuring a gas cooktop, double ovens, pantry, and included stainless
appliances. A versatile guest suite with a private bath adds flexibility, while the backyard is perfect for relaxing or
entertaining with a PebbleTec pool, custom waterfall, covered patio, and mature landscaping. Additional highlights include seller-owned solar, a 3-car garage with built-in cabinets, a laundry room with sink and stacked washer/dryer, vaulted ceilings, and a prime location near golf, parks, shopping and dining,
For sale
Price cut: $31K (9/1)
$599,000
14697 W EDGEMONT Avenue, Goodyear, AZ 85395
4beds
2,680sqft
Single Family Residence
Built in 2002
0.25 Acres Lot
$-- Zestimate®
$224/sqft
$67/mo HOA
What's special
Pebbletec poolCovered patioOpen floor planWell-appointed kitchenGas cooktopDouble ovensMature landscaping
- 120 days
- 474
- 27
Zillow last checked:
Listing updated:
Listed by:
Janice Wilembrecht 602-332-6941,
Coldwell Banker Realty
Source: ARMLS,MLS#: 7011678
Facts & features
Interior
Bedrooms & bathrooms
- Bedrooms: 4
- Bathrooms: 3
- Full bathrooms: 3
Heating
- Natural Gas
Cooling
- Central Air, Ceiling Fan(s), Programmable Thmstat
Appliances
- Included: Washer/Dryer Stacked, Refrigerator, Built-in Microwave, Dishwasher, Disposal, Gas Cooktop
- Laundry: Inside
Features
- Pantry, Double Vanity, Breakfast Bar, No Interior Steps, Vaulted Ceiling(s), Full Bth Master Bdrm, Separate Shwr & Tub
- Flooring: Carpet, Tile
- Windows: Screens, Skylight(s), Double Pane Windows
- Has basement: No
- Has fireplace: No
Interior area
- Total structure area: 2,680
- Total interior livable area: 2,680 sqft
Property
Parking
- Total spaces: 5
- Parking features: Attached, Garage Door Opener, Attch'd Gar Cabinets
- Attached garage spaces: 3
- Uncovered spaces: 2
Features
- Stories: 1
- Patio & porch: Covered, Patio
- Has private pool: Yes
- Pool features: Outdoor Pool, Play Pool
- Spa features: None
- Fencing: Block
Lot
- Size: 0.25 Acres
- Features: North/South Exposure, Sprinklers In Rear, Sprinklers In Front, Desert Back, Desert Front, Cul-De-Sac
Details
- Parcel number: 50176483
Construction
Type & style
- Home type: SingleFamily
- Architectural style: Territorial/Santa Fe
- Property subtype: Single Family Residence
Materials
- Stucco, Wood Frame, Painted
Condition
- Year built: 2002
Details
- Builder name: Golden Heritage Homes
Utilities & green energy
- Sewer: Public Sewer
- Water: City Water
Green energy
- Energy efficient items: Solar Panels
Community & HOA
Community
- Features: Golf, Community Spa Htd, Tennis Court(s), Playground, Biking/Walking Path
- Subdivision: PALM VALLEY PHASE 2 PARCEL 1
HOA
- Has HOA: Yes
- Services included: Maintenance Grounds
- HOA fee: $200 quarterly
- HOA name: Palm Valley I and II
- HOA phone: 602-957-9191
Location
- Region: Goodyear
Financial & listing details
- Price per square foot: $224/sqft
- Tax assessed value: $487,500
- Annual tax amount: $3,364
- Date on market: 5/12/2026
- Cumulative days on market: 121 days
- Listing terms: Cash,Conventional
- Ownership: Fee Simple
Estimated market value
Not available
Estimated sales range
Not available
Not available
Price history
| Date | Event | Price |
|---|---|---|
| 9/1/2026 | Price change | $599,000-4.9%$224/sqft |
Source:  ARMLS #7011678 Report a problem ARMLS #7011678 Report a problem | ||
| 5/30/2026 | Listed for sale | $630,000$235/sqft |
Source: ARMLS #7011678 Report a problem | ||
| 4/25/2026 | Listing removed | $630,000$235/sqft |
Source: ARMLS #7011678 Report a problem | ||
| 4/9/2026 | Listed for sale | $630,000+65.8%$235/sqft |
Source: ARMLS #7011678 Report a problem | ||
| 5/8/2019 | Listing removed | $379,900$142/sqft |
Source: West USA Realty #5905360 Report a problem | ||
| 5/8/2019 | Listed for sale | $379,900+1.3%$142/sqft |
Source: West USA Realty #5905360 Report a problem | ||
| 5/7/2019 | Sold | $375,000-1.3%$140/sqft |
Source: ARMLS #5905360 Report a problem | ||
| 4/13/2019 | Pending sale | $379,900$142/sqft |
Source: West USA Realty #5905360 Report a problem | ||
| 4/3/2019 | Listed for sale | $379,900+26.6%$142/sqft |
Source: West USA Realty #5905360 Report a problem | ||
| 1/1/2011 | Listing removed | $300,000+11.1%$112/sqft |
Source: Welcome Home Realty #14697wedgemontave Report a problem | ||
| 9/23/2010 | Sold | $270,000-10%$101/sqft |
Source: ARMLS #4310410 Report a problem | ||
| 6/12/2010 | Listed for sale | $300,000-33.3%$112/sqft |
Source: Welcome Home Realty #14697wedgemontave Report a problem | ||
| 4/4/2009 | Listing removed | $449,900$168/sqft |
Source: iHOUSEWeb Solutions, Inc #2784756 Report a problem | ||
| 12/10/2008 | Listed for sale | $449,900$168/sqft |
Source: iHOUSEWeb Solutions, Inc #2784756 Report a problem | ||
| 3/1/2008 | Listing removed | $449,900$168/sqft |
Source: NCI #2784756 Report a problem | ||
| 2/1/2008 | Listed for sale | $449,900+90.7%$168/sqft |
Source: NCI #2784756 Report a problem | ||
| 1/29/2003 | Sold | $235,895$88/sqft |
Source: Public Record Report a problem | ||
Public tax history
| Year | Property taxes | Tax assessment |
|---|---|---|
| 2025 | $2,706 +3.7% | $48,750 -4.4% |
| 2024 | $2,609 +3.8% | $51,020 +90.2% |
| 2023 | $2,514 -20.9% | $26,826 -15.8% |
| 2022 | $3,178 -2% | $31,860 +5% |
| 2021 | $3,243 +3.3% | $30,330 +5.8% |
| 2020 | $3,139 +2.4% | $28,670 +5.6% |
| 2019 | $3,067 | $27,160 +5.1% |
| 2018 | $3,067 +5.3% | $25,850 +2.1% |
| 2017 | $2,912 +13.3% | $25,310 +5.5% |
| 2016 | $2,571 -3.2% | $23,980 +4.2% |
| 2015 | $2,657 | $23,020 +22.3% |
| 2014 | -- | $18,820 +19.7% |
| 2013 | -- | $15,720 -7.1% |
| 2012 | -- | $16,930 -10.3% |
| 2011 | -- | $18,880 -10% |
| 2010 | -- | $20,970 -26.8% |
| 2009 | -- | $28,660 -29.6% |
| 2008 | -- | $40,700 +19.4% |
| 2007 | -- | $34,100 +56.8% |
| 2006 | -- | $21,750 |
| 2005 | -- | $21,750 +16.9% |
| 2004 | -- | $18,600 |
| 2003 | -- | -- |
Find assessor info on the county website
Monthly payment
Est. payment
Payment breakdown
Explore the cost of this home by adjusting the details. Changes won't be saved.Climate risks
Neighborhood: 85395
Nearby schools
Schools provided by the listing agent
- Elementary: Litchfield Elementary School
- Middle: Western Sky Middle School
- High: Agua Fria High School
- District: Litchfield Elementary District
Source: ARMLS. This data may not be complete. We recommend contacting the local school district to confirm school assignments for this home.


Similar homes
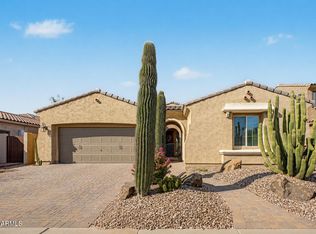
- $635,0004 bd3 ba2.5k sqft14398 W ALMERIA Road, Goodyear, AZ 85395For Sale
 MLS ID #7065100, Paul Davis, Redfield Realty LLC. ARMLS
 - $625,0004 bd4 ba3k sqft15430 W SELLS Drive, Goodyear, AZ 85395For Sale
 MLS ID #7015215, James Ferris, Berkshire Hathaway HomeServices Arizona Properties. ARMLS
 - $674,0005 bd4 ba3.2k sqft16195 W Glenrosa Avenue, Goodyear, AZ 85395For Sale
 MLS ID #7013372, Adam Bowman, Compass. ARMLS
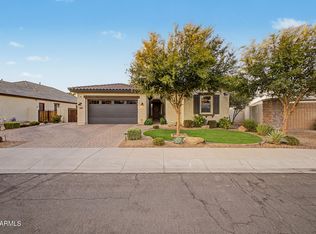
 - $740,0004 bd3 ba2.6k sqft15680 W Desert Flower Drive, Goodyear, AZ 85395For Sale
 MLS ID #7059284, Alexa Valdez, HomeSmart. ARMLS
