Skip main navigation
For sale
  • $749,880

    20903 W CORA Vista, Buckeye, AZ 85396

    4beds
    3,429sqft
    : 
    Loading
    Get pre-qualified
    Single Family Residence
    Built in 2007
    0.26 Acres Lot
    $-- Zestimate®
    $219/sqft
    $146/mo HOA

    What's special

    Basketball courtsPickleball courtsLuxurious presidential-sized master suiteUltimate remodeled kitchenLuxury porcelain flooringGe monogram built-in refrigeratorExtended island
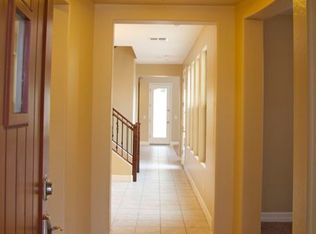
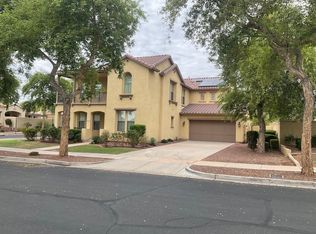
    $10,000 Financing Incentive to winning offer from seller to buy-down rate. Walk from Sunrise Marketplace & the Mainstreet district of Verrado to this beautifully remodeled Palmcraft home with all the extras, every bump-out & all the upgrades. Step onto luxury porcelain flooring, finished bonus room converted to a true bedroom, 2 en-suite's along with 2 flex-space rooms & a luxurious presidential-sized master suite complete with bath, walk-in shower & spacious closet. Enjoy every chef's dream in your ultimate remodeled kitchen with all the extras including the GE Monogram built-in refrigerator, iLIVE Hand-Crafted in Italy Limited Edition 6-burner brass gas stove with dual-oven, upper cabinets with glass doors and feature lighting, 2 pantries, extended island and added chef's drawers & cabin This home is situated in the most coveted Verrado Mainstreet district within walking distance to the Elementary and Middle School, Basha's, Bosa Donuts, Asian West Bistro, Nail Spa, Pilates Studio, Bobazona and all the main Verrado amenities including 2 heated pools, fitness center, pickleball courts, basketball courts & the Village Green where all of Verrado's main events are hosted. This is it. Come see for yourself! The home security system has a keyless code entry for safe and secure access.
    94 days
    |
    537
    |
    26
    |

    Zillow last checked:

    Listing updated:

    Listed by:

    Breonna Bachman 651-271-1887,

    Keller Williams Arizona Realty

    Source: ARMLS,MLS#: 7010557MLS Logo

    Loading...

      Facts & features

      Interior

      Bedrooms & bathrooms
      • Bedrooms: 4
      • Bathrooms: 4
      • Full bathrooms: 3
      • 1/2 bathrooms: 1
      Primary bedroom
      • Description: Extended with Sitting room
      • Level: First
      • Area: 285
      • Dimensions: 19.00 x 15.00
      Bedroom 2
      • Description: Ensuite at Front of house
      • Level: First
      • Area: 156
      • Dimensions: 12.00 x 13.00
      Bedroom 3
      • Description: Middle Bedroom w/ Walk-in-Closet
      • Level: First
      • Area: 186
      • Dimensions: 15.50 x 12.00
      Bedroom 4
      • Level: First
      • Area: 201.5
      • Dimensions: 15.50 x 13.00
      Den
      • Description: Bonus Den/Office off of Master Bath
      • Level: First
      • Area: 162
      • Dimensions: 18.00 x 9.00
      Office
      • Description: Glass French Doors & Finished Floors
      • Level: First
      • Area: 143.75
      • Dimensions: 12.50 x 11.50
      Heating
      • Natural Gas
      Cooling
      • Central Air, Ceiling Fan(s)
      Appliances
      • Included: Reverse Osmosis, Refrigerator, Built-in Microwave, Dishwasher, Disposal, Gas Range, Gas Oven, Built-In Gas Oven
      • Laundry: Inside
      Features
      • Pantry, Granite Counters, Double Vanity, Eat-in Kitchen, Breakfast Bar, No Interior Steps, Vaulted Ceiling(s), Kitchen Island, Full Bth Master Bdrm, Separate Shwr & Tub
      • Flooring: Carpet, Tile
      • Windows: Screens, Double Pane Windows
      • Has basement: No
      • Has fireplace: No
      Interior area
      • Total structure area: 3,429
      • Total interior livable area: 3,429 sqft

      Property

      Parking
      • Total spaces: 5
      • Parking features: Tandem Garage, Garage Door Opener, Direct Access
      • Garage spaces: 3
      • Uncovered spaces: 2
      Features
      • Stories: 1
      • Patio & porch: Covered, Patio
      • Exterior features: Other, Private Street(s)
      • Spa features: None
      • Fencing: Block
      Lot
      • Size: 0.26 Acres
      • Features: East/West Exposure, Gravel/Stone Front, Gravel/Stone Back, Grass Front, Synthetic Grass Back
      Details
      • Parcel number: 50279673

      Construction

      Type & style
      • Home type: SingleFamily
      • Architectural style: Ranch,Santa Barbara/Tuscan
      • Property subtype: Single Family Residence
      Materials
      • Stucco, Wood Frame, Painted, Stone
      • Foundation: Slab
      • Roof: Tile
      Condition
      • Year built: 2007
      Details
      • Builder name: Engle Homes

      Utilities & green energy

      • Sewer: Public Sewer
      • Water: City Water

      Community & HOA

      Community
      • Features: Pool, Golf, Pickleball, Community Media Room, Tennis Court(s), Playground, Biking/Walking Path
      • Subdivision: VERRADO PARCELS 4.501 4.503 AND 4.504
      HOA
      • Has HOA: Yes
      • Services included: Maintenance Grounds
      • HOA fee: $146 monthly
      • HOA name: Verrado HOA
      • HOA phone: 623-466-7008
      Location
      • Region: Buckeye

      Financial & listing details

      • Price per square foot: $219/sqft
      • Tax assessed value: $596,200
      • Annual tax amount: $4,836
      • Date on market: 4/10/2026
      • Cumulative days on market: 92 days
      • Listing terms: Cash,Conventional,FHA,VA Loan
      • Ownership: Fee Simple
      • Road surface type: Paved

        Estimated market value

        Not available

        Estimated sales range

        Not available

        Not available

        Price history

        DateEventPrice
        4/10/2026Listed for sale$749,880+185.1%$219/sqft
        Source: ARMLS #7010557 Report a problem
        2/20/2009Sold$263,000-52.7%$77/sqft
        Source: ARMLS #4098687 Report a problem
        12/1/2008Sold$556,079+3%$162/sqft
        Source: Public Record Report a problem
        5/10/2007Sold$540,000$157/sqft
        Source: Public Record Report a problem

        Public tax history

        YearProperty taxesTax assessment
        2025$3,445 +11.1%$59,620 -1.9%
        2024$3,102 +3.3%$60,770 +87.9%
        2023$3,004 -29.9%$32,338 -15%
        2022$4,288 +2.2%$38,030 +4.8%
        2021$4,196 +0.1%$36,280 +4.6%
        2020$4,193 +6.4%$34,670 +6.7%
        2019$3,941 $32,500 +4.6%
        2018$3,941 +1.1%$31,070 +8.4%
        2017$3,899 +11.9%$28,660 -0.9%
        2016$3,484 +1.8%$28,930 +7.9%
        2015$3,422 $26,800 +16.1%
        2014-- $23,080 +21.8%
        2013-- $18,950 -3.9%
        2012-- $19,720 -4.8%
        2011-- $20,710 -15.7%
        2010-- $24,560 -33.1%
        2009-- $36,730 +345.8%
        2008-- $8,240 -36.8%
        2007-- $13,040 +1218.5%
        2005-- $989
        Find assessor info on the county website

        Monthly payment

        Est. payment

        Payment breakdown

        Explore the cost of this home by adjusting the details. Changes won't be saved.
        All calculations are estimates and provided by Zillow, Inc. for informational purposes only. Actual amounts may vary.
        HOA fees may include property taxes on listings classified as Co-Ops. Contact the listing agent and/or owner for fee details.
        Mortgage interest rates are dependent on a number of factors, including credit score, down payment, and repayment length. Interest rate data provided by Zillow Group Marketplace, Inc. as of 1/1/1970 from various mortgage lenders with which we have lead or other similar arrangements; the Estimated Payment is an average of those rates.
        See how much you could borrow to make a competitive offer.

        Climate risks

        Neighborhood: Verrado

        Getting around

        45 / 100
        Car-Dependent
        37 / 100
        Somewhat Bikeable

        Nearby schools

        GreatSchools rating
        Schools provided by the listing agent
        • Elementary: Verrado Elementary School
        • Middle: Verrado Middle School
        • High: Verrado High School
        • District: Litchfield Elementary District

        Source: ARMLS. This data may not be complete. We recommend contacting the local school district to confirm school assignments for this home.

        A local agent can set up tours, give advice and negotiate with sellers.

        Browse local experts

        Similar homes