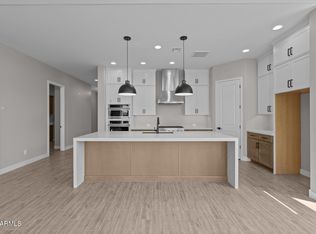
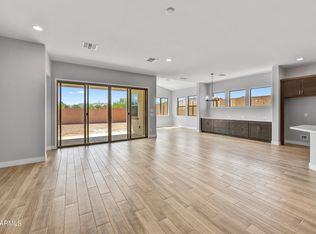
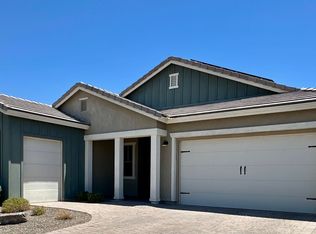
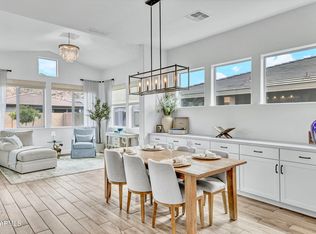
Better than new David Weekley home in gated Verrado Highlands. Shows like a model inside and out with 3 bedrooms/3.5 baths/3 car garage one level offers mountain views from the front and south facing back with no neighbors directly behind. Inside, the spacious open floor plan is thoughtfully designed for entertaining. Chef's kitchen w/ample double stacked cabinetry, quartz counters, built-in appliances, walk-in pantry & large island. All bedrooms have attached baths. Extended Impressive primary bedroom w/private ensuite with dual sinks, tiled shower & tub plus large walk-in closet. Quality 2 X 6'' construction, 10' ceilings, 8' doors throughout. Relax and unwind under the extended covered patio and enjoy the private and beautifully landscaped low maintenace yard w/pavers and turf!
For sale
$749,000
21553 W PIERSON Street, Buckeye, AZ 85396
3beds
2,266sqft
Single Family Residence
Built in 2025
7,800 Square Feet Lot
$-- Zestimate®
$331/sqft
$176/mo HOA
What's special
Extended covered patioLarge islandWalk-in pantryBuilt-in appliancesLarge walk-in closetQuartz countersDual sinks
- 12 hours
- 68
- 4
Zillow last checked:
Listing updated:
Listed by:
Carin S Nguyen 623-223-1663,
Real Broker,
Julie Gutwein 623-337-3348,
Real Broker
Source: ARMLS,MLS#: 7077321
Facts & features
Interior
Bedrooms & bathrooms
- Bedrooms: 3
- Bathrooms: 4
- Full bathrooms: 3
- 1/2 bathrooms: 1
Heating
- ENERGY STAR Qualified Equipment, Electric
Cooling
- Central Air, Ceiling Fan(s), ENERGY STAR Qualified Equipment, Programmable Thmstat
Appliances
- Included: Dryer, Washer, Refrigerator, Built-in Microwave, Dishwasher, Disposal, Gas Range, Electric Oven
- Laundry: Inside, Engy Star (See Rmks)
Features
- Pantry, Quartz Countertops, High Speed Internet, Double Vanity, Eat-in Kitchen, Breakfast Bar, 9+ Flat Ceilings, No Interior Steps, Kitchen Island, Full Bth Master Bdrm, Separate Shwr & Tub
- Flooring: Carpet, Tile
- Windows: Low Emissivity Windows, Double Pane Windows, ENERGY STAR Qualified Windows, Vinyl Frame
- Has basement: No
- Has fireplace: No
Interior area
- Total structure area: 2,266
- Total interior livable area: 2,266 sqft
Property
Parking
- Total spaces: 5
- Parking features: Attached, Garage Door Opener, Direct Access
- Attached garage spaces: 3
- Uncovered spaces: 2
Features
- Stories: 1
- Patio & porch: Covered, Patio
- Spa features: None
- Fencing: Back Yard,Block
- Has view: Yes
- View description: Mountain(s)
Lot
- Size: 7,800 Square Feet
- Features: North/South Exposure, Sprinklers In Rear, Sprinklers In Front, Desert Front, Synthetic Grass Back, Auto Timer H2O Front, Auto Timer H2O Back
Details
- Parcel number: 50294130
Construction
Type & style
- Home type: SingleFamily
- Architectural style: Spanish
- Property subtype: Single Family Residence
Materials
- Stucco, Wood Frame, Painted
- Foundation: Slab
- Roof: Tile
Condition
- Year built: 2025
Details
- Builder name: David Weekley
Utilities & green energy
- Sewer: Public Sewer
- Water: Pvt Water Company
Green energy
- Energy efficient items: Fresh Air Mechanical, Multi-Zones
Community & HOA
Community
- Features: Pool, Golf, Pickleball, Gated, Tennis Court(s), Playground, Biking/Walking Path, Fitness Center
- Subdivision: VERRADO HIGHLANDS DISTRICT PHASE 2
HOA
- Has HOA: Yes
- Services included: Maintenance Grounds
- HOA fee: $146 monthly
- HOA name: Verrado
- HOA phone: 623-466-7008
- Second HOA fee: $30 monthly
- Second HOA name: Highlands
- Second HOA phone: 623-466-7008
Location
- Region: Buckeye
Financial & listing details
- Price per square foot: $331/sqft
- Tax assessed value: $98,600
- Annual tax amount: $1,628
- Date on market: 9/30/2026
- Listing terms: Cash,Conventional,1031 Exchange,VA Loan
- Ownership: Fee Simple
Estimated market value
Not available
Estimated sales range
Not available
Not available
Price history
| Date | Event | Price |
|---|---|---|
| 10/1/2026 | Listed for sale | $749,000+2.6%$331/sqft |
Source:  ARMLS #7077321 Report a problem ARMLS #7077321 Report a problem | ||
| 6/15/2026 | Listing removed | $730,000$322/sqft |
Source: ARMLS #6965526 Report a problem | ||
| 4/30/2026 | Contingent | $730,000$322/sqft |
Source: ARMLS #6965526 Report a problem | ||
| 4/30/2026 | Price change | $730,000+0.8%$322/sqft |
Source: ARMLS #6965526 Report a problem | ||
| 4/14/2026 | Price change | $724,000-1.4%$320/sqft |
Source: ARMLS #6965526 Report a problem | ||
| 3/21/2026 | Price change | $734,000-2%$324/sqft |
Source: ARMLS #6965526 Report a problem | ||
| 3/5/2026 | Price change | $749,000-2.6%$331/sqft |
Source: ARMLS #6965526 Report a problem | ||
| 2/12/2026 | Price change | $769,000-1.3%$339/sqft |
Source: ARMLS #6965526 Report a problem | ||
| 1/22/2026 | Price change | $779,000-1.3%$344/sqft |
Source: ARMLS #6965526 Report a problem | ||
| 1/8/2026 | Listed for sale | $789,000+13.5%$348/sqft |
Source: ARMLS #6965526 Report a problem | ||
| 6/27/2025 | Sold | $695,000-0.7%$307/sqft |
Source: ARMLS #6783991 Report a problem | ||
| 6/17/2025 | Pending sale | $699,999$309/sqft |
Source: ARMLS #6783991 Report a problem | ||
| 5/23/2025 | Price change | $699,999-4.7%$309/sqft |
Source: ARMLS #6783991 Report a problem | ||
| 5/2/2025 | Price change | $734,601-9.8%$324/sqft |
Source:  David Weekley Homes Report a problem David Weekley Homes Report a problem | ||
| 5/1/2025 | Price change | $814,327+5.1%$359/sqft |
Source: ARMLS #6783991 Report a problem | ||
| 4/2/2025 | Price change | $774,601-0.9%$342/sqft |
Source: David Weekley Homes Report a problem | ||
| 3/13/2025 | Price change | $781,601+0.9%$345/sqft |
Source: ARMLS #6783991 Report a problem | ||
| 2/28/2025 | Price change | $774,308-1.1%$342/sqft |
Source: ARMLS #6783991 Report a problem | ||
| 2/19/2025 | Price change | $783,308+0.5%$346/sqft |
Source: David Weekley Homes Report a problem | ||
| 1/4/2025 | Price change | $779,208-1.6%$344/sqft |
Source: ARMLS #6783991 Report a problem | ||
| 11/14/2024 | Listed for sale | $792,208$350/sqft |
Source: ARMLS #6783991 Report a problem | ||
Public tax history
| Year | Property taxes | Tax assessment |
|---|---|---|
| 2025 | $880 +17% | $14,790 -29.6% |
| 2024 | $752 +2.3% | $21,000 +123.2% |
| 2023 | $735 -45.1% | $9,408 -42.2% |
| 2022 | $1,339 | $16,290 +1586.3% |
| 2021 | -- | $966 |
Find assessor info on the county website
Monthly payment
Est. payment
Payment breakdown
Explore the cost of this home by adjusting the details. Changes won't be saved.Climate risks
Neighborhood: Verrado
Nearby schools
Schools provided by the listing agent
- Elementary: Verrado Elementary School
- Middle: Verrado Middle School
- High: Verrado High School
- District: Litchfield Elementary District
Source: ARMLS. This data may not be complete. We recommend contacting the local school district to confirm school assignments for this home.

Similar homes
- $900,0003 bd3 ba2.4k sqft20663 W PASADENA Avenue, Buckeye, AZ 85396For Sale
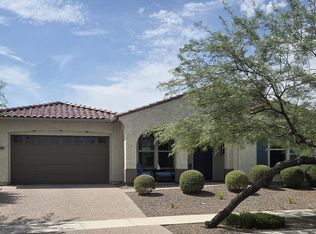 MLS ID #7084603, Susan Ludwig, Berkshire Hathaway HomeServices Arizona Properties. ARMLS
 - $799,9004 bd3 ba2.4k sqft4653 N 212TH Drive, Buckeye, AZ 85396For Sale
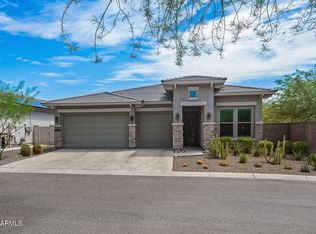 MLS ID #7070110, Susanna Bressner, eXp Realty. ARMLS
 - $769,9994 bd4 ba2.2k sqft20529 W MARIPOSA Street, Buckeye, AZ 85396For Sale
 MLS ID #7028597, Elizabeth Chionchio, Realty ONE Group. ARMLS
 - $919,0003 bd4 ba2.7k sqft21358 W HILLCREST Boulevard, Buckeye, AZ 85396For Sale
 MLS ID #7047493, Jeremy Richter, Limitless Real Estate. ARMLS
