2.75% ASSUMABLE VA MORTGAGE to qualifed Veterans! Scenic Mountain VERRADO Enclave of 'SIENNA HILLS' w Community Park & Swim Club. Uniquely Stylish & Functional Multi-Generational 'ADELAIDE' 5 BDRMS, 4 FULL BATHS includes Attached Private-Entry GST Quarters + Split 3 car garage & Paver Driveway & Entry. Prime Mountain View + Desert Trail Backdrop. AZ Lifestyle Backyard Landscape Design w/Easy Turf Greenery + Covered & Extended Travertine Patio +Accent Steppingstones at walkway + Paver Garbage Pad. Exceptional GREAT ROOM LIVING open connection to Formal Dining, Entertainers Kitchen w Breakfast Nook. 42'' White staggered raised-panel Cabs, White Quartz Eat-in Brkfst Bar & Stainless Farm Sink w Pendant Lights, STNLS STL DOUBLE OVENS, COOKTOP, MICROWAVE FRENCH DOOR REFRIG. Quality Chandeliers & New Vanity lights. This home is well-loved and beautifully upgraded. One Sweet Home Verrado!
For sale
Price cut: $85K (8/16)
$665,000
21138 W EDGEMONT Avenue, Buckeye, AZ 85396
5beds
2,705sqft
Single Family Residence
Built in 2022
8,400 Square Feet Lot
$-- Zestimate®
$246/sqft
$119/mo HOA
What's special
Paver garbage padAccent steppingstones at walkwayPaver driveway and entry
- 145 days
- 704
- 36
Zillow last checked:
Listing updated:
Listed by:
Patti Wells 623-764-4957,
Realty Executives Arizona Terr
Source: ARMLS,MLS#: 7014864
Facts & features
Interior
Bedrooms & bathrooms
- Bedrooms: 5
- Bathrooms: 4
- Full bathrooms: 4
Heating
- Natural Gas
Cooling
- Gas, Central Air, Ceiling Fan(s), ENERGY STAR Qualified Equipment
Appliances
- Included: Dryer, Washer, Water Softener Owned, Refrigerator, Built-in Microwave, Dishwasher, Disposal, Gas Cooktop
- Laundry: Inside
Features
- Pantry, Quartz Countertops, High Speed Internet, Double Vanity, Breakfast Bar, 9+ Flat Ceilings, Kitchen Island, Full Bth Master Bdrm
- Flooring: Carpet, Tile
- Windows: Screens, Double Pane Windows
- Has basement: No
- Has fireplace: No
Interior area
- Total structure area: 2,705
- Total interior livable area: 2,705 sqft
Property
Parking
- Total spaces: 6
- Parking features: Garage Door Opener
- Garage spaces: 3
- Uncovered spaces: 3
Features
- Stories: 1
- Patio & porch: Covered, Patio
- Spa features: None
- Fencing: Block
- Has view: Yes
- View description: Desert, Mountain(s)
Lot
- Size: 8,400 Square Feet
- Features: North/South Exposure, Borders Preserve/Public Land, Sprinklers In Rear, Sprinklers In Front, Desert Back, Desert Front, Synthetic Grass Back, Auto Timer H2O Front, Auto Timer H2O Back
Details
- Parcel number: 50261916
Construction
Type & style
- Home type: SingleFamily
- Architectural style: Santa Barbara/Tuscan
- Property subtype: Single Family Residence
Materials
- Stucco, Wood Frame, Painted
- Roof: Tile,Concrete
Condition
- Year built: 2022
Details
- Builder name: TAYLOR MORRISON
Utilities & green energy
- Sewer: Public Sewer
- Water: City Water
Green energy
- Energy efficient items: Multi-Zones
Community & HOA
Community
- Features: Pool, Golf, Pickleball, Community Spa, Community Spa Htd, Tennis Court(s), Playground, Biking/Walking Path, Fitness Center
- Subdivision: SIENNA HILLS PARCEL 3B NORTH
HOA
- Has HOA: Yes
- Services included: Maintenance Grounds
- HOA fee: $119 monthly
- HOA name: SIENNA HILLS
- HOA phone: 602-437-4777
Location
- Region: Buckeye
Financial & listing details
- Price per square foot: $246/sqft
- Tax assessed value: $512,800
- Annual tax amount: $3,092
- Date on market: 4/16/2026
- Cumulative days on market: 145 days
- Listing terms: Cash,Conventional,FHA,VA Loan
- Ownership: Fee Simple
- Road surface type: Paved, Asphalt
Estimated market value
Not available
Estimated sales range
Not available
Not available
Price history
| Date | Event | Price |
|---|---|---|
| 8/16/2026 | Price change | $665,000-11.3%$246/sqft |
Source:  ARMLS #7014864 Report a problem ARMLS #7014864 Report a problem | ||
| 5/13/2026 | Price change | $750,000-6.1%$277/sqft |
Source: ARMLS #7014864 Report a problem | ||
| 4/16/2026 | Listed for sale | $799,000+28.4%$295/sqft |
Source: ARMLS #7014864 Report a problem | ||
| 11/8/2021 | Sold | $622,236$230/sqft |
Source: ARMLS #6266631 Report a problem | ||
| 8/21/2021 | Pending sale | $622,236$230/sqft |
Source: ARMLS #6266631 Report a problem | ||
| 7/20/2021 | Price change | $622,236+0.8%$230/sqft |
Source: ARMLS #6266631 Report a problem | ||
| 7/19/2021 | Listed for sale | $617,216$228/sqft |
Source: ARMLS #6266631 Report a problem | ||
Public tax history
| Year | Property taxes | Tax assessment |
|---|---|---|
| 2025 | $2,847 +3.9% | $51,280 -2.7% |
| 2024 | $2,740 -0.3% | $52,700 +111.9% |
| 2023 | $2,749 +1329.7% | $24,871 +436.6% |
| 2022 | $192 +9.8% | $4,635 +6.2% |
| 2021 | $175 +1.6% | $4,365 +340.9% |
| 2020 | $172 +280.1% | $990 -24.1% |
| 2019 | $45 | $1,305 |
Find assessor info on the county website
Monthly payment
Est. payment
Payment breakdown
Explore the cost of this home by adjusting the details. Changes won't be saved.Climate risks
Neighborhood: Verrado
Nearby schools
Schools provided by the listing agent
- Elementary: Inca Elementary School
- Middle: Inca Elementary School
- High: Youngker High School
- District: Buckeye Elementary District
Source: ARMLS. This data may not be complete. We recommend contacting the local school district to confirm school assignments for this home.

Similar homes
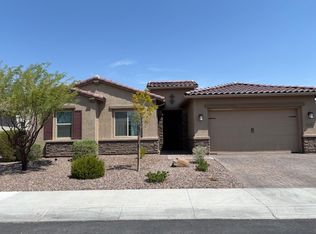
- $635,0004 bd4 ba2.6k sqft2877 N Heritage Street, Buckeye, AZ 85396For Sale
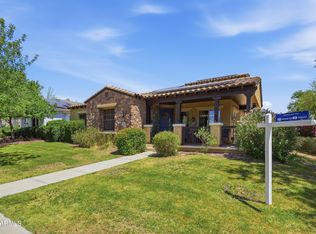 MLS ID #7015412, Regina Elizabeth Katz, Coldwell Banker Realty. ARMLS
 - $625,0005 bd4 ba3.1k sqft19797 W AVALON Drive, Buckeye, AZ 85396For Sale
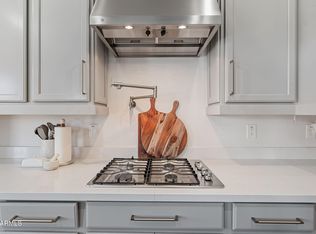 MLS ID #7044946, Rosio Robison, Realty ONE Group. ARMLS
 - $585,0004 bd2 ba2.2k sqft20486 W Ridge Road, Buckeye, AZ 85396For Sale
 MLS ID #7071606, Eric Ravenscroft, Real Broker. ARMLS
 - $580,0005 bd4 ba3.2k sqft2389 N Riley Rd, Buckeye, AZ 85396For Sale
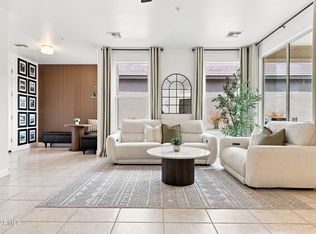 Engel & Volkers
