Skip main navigation
Sold for $745,000
  • $745,000

    21122 W EDGEMONT Avenue, Buckeye, AZ 85396

    4beds
    3,073sqft
    Single Family Residence
    Built in 2022
    8,381 Square Feet Lot
    $744,800 Zestimate®
    $242/sqft
    $3,359 Estimated rent

    Home value

    $744,800

    $685,000 - $812,000

    $3,359/mo

    Zestimate® history
    Loading
    Loading...

    Owner options

    List your home for rent

    $3,359/mo

    Rent Zestimate®

    Find your next renter with Zillow Rental Manager. Plus, with online applications, you can quickly screen prospective tenants – for free.

    Learn more

    $3,359/mo

    Rent Zestimate®

    Refinance and save

    $4,411/mo

    Est. payment

    Refinancing to a lower rate could help reduce your monthly payments and save thousands over the life of the loan.

    See today's rates

    $4,411/mo

    Est. payment

    Explore your selling options

    Work with a Zillow partner agent

    Leverage their expertise and Zillow's premium Showcase listings to get your home seen by more buyers.

    Get started

    List with your own agent

    Get your home in front of millions of buyers by listing it on Zillow.

    Learn how to do it

    Sell it yourself

    Take full control of how buyers see your home on Zillow by listing For Sale by Owner (FSBO).

    List your home

    What's special

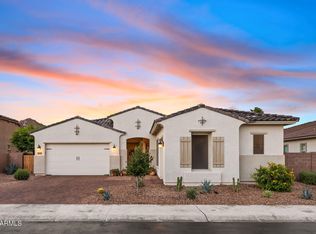
    $65,000+ BELOW SELLER COST. Seller bought this home in 2022 for $644,000 and has put about $200,000 in upgrades. Their loss - your gain. So..........when only the best will do....welcome to your new home! Nestled on a premium lot with common area on 2 sides, this is ultimate privacy in sought after Sienna Hills, you'll notice the upgrades as soon as you pull up. Professional landscaping with night time lighting, extended and pavered front porch, pavered drive, even a custom designed Iron front door. Inside, you'll find a true gourmet kitchen, with stainless steel Cafe appliances, a 5 burner gas range, double ovens and double stacked cabinets, with under cabinet lighting, in both the kitchen and butler's pantry, for all the storage you dream of. The island has been expanded is made for entertaining, is and is fully trimmed. Of course, there is upgraded flooring and lighting, chandeliers and pendants throughout. In the living room you'll notice the built in speakers, and a premium electric fireplace trimmed with hand carved imported travertine mantle. The primary suite features barn doors, powered cellular window shades and wall sconces. The ensuite bath offers upgraded cabinets and a center tower. The master closet even has custom his and hers shoe racks. In one of the guest bedrooms, there is a king size Murphy bed with side bookcases and drawers. Stepping outside, you'll notice how private this back yard is, with common area on two sides. There's a pavered, covered patio (2 grill units do not convey) a custom waterfall feature, and a heated gazebo with lighting. Of course there is outdoor lighting in front and back, for that perfect evening ambience. What could be better? How about solar panels that result in almost no APS Bill. Or a 3 car garage? No expense has been spared in this home. Don't wait...this is a true bargain, and there's only ONE like it!

    Zillow last checked:

    Listing updated:

    Listed by:

    Mike Zahn 602-574-6400,

    Real Broker

    Bought with:

    Matthew Randle, BR688873000

    Compass

    Source: ARMLS,MLS#: 6929675MLS Logo

    Facts & features

    Interior

    Bedrooms & bathrooms
    • Bedrooms: 4
    • Bathrooms: 3
    • Full bathrooms: 3
    Heating
    • ENERGY STAR Qualified Equipment, Natural Gas
    Cooling
    • Central Air, Programmable Thmstat
    Appliances
    • Included: Dryer, Washer, Reverse Osmosis, Refrigerator, Built-in Microwave, Dishwasher, Disposal, Gas Cooktop
    • Laundry: Inside, Engy Star (See Rmks)
    Features
    • High Speed Internet, Granite Counters, Double Vanity, No Interior Steps, Kitchen Island, Full Bth Master Bdrm
    • Flooring: Tile
    • Windows: Double Pane Windows
    • Has basement: No
    • Has fireplace: Yes
    • Fireplace features: Other, Living Room
    Interior area
    • Total structure area: 3,073
    • Total interior livable area: 3,073 sqft

    Property

    Parking
    • Total spaces: 7
    • Parking features: Garage, Open
    • Garage spaces: 3
    • Uncovered spaces: 4
    Features
    • Stories: 1
    • Patio & porch: Patio
    • Spa features: None
    • Fencing: Block
    • Has view: Yes
    • View description: Mountain(s)
    Lot
    • Size: 8,381 Square Feet
    • Features: Sprinklers In Rear, Sprinklers In Front, Corner Lot, Desert Back, Desert Front, Synthetic Grass Frnt, Synthetic Grass Back, Auto Timer H2O Front, Auto Timer H2O Back
    Details
    • Parcel number: 50261918

    Construction

    Type & style
    • Home type: SingleFamily
    • Architectural style: Santa Barbara/Tuscan
    • Property subtype: Single Family Residence
    Materials
    • Stucco, Wood Frame, Painted
    • Roof: Concrete
    Condition
    • Year built: 2022
    Details
    • Builder name: Taylor Morrison

    Utilities & green energy

    • Sewer: Public Sewer
    • Water: Pvt Water Company
    Green energy
    • Energy efficient items: Solar Panels

    Community & HOA

    Community
    • Features: Pool, Biking/Walking Path
    • Subdivision: SIENNA HILLS PARCEL 3B NORTH
    HOA
    • Has HOA: Yes
    • Services included: Maintenance Grounds
    • HOA fee: $110 monthly
    • HOA name: Sienna Hills HOA
    • HOA phone: 602-437-4777
    Location
    • Region: Buckeye

    Financial & listing details

    • Price per square foot: $242/sqft
    • Tax assessed value: $538,100
    • Annual tax amount: $3,174
    • Date on market: 10/9/2025
    • Cumulative days on market: 109 days
    • Listing terms: Cash,Conventional,FHA,VA Loan
    • Ownership: Fee Simple

    Price history

    DateEventPrice
    2/9/2026Sold$745,000-4.5%$242/sqft
    Source: ARMLS #6929675 Report a problem
    1/2/2026Listed for sale$779,900$254/sqft
    Source: ARMLS #6929675 Report a problem
    12/15/2025Listing removed$779,900$254/sqft
    Source: ARMLS #6929675 Report a problem
    10/9/2025Listed for sale$779,900+0.6%$254/sqft
    Source: ARMLS #6929675 Report a problem
    6/3/2025Listing removed$774,900$252/sqft
    Source: ARMLS #6808404 Report a problem
    5/10/2025Price change$774,900-0.6%$252/sqft
    Source: ARMLS #6808404 Report a problem
    3/13/2025Price change$779,8000%$254/sqft
    Source: ARMLS #6808404 Report a problem
    1/21/2025Listed for sale$779,900+19%$254/sqft
    Source: ARMLS #6808404 Report a problem
    2/22/2022Sold$655,398$213/sqft
    Source: Public Record Report a problem

    Public tax history

    YearProperty taxesTax assessment
    2025$3,019 +3.9%$53,810 -3.4%
    2024$2,905 -0.3%$55,680 +111.1%
    2023$2,915 +1478.9%$26,373 +469%
    2022$185 +5.4%$4,635 +6.6%
    2021$175 +1.6%$4,350 +339.4%
    2020$172 +280.1%$990 -24.1%
    2019$45 $1,305
    Find assessor info on the county website

    Neighborhood: Verrado

    Nearby schools

    GreatSchools rating
    Schools provided by the listing agent
    • Elementary: John S McCain III Elementary School
    • Middle: John S McCain III Elementary School
    • High: Youngker High School
    • District: Buckeye Elementary District

    Source: ARMLS. This data may not be complete. We recommend contacting the local school district to confirm school assignments for this home.

    Get a cash offer in 3 minutes
    Find out how much your home could sell for in as little as 3 minutes with a no-obligation cash offer.
    Estimated market value
    $744,800
    Get a cash offer in 3 minutes
    Find out how much your home could sell for in as little as 3 minutes with a no-obligation cash offer.
    Estimated market value
    $744,800