Better than new, this exceptional single-level Waddell home combines modern design, premium upgrades, and move-in-ready convenience--making it a smarter purchase than a new build. Situated on an oversized premium lot, this thoughtfully upgraded residence offers enhancements that would be costly and time-consuming to duplicate. Designed for comfortable everyday living, the home features 4 bedrooms, 3 full bathrooms, a dedicated office, and a desirable split floor plan that provides both privacy and functionality. The open-concept kitchen, dining, and living areas create a seamless flow for entertaining and daily life. At the heart of the home is a gourmet kitchen showcasing white cabinetry, honed quartz countertops, stainless steel appliances, a large center island perfect for gathering, and abundant workspace for cooking and hosting.
Elegant tile flooring extends throughout the main living areas, while owned solar adds long-term energy efficiency and value. Outside, the covered patio overlooks a beautifully finished backyard complete with artificial turf, 2 gazebos, raised garden beds, and multiple spaces to relax, entertain, and enjoy Arizona's beautiful evenings. The fully landscaped front and rear yards are already complete, offering the convenience and savings that new construction simply can't match.
From its high-end finishes and extensive upgrades to its premium lot and move-in-ready appeal, this home delivers all the benefits of new construction--plus the added value of thoughtful enhancements already in place.
For sale
$645,000
18542 W SELDON Lane, Waddell, AZ 85355
4beds
2,630sqft
Single Family Residence
Built in 2022
0.32 Acres Lot
$-- Zestimate®
$245/sqft
$145/mo HOA
What's special
Covered patioDesirable split floor planRaised garden bedsBeautifully finished backyardDedicated officeArtificial turfWhite cabinetry
- 39 days
- 395
- 29
Zillow last checked:
Listing updated:
Listed by:
Tara G Elam 480-437-4271,
eXp Realty,
Devon Byrd 480-278-2536,
eXp Realty
Source: ARMLS,MLS#: 7060104
Facts & features
Interior
Bedrooms & bathrooms
- Bedrooms: 4
- Bathrooms: 3
- Full bathrooms: 3
Heating
- Natural Gas
Cooling
- Central Air, Ceiling Fan(s), ENERGY STAR Qualified Equipment, Programmable Thmstat
Appliances
- Included: Dryer, Washer, Water Softener Owned, Reverse Osmosis, Refrigerator, Dishwasher, Disposal, Gas Cooktop
- Laundry: Inside
Features
- Non-laminate Counter, Quartz Countertops, Double Vanity, Eat-in Kitchen, Breakfast Bar, 9+ Flat Ceilings, No Interior Steps, Kitchen Island, Pantry, Full Bth Master Bdrm
- Flooring: Tile
- Windows: Double Pane Windows
- Has basement: No
- Has fireplace: No
Interior area
- Total structure area: 2,630
- Total interior livable area: 2,630 sqft
Property
Parking
- Total spaces: 5
- Parking features: RV Gate, Garage Door Opener, Direct Access
- Garage spaces: 3
- Uncovered spaces: 2
Features
- Stories: 1
- Patio & porch: Covered, Patio
- Exterior features: Built-in Barbecue
- Spa features: None
- Fencing: Block
- Has view: Yes
- View description: Mountain(s)
Lot
- Size: 0.32 Acres
- Features: North/South Exposure, Sprinklers In Rear, Sprinklers In Front, Corner Lot, Desert Back, Desert Front, Dirt Back, Gravel/Stone Back, Synthetic Grass Back, Auto Timer H2O Front, Auto Timer H2O Back
Details
- Additional structures: Gazebo
- Parcel number: 50254365
Construction
Type & style
- Home type: SingleFamily
- Architectural style: Spanish
- Property subtype: Single Family Residence
Materials
- Stucco, Wood Frame, Painted
- Roof: Tile
Condition
- Year built: 2022
Details
- Builder name: Richmond American Homes
Utilities & green energy
- Sewer: Public Sewer
- Water: City Water
Green energy
- Energy efficient items: Solar Panels
Community & HOA
Community
- Features: Playground, Biking/Walking Path
- Subdivision: WHITE TANK FOOTHILLS PARCEL 16
HOA
- Has HOA: Yes
- Services included: Maintenance Grounds, Street Maint
- HOA fee: $145 monthly
- HOA name: White Tank Foothills
- HOA phone: 602-957-9191
Location
- Region: Waddell
Financial & listing details
- Price per square foot: $245/sqft
- Tax assessed value: $500,300
- Annual tax amount: $1,988
- Date on market: 8/1/2026
- Cumulative days on market: 39 days
- Listing terms: Cash,Conventional,FHA,VA Loan
- Ownership: Fee Simple
Estimated market value
Not available
Estimated sales range
Not available
Not available
Price history
| Date | Event | Price |
|---|---|---|
| 8/1/2026 | Listed for sale | $645,000-5.1%$245/sqft |
Source:  ARMLS #7060104 Report a problem ARMLS #7060104 Report a problem | ||
| 6/13/2026 | Listing removed | $680,000$259/sqft |
Source: ARMLS #6967544 Report a problem | ||
| 6/6/2026 | Price change | $680,000-1.4%$259/sqft |
Source: ARMLS #6967544 Report a problem | ||
| 3/11/2026 | Price change | $690,000-1.4%$262/sqft |
Source: ARMLS #6967544 Report a problem | ||
| 2/12/2026 | Listed for sale | $699,900+6%$266/sqft |
Source: ARMLS #6967544 Report a problem | ||
| 7/2/2025 | Listing removed | $660,000$251/sqft |
Source: ARMLS #6847373 Report a problem | ||
| 5/22/2025 | Price change | $660,000-1.5%$251/sqft |
Source: ARMLS #6847373 Report a problem | ||
| 5/3/2025 | Price change | $670,000-1.5%$255/sqft |
Source: ARMLS #6847373 Report a problem | ||
| 4/7/2025 | Listed for sale | $680,000+24.3%$259/sqft |
Source: ARMLS #6847373 Report a problem | ||
| 3/3/2023 | Sold | $547,168$208/sqft |
Source: Public Record Report a problem | ||
Public tax history
| Year | Property taxes | Tax assessment |
|---|---|---|
| 2025 | $1,770 -0.8% | $50,030 +5.9% |
| 2024 | $1,785 +3.7% | $47,230 +88.7% |
| 2023 | $1,721 +401.5% | $25,034 +70.6% |
| 2022 | $343 +159.5% | $14,670 +161.5% |
| 2021 | $132 | $5,610 |
Find assessor info on the county website
Monthly payment
Est. payment
Payment breakdown
Explore the cost of this home by adjusting the details. Changes won't be saved.Climate risks
Neighborhood: 85355
Nearby schools
Schools provided by the listing agent
- Elementary: Mountain View
- Middle: Mountain View
- High: Shadow Ridge High School
- District: Dysart Unified District
Source: ARMLS. This data may not be complete. We recommend contacting the local school district to confirm school assignments for this home.
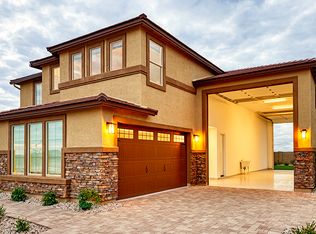
Similar homes
- $635,0003 bd3 ba2.5k sqft17232 W ECHO Lane, Waddell, AZ 85355For Sale
 MLS ID #7057453, Carolyne Baker, eXp Realty. ARMLS
 - $700,0003 bd2 ba2.1k sqft17308 W Echo Lane, Waddell, AZ 85355For Sale
 MLS ID #7063078, Katie Painter, Keller Williams, Professional Partners. ARMLS
 - $625,0004 bd4 ba3k sqft17255 W DIANA Avenue, Waddell, AZ 85355For Sale
 MLS ID #7049066, Beth M Rider, Keller Williams Arizona Realty. ARMLS
 - $864,0004 bd4 ba2.8k sqft18625 W SELDON Lane, Waddell, AZ 85355For Sale
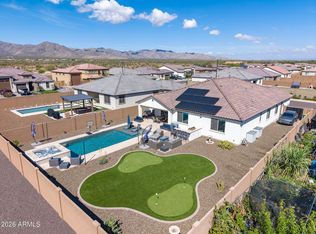 MLS ID #6997797, Blake Anderson, RE/MAX Desert Showcase. ARMLS
