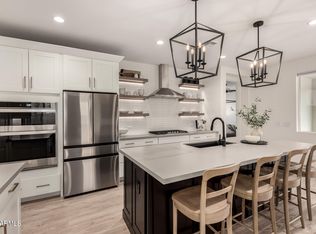
Experience luxury living in this highly coveted Potomac Spanish residence, located within the prestigious Sterling Grove Golf & Country Club community in Surprise, Arizona. Designed with an optimal split-bedroom layout for maximum privacy, this exceptional property features a bright, open-concept great room that flows effortlessly into a private home office. At the heart of the home is a chef-inspired gourmet kitchen, fully equipped with a gas cooktop, wall oven, built-in microwave, and premium cabinetry. A large quartz island serves as the perfect centerpiece, complemented by a stylish tile backsplash. Elegant window treatments and durable, high-end vinyl flooring run throughout the home's main living areas.
The interior transitions seamlessly to a private outdoor oasis via... ...upgraded, multi-panel stacking glass doors. Outside, you can enjoy resort-style Arizona living with a pristine heated pool and spa, completely framed by the rare advantage of having no rear neighbors behind you. When it is time to unwind, the generous master suite offers a peaceful retreat, complete with a spa-like bathroom featuring dual sinks, a dedicated vanity station, a spacious walk-in shower, and an expansive walk-in closet.
Sterling Grove Golf & Country Club is the West Valley's newest golf experience. The Golf Course is a world-class Nicklaus Design course, operated by the renowned Troon Golf Management Services and designed to be enjoyed by golf enthusiasts and newcomers alike. The state-of-the-art practice facilities are second to none. Home your skills at the driving range, putting and chipping greens, or in the golf simulator. This neighborhood has first-class amenities and beautiful views of the White Tank Mountains, lakes, and ponds. You'll also enjoy the neighborhood greenery on your walks, jogs, and bike rides.
For sale
$749,999
12075 N LUCKENBACH Street, Surprise, AZ 85388
2beds
2,001sqft
:
Get pre-qualified$4,691/mo
Single Family Residence
Built in 2023
5,500 Square Feet Lot
$-- Zestimate®
$375/sqft
$175/mo HOA
What's special
Bright open-concept great roomGenerous master suiteSpa-like bathroomGas cooktopWall ovenPrivate home officeBuilt-in microwave
- 6 days |
- 150 |
- 11 |
Likely to sell faster than
Zillow last checked:
Listing updated:
Listed by:
Blake Anderson 623-640-7423,
RE/MAX Desert Showcase
Source: ARMLS,MLS#: 7058838
Facts & features
Interior
Bedrooms & bathrooms
- Bedrooms: 2
- Bathrooms: 3
- Full bathrooms: 2
- 1/2 bathrooms: 1
Heating
- Zoned, Forced Air, ENERGY STAR Qualified Equipment, Natural Gas
Cooling
- Central Air, Ceiling Fan(s), ENERGY STAR Qualified Equipment, Programmable Thmstat
Appliances
- Included: Refrigerator, Built-in Microwave, Dishwasher, Disposal, Gas Range, Electric Oven, Gas Cooktop, Built-In Electric Oven
- Laundry: Inside, Engy Star (See Rmks)
Features
- Pantry, Quartz Countertops, Double Vanity, Master Downstairs, 9+ Flat Ceilings, Kitchen Island, Full Bth Master Bdrm
- Flooring: Carpet, Vinyl
- Windows: Low Emissivity Windows, Double Pane Windows
- Has basement: No
- Has fireplace: No
Interior area
- Total structure area: 2,001
- Total interior livable area: 2,001 sqft
Video & virtual tour
Property
Parking
- Total spaces: 4
- Parking features: Garage, Open
- Garage spaces: 2
- Uncovered spaces: 2
Features
- Stories: 1
- Patio & porch: Covered Deck, Covered
- Has private pool: Yes
- Pool features: Outdoor Pool, Heated
- Has spa: Yes
- Spa features: None, Heated, Private
- Fencing: Block
Lot
- Size: 5,500 Square Feet
- Features: North/South Exposure, Gravel/Stone Front, Gravel/Stone Back, Auto Timer H2O Front, Auto Timer H2O Back
Details
- Parcel number: 50213215
Construction
Type & style
- Home type: SingleFamily
- Architectural style: Spanish
- Property subtype: Single Family Residence
Materials
- Spray Foam Insulation, Stucco, Wood Frame, Painted
- Roof: Tile
Condition
- Year built: 2023
Details
- Builder name: TOLL BROTHERS
Utilities & green energy
- Sewer: Public Sewer
- Water: City Water
Community & HOA
Community
- Features: Pool, Golf, Pickleball, Lake, Gated, Community Spa, Community Spa Htd, Community Media Room, Guarded Entry, Concierge, Tennis Court(s), Playground, Biking/Walking Path, Fitness Center
- Security: Security Guard
- Subdivision: TOLL AT PRASADA PHASE 1 UNIT A
HOA
- Has HOA: Yes
- Services included: Maintenance Grounds, Street Maint
- HOA fee: $525 quarterly
- HOA name: Sterling Grove
- HOA phone: 480-921-7500
Location
- Region: Surprise
Financial & listing details
- Price per square foot: $375/sqft
- Tax assessed value: $573,200
- Annual tax amount: $2,366
- Date on market: 7/26/2026
- Listing terms: Cash,Conventional,1031 Exchange,FHA,VA Loan
- Ownership: Fee Simple
Estimated market value
Not available
Estimated sales range
Not available
Not available
Price history
| Date | Event | Price |
|---|---|---|
| 7/26/2026 | Listed for sale | $749,999+2%$375/sqft |
Source:  ARMLS #7058838 Report a problem ARMLS #7058838 Report a problem | ||
| 10/2/2023 | Sold | $735,609$368/sqft |
Source: Public Record Report a problem | ||
Public tax history
| Year | Property taxes | Tax assessment |
|---|---|---|
| 2025 | $2,184 -0.3% | $57,320 +3.4% |
| 2024 | $2,191 +518.2% | $55,450 +1414.2% |
| 2023 | $354 -8.4% | $3,662 -47.5% |
| 2022 | $387 -1.3% | $6,975 +13.7% |
| 2021 | $392 | $6,135 +10.5% |
| 2020 | -- | $5,550 |
Find assessor info on the county website
Monthly payment
Est. payment
Payment breakdown
Explore the cost of this home by adjusting the details. Changes won't be saved.Climate risks
Neighborhood: 85388
Nearby schools
GreatSchools rating
- 6/10Sonoran Heights Middle SchoolGrades: 5-8Distance: 1.6 mi
- 8/10Shadow Ridge High SchoolGrades: 7-12Distance: 1.9 mi
- 8/10Rancho Gabriela Elementary SchoolGrades: PK-4Distance: 2.3 mi
Schools provided by the listing agent
- Elementary: Mountain View
- Middle: Dysart Middle School
- High: Shadow Ridge High School
- District: Dysart Unified District
Source: ARMLS. This data may not be complete. We recommend contacting the local school district to confirm school assignments for this home.
- $660,000-- bd-- ba2k sqft12091 N Luckenbach St, Surprise, AZ 85388Off Market
- $660,9003 bd3 ba2k sqft12059 N Luckenbach St, Surprise, AZ 85388Off Market
- $994,8835 bd5 ba3.7k sqft12043 N Luckenbach St, Surprise, AZ 85388Sold
- $788,7004 bd4 ba2.2k sqft12076 N Luckenbach St, Surprise, AZ 85388Off Market
- $599,5005,500 Square Feet12060 N Luckenbach St, Surprise, AZ 85388Sold
- $108,3006,600 Square Feet12027 N Luckenbach St, Surprise, AZ 85388Off Market
- $956,664-- bd-- ba2.7k sqft12044 N Luckenbach St, Surprise, AZ 85388Sold
- $859,9805 bd4 ba3.1k sqft12011 N Luckenbach St, Surprise, AZ 85388Sold
A local agent can set up tours, give advice and negotiate with sellers.
Similar homes
- $638,5002 bd3 ba2.2k sqft17376 W WILDWOOD Street, Surprise, AZ 85388For Sale
 MLS ID #7058813, Blake Anderson, RE/MAX Desert Showcase. ARMLS
 - $769,9003 bd4 ba2.4k sqft17165 W PIPERTON Street W, Surprise, AZ 85388For Sale
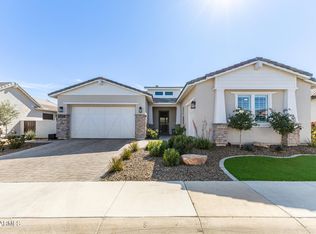 MLS ID #6987146, Guadalupe Armendariz Venzor, HomeSmart. ARMLS
 - $679,0002 bd3 ba2k sqft17173 W PIPERTON Street, Surprise, AZ 85388For Sale
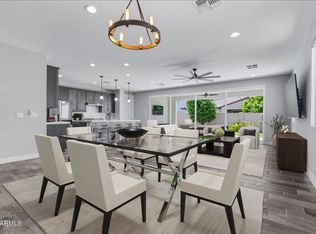 MLS ID #7009174, Brandon Bethel, Fathom Realty. ARMLS
 - $749,0003 bd2 ba1.9k sqft17383 W GUTHRIE Street, Surprise, AZ 85388For Sale
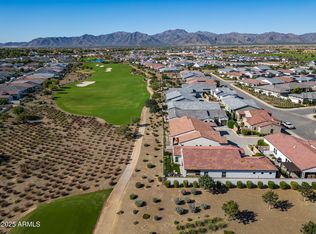 MLS ID #6940292, Blake Anderson, RE/MAX Desert Showcase. ARMLS
 - $729,9002 bd3 ba2k sqft10826 N SPEARFISH Street, Surprise, AZ 85388For SaleMLS ID #6996837, Tina Karr, Delex Realty. ARMLS
- $646,0003 bd3 ba2.5k sqft17233 W DARTMOUTH Street, Surprise, AZ 85388For SaleMLS ID #7013715, Blake Anderson, RE/MAX Desert Showcase. ARMLS
- $589,9903 bd2 ba1.9k sqft11709 N LUCKENBACH Street, Surprise, AZ 85388For SaleMLS ID #7015504, Coco C Groth, Coldwell Banker Realty. ARMLS
- $585,9993 bd3 ba1.9k sqft17221 W DARTMOUTH Street, Surprise, AZ 85388For SaleMLS ID #7000813, Blake Anderson, RE/MAX Desert Showcase. ARMLS
- $674,8003 bd3 ba2.5k sqft11249 N BLAKELY Street, Surprise, AZ 85388For SaleMLS ID #6950221, Peter Hall, Realty ONE Group. ARMLS
- $567,0002 bd3 ba2.4k sqft11491 N LUCKENBACH Street, Surprise, AZ 85388For SaleMLS ID #6981225, Blake Anderson, RE/MAX Desert Showcase. ARMLS
- $645,0004 bd3 ba2.6k sqft18542 W SELDON Lane, Waddell, AZ 85355For SaleMLS ID #7060104, Tara G Elam, eXp Realty. ARMLS
- $685,0003 bd2 ba1.5k sqft11168 N ST HELENA --, Surprise, AZ 85388For SaleMLS ID #7005746, Brandon Bethel, Fathom Realty. ARMLS
- $629,0003 bd3 ba2.5k sqft11547 N 170TH Lane, Surprise, AZ 85388For SaleMLS ID #7052008, Kim Panozzo, HomeSmart. ARMLS
- $885,0003 bd3 ba2.7k sqft17197 W MIDDLEBURY Street, Surprise, AZ 85388For SaleMLS ID #7018931, Blake Anderson, RE/MAX Desert Showcase. ARMLS
- $845,0004 bd4 ba2.7k sqft17329 W GRETNA Street, Surprise, AZ 85388For SaleMLS ID #6925767, Sandra Newbould, Arizona Best Real Estate. ARMLS
- $1,029,0002 bd3 ba2.3k sqft17437 W GUTHRIE Street, Surprise, AZ 85388For SaleMLS ID #6986429, Blake Anderson, RE/MAX Desert Showcase. ARMLS
- $549,0002 bd2 ba1.5k sqft11217 N BLAKELY Street, Surprise, AZ 85388For SaleMLS ID #6928620, Brandon Bethel, Fathom Realty. ARMLS
- $642,5003 bd3 ba1.8k sqft17631 W CRAWFORDSVILLE Drive, Surprise, AZ 85388For SaleMLS ID #7001547, Brett Augsburger, Deal Landers Arizona Realty, LLC. ARMLS
- $749,0003 bd3 ba2.5k sqft12617 W LAWRENCE Road, Glendale, AZ 85307For SaleMLS ID #7037868, Garrett Cologne, W3st Realty, LLC. ARMLS
- $625,0003 bd3 ba2.9k sqft15388 W Alexandria Way, Surprise, AZ 85379For SaleMLS ID #7056734, Christie Giannetto, Real Broker. ARMLS
