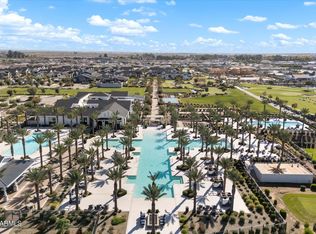
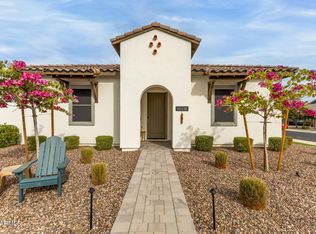
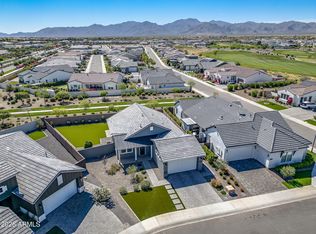
Beautiful home in Sterling Grove! Offering 3 beds + den, 2 baths + powder room, 2-car garage, & low-care landscape. Great curb appeal with a paver driveway, front porch, & artificial turf. The fabulous interior features tons of natural light, neutral palette, recessed lighting, and wood-look tile floors w/Berber carpet in bedrooms. You'll love the desirable open layout with multi-sliding doors to the back! The impressive kitchen boasts quartz counters, a walk-in pantry, gray shaker cabinets, tile backsplash, island w/breakfast bar, and SS appliances w/cooktop gas. Double-door den for an office! Large main bedroom has an ensuite with dual sinks & a walk-in closet. Secondary bedrooms share a Jack & Jill bathroom. Outback, you have a covered patio, extended pavers, & synthetic lawn. Just WOW!
For sale
Price cut: $30K (6/13)
$642,500
17631 W CRAWFORDSVILLE Drive, Surprise, AZ 85388
3beds
1,862sqft
Single Family Residence
Built in 2025
6,369 Square Feet Lot
$-- Zestimate®
$345/sqft
$175/mo HOA
What's special
Covered patioExtended paversSynthetic lawnDesirable open layoutLow-care landscapePaver drivewayTons of natural light
- 161 days |
- 101 |
- 5 |
Zillow last checked:
Listing updated:
Listed by:
Brett Augsburger 623-203-1902,
Deal Landers Arizona Realty, LLC
Source: ARMLS,MLS#: 7001547
Facts & features
Interior
Bedrooms & bathrooms
- Bedrooms: 3
- Bathrooms: 3
- Full bathrooms: 2
- 1/2 bathrooms: 1
Heating
- Natural Gas
Cooling
- HVAC SEER Rating, Programmable Thmstat
Appliances
- Included: Dryer, Washer, Refrigerator, Built-in Microwave, Dishwasher, Disposal, Gas Cooktop, Built-In Electric Oven
- Laundry: Inside
Features
- Pantry, Quartz Countertops, High Speed Internet, Double Vanity, Breakfast Bar, 9+ Flat Ceilings, No Interior Steps, Kitchen Island, 3/4 Bath Master Bdrm
- Flooring: Carpet, Tile
- Windows: Double Pane Windows, Vinyl Frame
- Has basement: No
- Has fireplace: No
- Common walls with other units/homes: Two Common Walls
Interior area
- Total structure area: 1,862
- Total interior livable area: 1,862 sqft
Property
Parking
- Total spaces: 4
- Parking features: Attached, Gated, Garage Door Opener, Direct Access
- Attached garage spaces: 2
- Uncovered spaces: 2
Features
- Stories: 1
- Patio & porch: Covered
- Has spa: Yes
- Spa features: None, Heated
- Fencing: Back Yard,Block
Lot
- Size: 6,369 Square Feet
- Features: North/South Exposure, Sprinklers In Rear, Sprinklers In Front, Gravel/Stone Front, Gravel/Stone Back, Synthetic Grass Frnt, Synthetic Grass Back, Auto Timer H2O Front, Auto Timer H2O Back
Details
- Parcel number: 50213934
Construction
Type & style
- Home type: SingleFamily
- Architectural style: Ranch
- Property subtype: Single Family Residence
Materials
- Spray Foam Insulation, Stucco, Wood Frame, Painted
- Roof: Tile
Condition
- Year built: 2025
Details
- Builder name: Toll Brothers
Utilities & green energy
- Sewer: Public Sewer
- Water: Pvt Water Company
Green energy
- Water conservation: Tankless Ht Wtr Heat
Community & HOA
Community
- Features: Pool, Golf, Pickleball, Lake, Gated, Community Spa, Community Spa Htd, Community Media Room, Guarded Entry, Tennis Court(s), Playground, Biking/Walking Path, Fitness Center
- Security: Security Guard
- Subdivision: TOLL AT PRASADA UNIT G PHASE 3
HOA
- Has HOA: Yes
- Services included: Maintenance Grounds, Street Maint
- HOA fee: $525 quarterly
- HOA name: Sterling Grove
- HOA phone: 623-440-8537
Location
- Region: Surprise
Financial & listing details
- Price per square foot: $345/sqft
- Tax assessed value: $111,300
- Annual tax amount: $308
- Date on market: 3/20/2026
- Cumulative days on market: 161 days
- Listing terms: Cash,Conventional
- Ownership: Fee Simple
- Road surface type: Paved
Estimated market value
Not available
Estimated sales range
Not available
Not available
Price history
| Date | Event | Price |
|---|---|---|
| 6/13/2026 | Price change | $642,500-4.5%$345/sqft |
Source:  ARMLS #7001547 Report a problem ARMLS #7001547 Report a problem | ||
| 3/20/2026 | Listed for sale | $672,500+14%$361/sqft |
Source: ARMLS #7001547 Report a problem | ||
| 9/17/2025 | Sold | $590,000$317/sqft |
Source: Public Record Report a problem | ||
Public tax history
| Year | Property taxes | Tax assessment |
|---|---|---|
| 2025 | $273 +0.2% | $16,695 +303.3% |
| 2024 | $272 +1.3% | $4,140 +49% |
| 2023 | $269 +42% | $2,778 -2.1% |
| 2022 | $189 | $2,837 |
Find assessor info on the county website
Monthly payment
Est. payment
Payment breakdown
Explore the cost of this home by adjusting the details. Changes won't be saved.Climate risks
Neighborhood: 85388
Nearby schools
GreatSchools rating
- 6/10Sonoran Heights Middle SchoolGrades: 5-8Distance: 2.3 mi
- 8/10Shadow Ridge High SchoolGrades: 7-12Distance: 1.2 mi
- 8/10Rancho Gabriela Elementary SchoolGrades: PK-4Distance: 3 mi
Schools provided by the listing agent
- Elementary: Rancho Gabriela
- Middle: Sonoran Heights Middle School
- High: Shadow Ridge High School
- District: Dysart Unified District
Source: ARMLS. This data may not be complete. We recommend contacting the local school district to confirm school assignments for this home.
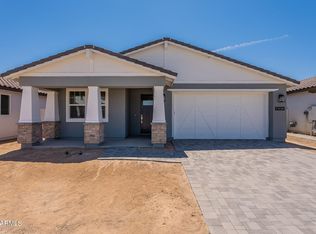
- $630,0004 bd3 ba1.8k sqft17639 W Crawfordsville Dr, Surprise, AZ 85388Sold
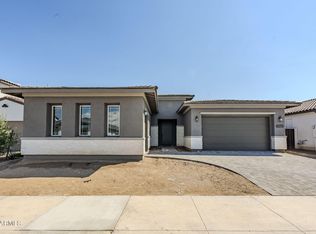
- $835,0003 bd4 ba2.4k sqft17625 W Crawfordsville Dr, Surprise, AZ 85388Sold
- $599,2946,084 sqft17647 W Crawfordsville Dr, Surprise, AZ 85388Sold
- $951,650-- bd-- ba-- sqft17621 W Crawfordsville Dr, Surprise, AZ 85388Sold
- $730,0003 bd2 ba2k sqft17655 W Crawfordsville Dr, Surprise, AZ 85388Sold
- $915,7695,500 sqft17632 W Crawfordsville Dr, Surprise, AZ 85388Sold
- $122,1006,909 sqft17640 W Crawfordsville Dr, Surprise, AZ 85388Off Market
- $1,101,4405 bd5 ba3.7k sqft17617 W Crawfordsville Dr, Surprise, AZ 85388Sold
A local agent can set up tours, give advice and negotiate with sellers.
Similar homes
- $644,9003 bd3 ba1.8k sqft10694 N McKinney Street, Surprise, AZ 85388For Sale
 MLS ID #6965537, Katarzyna Honeycutt, RE/MAX Fine Properties. ARMLS
 - $638,5002 bd3 ba2.2k sqft17376 W WILDWOOD Street, Surprise, AZ 85388For Sale
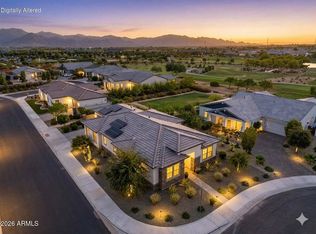 MLS ID #7058813, Blake Anderson, RE/MAX Desert Showcase. ARMLS
 - $633,5002 bd3 ba2.2k sqft11531 N JEROME Street, Surprise, AZ 85388For Sale
 MLS ID #6986020, Brett Augsburger, Deal Landers Arizona Realty, LLC. ARMLS
 - $685,0003 bd2 ba1.5k sqft11168 N ST HELENA --, Surprise, AZ 85388For Sale
 MLS ID #7005746, Brandon Bethel, Fathom Realty. ARMLS
 - $735,0003 bd2 ba1.5k sqft17362 W WILDWOOD Street, Surprise, AZ 85388For SaleMLS ID #7067415, Blake Anderson, RE/MAX Desert Showcase. ARMLS
- $674,8003 bd3 ba2.5k sqft11249 N BLAKELY Street, Surprise, AZ 85388For SaleMLS ID #6950221, Peter Hall, Realty ONE Group. ARMLS
- $895,0003 bd4 ba2.2k sqft17789 W CRAWFORDSVILLE Drive, Surprise, AZ 85388New ConstructionARMLS
- $678,9002 bd3 ba2k sqft17173 W PIPERTON Street, Surprise, AZ 85388For SaleMLS ID #7009174, Brandon Bethel, Fathom Realty. ARMLS
- $589,9903 bd2 ba1.9k sqft11709 N LUCKENBACH Street, Surprise, AZ 85388For SaleMLS ID #7015504, Coco C Groth, Coldwell Banker Realty. ARMLS
- $645,0003 bd3 ba2k sqft17387 W Carlisle Dr, Surprise, AZ 85388New ConstructionToll Brothers Inc.
- $629,0003 bd3 ba2.5k sqft11547 N 170TH Lane, Surprise, AZ 85388For SaleMLS ID #7052008, Kim Panozzo, HomeSmart. ARMLS
- $749,0003 bd2 ba1.9k sqft17383 W GUTHRIE Street, Surprise, AZ 85388For SaleMLS ID #6940292, Blake Anderson, RE/MAX Desert Showcase. ARMLS
- $765,0003 bd3 ba2.5k sqft17768 W WHITEFISH Drive, Surprise, AZ 85388New ConstructionARMLS
- $645,0004 bd3 ba2.6k sqft18542 W SELDON Lane, Waddell, AZ 85355For SaleMLS ID #7060104, Tara G Elam, eXp Realty. ARMLS
- $809,0002 bd3 ba2k sqft11342 N JEROME Street, Surprise, AZ 85388For SaleMLS ID #7043871, Brett Augsburger, Deal Landers Arizona Realty, LLC. ARMLS
- $587,7503 bd3 ba2.1k sqft11300 N CASA DEGA Drive #1039, Surprise, AZ 85388For SaleMLS ID #7063607, Bryan Mortensen, LRA Real Estate Group, LLC. ARMLS
- $760,0005 bd4 ba2.7k sqft17190 W GRACEMONT Street, Surprise, AZ 85388For SaleMLS ID #7057603, Sally Pullen, HomeSmart. ARMLS
- $799,0004 bd4 ba2.7k sqft11899 N SPEARFISH Street, Surprise, AZ 85388For SaleMLS ID #7066738, Blake Anderson, RE/MAX Desert Showcase. ARMLS
- $749,9992 bd3 ba2k sqft12075 N LUCKENBACH Street, Surprise, AZ 85388For SaleMLS ID #7058838, Blake Anderson, RE/MAX Desert Showcase. ARMLS
- $530,0004 bd3 ba2.3k sqft11472 N 168TH Drive, Surprise, AZ 85388For SaleMLS ID #7069390, Tina W Angelo, Howe Realty. ARMLS
