Skip main navigation
Sold for $835,000
  • $835,000

    17625 W CRAWFORDSVILLE Drive, Surprise, AZ 85388

    3beds
    2,489sqft
    Single Family Residence
    Built in 2025
    8,150 Square Feet Lot
    $-- Zestimate®
    $335/sqft
    $3,954 Estimated rent

    Home value

    Not available

    Estimated sales range

    Not available

    $3,954/mo

    Zestimate® history
    Loading
    Loading...

    Owner options

    List your home for rent

    $3,954/mo

    Rent Zestimate®

    Find your next renter with Zillow Rental Manager. Plus, with online applications, you can quickly screen prospective tenants – for free.

    Learn more

    $3,954/mo

    Rent Zestimate®

    Refinance and save

    $5,398/mo

    Est. payment

    Refinancing to a lower rate could help reduce your monthly payments and save thousands over the life of the loan.

    See today's rates

    $5,398/mo

    Est. payment

    Explore your selling options

    Work with a Zillow partner agent

    Leverage their expertise and Zillow's premium Showcase listings to get your home seen by more buyers.

    Get started

    List with your own agent

    Get your home in front of millions of buyers by listing it on Zillow.

    Learn how to do it

    Sell it yourself

    Take full control of how buyers see your home on Zillow by listing For Sale by Owner (FSBO).

    List your home

    What's special

    Oversized lotQuartz countertopsUpgraded kitchen cabinetsAdditional bedroomStainless steel appliancesSpa like bathroom
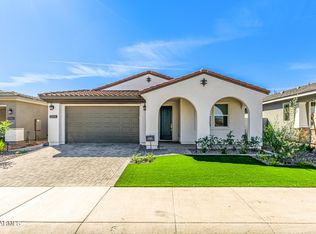
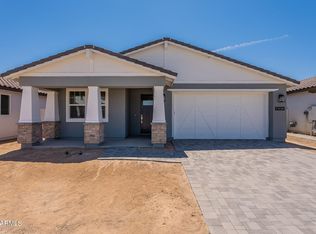
    The craftmanship of the Matthews will instantly impress you! This single level home situated on an oversized lot, features upgraded kitchen cabinets, quartz countertops, stainless steel appliances. You'll also enjoy the seamless flow into the great room, which is ideal for entertaining. The primary bedroom offers plenty of space, complete with walk-in closet and a spa like bathroom. the additional bedroom provides generous space for your guests or family. This community give you access to a restaurant, three pools, a spa and a gym!

    Zillow last checked:

    Listing updated:

    Listed by:

    Susan P Hardin 602-206-4675,

    Toll Brothers Real Estate,

    Janet Allred 602-348-5298,

    Toll Brothers Real Estate

    Bought with:

    Coco C Groth, SA701069000

    Coldwell Banker Realty

    Source: ARMLS,MLS#: 6945823MLS Logo

    Facts & features

    Interior

    Bedrooms & bathrooms
    • Bedrooms: 3
    • Bathrooms: 4
    • Full bathrooms: 3
    • 1/2 bathrooms: 1
    Heating
    • ENERGY STAR Qualified Equipment, Natural Gas
    Cooling
    • Central Air, ENERGY STAR Qualified Equipment, Programmable Thmstat
    Appliances
    • Included: Built-in Microwave, Dishwasher, Disposal, Built-In Gas Oven
    Features
    • Quartz Countertops, Double Vanity, Master Downstairs, Breakfast Bar, Kitchen Island, Pantry, 3/4 Bath Master Bdrm
    • Flooring: Carpet, Vinyl
    • Windows: Low Emissivity Windows, Double Pane Windows, ENERGY STAR Qualified Windows
    • Has basement: No
    • Has fireplace: No
    Interior area
    • Total structure area: 2,489
    • Total interior livable area: 2,489 sqft

    Property

    Parking
    • Total spaces: 5
    • Parking features: Garage, Open
    • Garage spaces: 3
    • Uncovered spaces: 2
    Features
    • Stories: 1
    • Patio & porch: Covered
    • Spa features: None
    • Fencing: Block
    Lot
    • Size: 8,150 Square Feet
    • Features: North/South Exposure, Dirt Front, Dirt Back
    Details
    • Parcel number: 50213933

    Construction

    Type & style
    • Home type: SingleFamily
    • Property subtype: Single Family Residence
    Materials
    • Spray Foam Insulation, Stucco, Wood Frame, Painted
    • Foundation: Slab
    • Roof: Tile
    Condition
    • Complete Spec Home
    • New construction: No
    • Year built: 2025
    Details
    • Builder name: Toll Brothers

    Utilities & green energy

    • Sewer: Public Sewer
    • Water: Pvt Water Company

    Community & HOA

    Community
    • Features: Pool, Golf, Pickleball, Lake, Gated, Community Spa, Community Spa Htd, Guarded Entry, Tennis Court(s), Biking/Walking Path, Fitness Center
    • Security: Security Guard
    • Subdivision: TOLL AT PRASADA UNIT G PHASE 3
    HOA
    • Has HOA: Yes
    • Services included: Maintenance Grounds, Street Maint
    • HOA fee: $525 quarterly
    • HOA name: Sterling Grove HOA
    • HOA phone: 623-440-8537
    Location
    • Region: Surprise

    Financial & listing details

    • Price per square foot: $335/sqft
    • Tax assessed value: $130,400
    • Annual tax amount: $383
    • Date on market: 11/29/2025
    • Cumulative days on market: 111 days
    • Listing terms: Cash,Conventional,FHA,VA Loan
    • Ownership: Fee Simple
    • Road surface type: Paved

    Price history

    DateEventPrice
    3/20/2026Sold$835,000-4.6%$335/sqft
    Source: ARMLS #6945823 Report a problem
    3/2/2026Pending sale$875,000$352/sqft
    Source: ARMLS #6945823 Report a problem
    1/18/2026Price change$875,000-2.8%$352/sqft
    Source: ARMLS #6945823 Report a problem
    11/11/2025Listed for sale$900,000$362/sqft
    Source: ARMLS #6945823 Report a problem

    Public tax history

    YearProperty taxesTax assessment
    2025$350 +0.2%$19,560 +269.4%
    2024$349 +1.4%$5,295 +48.7%
    2023$344 +47.2%$3,560 -1.9%
    2022$234 $3,630
    Find assessor info on the county website

    Neighborhood: 85388

    Nearby schools

    GreatSchools rating
    Schools provided by the listing agent
    • Elementary: Sonoran Heights Middle School
    • Middle: Sonoran Heights Middle School
    • High: Shadow Ridge High School
    • District: Dysart Unified District

    Source: ARMLS. This data may not be complete. We recommend contacting the local school district to confirm school assignments for this home.

    Get pre-qualified for a loan
    At Zillow Home Loans, we can pre-qualify you in as little as 5 minutes with no impact to your credit score.

    An equal housing lender. NMLS #10287.