$15,000 BUYER INCENTIVE! Seller is offering $15,000 toward buyer closing costs or an interest rate buy-down with an acceptable offer. Better than new this Move-In ready Toll Brothers home features 3 bedrooms + office, 2.5 baths and 1,862 sq. ft. of open-concept living. The spacious kitchen offers an oversized island, modern finishes and flows seamlessly into the great room. Enjoy a professionally completed backyard saving thousands in post-closing improvements. Located in the award-winning, guard-gated Sterling Grove community with championship golf, resort-style pools, fitness center, tennis, pickleball, dining, parks and walking trails. Conveniently located near shopping, dining and entertainment. A must-see opportunity! Don't miss it! Skip the wait for new construction and move in.
For sale
Price cut: $5K (7/25)
$644,900
10694 N McKinney Street, Surprise, AZ 85388
3beds
1,862sqft
:
Get pre-qualified$4,023/mo
Single Family Residence
Built in 2025
8,535 Square Feet Lot
$-- Zestimate®
$346/sqft
$181/mo HOA
What's special
Modern finishesSpacious kitchenOversized islandProfessionally completed backyard
- 210 days |
- 106 |
- 4 |
Zillow last checked:
Listing updated:
Listed by:
Katarzyna Honeycutt 602-228-7785,
RE/MAX Fine Properties
Source: ARMLS,MLS#: 6965537
Facts & features
Interior
Bedrooms & bathrooms
- Bedrooms: 3
- Bathrooms: 3
- Full bathrooms: 2
- 1/2 bathrooms: 1
Heating
- Natural Gas
Cooling
- Central Air, Ceiling Fan(s), Programmable Thmstat
Appliances
- Included: Dryer, Washer, Water Softener Owned, Built In Recycling, Refrigerator, Built-in Microwave, Dishwasher, Disposal, Gas Range, Gas Oven
Features
- Pantry, High Speed Internet, Smart Home, Double Vanity, Eat-in Kitchen, Breakfast Bar, 9+ Flat Ceilings, Kitchen Island, 3/4 Bath Master Bdrm
- Flooring: Carpet, Tile
- Windows: Screens, Low Emissivity Windows, Double Pane Windows
- Has basement: No
- Has fireplace: No
Interior area
- Total structure area: 1,862
- Total interior livable area: 1,862 sqft
Property
Parking
- Total spaces: 4
- Parking features: Garage Door Opener, Direct Access, Electric Vehicle Charging Station(s)
- Garage spaces: 2
- Uncovered spaces: 2
Features
- Stories: 1
- Patio & porch: Covered Deck, Covered
- Spa features: None
- Fencing: Back Yard,Block
Lot
- Size: 8,535 Square Feet
- Features: Desert Front, Synthetic Grass Back, Auto Timer H2O Front, Auto Timer H2O Back, Irrigation Front, Irrigation Back
Details
- Parcel number: 50213919
Construction
Type & style
- Home type: SingleFamily
- Architectural style: Other
- Property subtype: Single Family Residence
Materials
- Spray Foam Insulation, Stucco, Wood Frame
- Roof: Tile
Condition
- Year built: 2025
Details
- Builder name: TOLL BROTHERS
Utilities & green energy
- Sewer: Public Sewer
- Water: City Water
Community & HOA
Community
- Features: Pool, Racquetball, Golf, Pickleball, Gated, Community Spa, Community Media Room, Guarded Entry, Tennis Court(s), Playground, Biking/Walking Path, Fitness Center
- Security: Security Guard
- Subdivision: STERLING GROVE
HOA
- Has HOA: Yes
- Services included: Maintenance Grounds, Street Maint
- HOA fee: $543 quarterly
- HOA name: Sterling Grove
- HOA phone: 480-921-7500
Location
- Region: Surprise
Financial & listing details
- Price per square foot: $346/sqft
- Tax assessed value: $134,400
- Annual tax amount: $421
- Date on market: 1/7/2026
- Cumulative days on market: 209 days
- Listing terms: Cash,Conventional,FHA,VA Loan
- Ownership: Fee Simple
Estimated market value
Not available
Estimated sales range
Not available
Not available
Price history
| Date | Event | Price |
|---|---|---|
| 7/25/2026 | Price change | $644,900-0.8%$346/sqft |
Source:  ARMLS #6965537 Report a problem ARMLS #6965537 Report a problem | ||
| 4/24/2026 | Price change | $649,900-3%$349/sqft |
Source: ARMLS #6965537 Report a problem | ||
| 2/27/2026 | Price change | $669,900-0.8%$360/sqft |
Source: ARMLS #6965537 Report a problem | ||
| 1/8/2026 | Listed for sale | $674,995+13.1%$363/sqft |
Source: ARMLS #6965537 Report a problem | ||
| 11/26/2024 | Sold | $597,002$321/sqft |
Source: Public Record Report a problem | ||
Public tax history
| Year | Property taxes | Tax assessment |
|---|---|---|
| 2025 | $366 +0.2% | $20,160 +263.2% |
| 2024 | $365 +1.3% | $5,550 +49.1% |
| 2023 | $360 +47.8% | $3,722 -2.1% |
| 2022 | $244 | $3,801 |
Find assessor info on the county website
Monthly payment
Est. payment
Payment breakdown
Explore the cost of this home by adjusting the details. Changes won't be saved.Climate risks
Neighborhood: 85388
Nearby schools
GreatSchools rating
- 6/10Sonoran Heights Middle SchoolGrades: 5-8Distance: 2.2 mi
- 8/10Shadow Ridge High SchoolGrades: 7-12Distance: 1.3 mi
- 8/10Rancho Gabriela Elementary SchoolGrades: PK-4Distance: 2.8 mi
Schools provided by the listing agent
- Elementary: Sonoran Heights Middle School
- Middle: Sonoran Heights Middle School
- High: Shadow Ridge High School
- District: Dysart Unified District
Source: ARMLS. This data may not be complete. We recommend contacting the local school district to confirm school assignments for this home.
- $101,3005,500 sqft10722 N McKinney St, Surprise, AZ 85388Off Market
- $846,6817,613 sqft10670 N McKinney St, Surprise, AZ 85388Sold
- $981,933-- bd-- ba-- sqft10671 N Folsom St, Surprise, AZ 85388Sold
- $726,6956,410 sqft10691 N McKinney St, Surprise, AZ 85388Sold
- $996,368-- bd-- ba-- sqft10695 N Folsom St, Surprise, AZ 85388Sold
- $742,995-- bd-- ba-- sqft10703 N McKinney St, Surprise, AZ 85388Sold
- $643,8546,000 sqft10673 N McKinney St, Surprise, AZ 85388Sold
- $676,6087,444 sqft10715 N McKinney St, Surprise, AZ 85388Sold
A local agent can set up tours, give advice and negotiate with sellers.
Similar homes
- $600,0003 bd3 ba2k sqft17400 W AUBURN Street, Surprise, AZ 85388For Sale
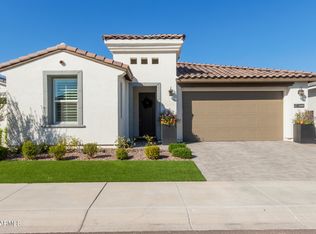 MLS ID #7027976, Mark Jeffrey Jones, Coldwell Banker Realty. ARMLS
 - $685,0003 bd2 ba1.5k sqft11168 N ST HELENA --, Surprise, AZ 85388For Sale
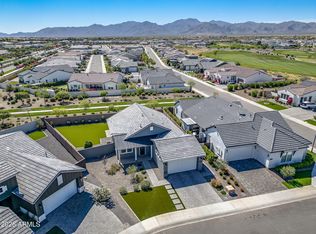 MLS ID #7005746, Brandon Bethel, Fathom Realty. ARMLS
 - $638,5002 bd3 ba2.2k sqft11531 N JEROME Street, Surprise, AZ 85388For Sale
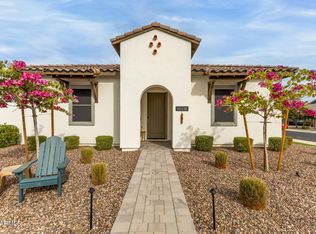 MLS ID #6986020, Brett Augsburger, Deal Landers Arizona Realty, LLC. ARMLS
 - $645,0004 bd3 ba2.6k sqft18542 W SELDON Lane, Waddell, AZ 85355For Sale
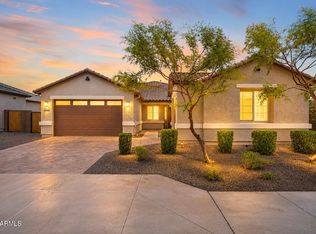 MLS ID #7060104, Tara G Elam, eXp Realty. ARMLS
 - $629,0003 bd3 ba2.5k sqft11547 N 170TH Lane, Surprise, AZ 85388For SaleMLS ID #7052008, Kim Panozzo, HomeSmart. ARMLS
- $589,9903 bd2 ba1.9k sqft11709 N LUCKENBACH Street, Surprise, AZ 85388For SaleMLS ID #7015504, Coco C Groth, Coldwell Banker Realty. ARMLS
- $585,9993 bd3 ba1.9k sqft17221 W DARTMOUTH Street, Surprise, AZ 85388For SaleMLS ID #7000813, Blake Anderson, RE/MAX Desert Showcase. ARMLS
- $567,0002 bd3 ba2.4k sqft11491 N LUCKENBACH Street, Surprise, AZ 85388For SaleMLS ID #6981225, Blake Anderson, RE/MAX Desert Showcase. ARMLS
- $749,9004 bd3 ba2.6k sqft8319 N 186TH Avenue, Waddell, AZ 85355For SaleMLS ID #7062081, Bing Davis, Homes Arizona Real Estate, LLC. ARMLS
- $769,9003 bd4 ba2.4k sqft17165 W PIPERTON Street W, Surprise, AZ 85388For SaleMLS ID #6987146, Guadalupe Armendariz Venzor, HomeSmart. ARMLS
- $599,0004 bd3 ba2.7k sqft17389 W SURREY Drive, Surprise, AZ 85388For SaleMLS ID #7051811, Nathan C Martinez, RE/MAX Fine Properties. ARMLS
- $495,0004 bd3 ba2.1k sqft13208 N 174TH Drive, Surprise, AZ 85388For SaleMLS ID #7008025, Dragos Neagu, Axen Realty, LLC. ARMLS
- $559,0003 bd2 ba2k sqft17780 W MONTE LINDO Lane, Surprise, AZ 85387For SaleMLS ID #7060198, Thomas M Lesieutre, Red Manor Realty. ARMLS
- $679,8503 bd3 ba2.1k sqft24307 N 169TH Drive, Surprise, AZ 85387For SaleMLS ID #7007160, Beth M Rider, Keller Williams Arizona Realty. ARMLS
- $479,0004 bd3 ba2.3k sqft16759 W CANTERBURY Drive, Surprise, AZ 85388For SaleMLS ID #7004284, Kim Panozzo, HomeSmart. ARMLS
- $639,9993 bd3 ba2.5k sqft17140 W WHISPERING WIND Drive, Surprise, AZ 85387For SaleMLS ID #7052541, Michaja Glover, West USA Realty. ARMLS
- $725,0003 bd3 ba2.3k sqft14350 W BOCA RATON Road, Surprise, AZ 85379For SaleMLS ID #6995975, James Ferris, Berkshire Hathaway HomeServices Arizona Properties. ARMLS
- $750,0004 bd3 ba2.5k sqft11653 W ANDREW Lane, Peoria, AZ 85383For SaleMLS ID #7061501, Keith Schreiber, Jason Mitchell Real Estate. ARMLS
- $479,9004 bd2 ba1.9k sqft16936 W Royal Palm Road, Waddell, AZ 85355For SaleMLS ID #6994348, Rachel Wright, eXp Realty. ARMLS
- $675,0002 bd2 ba2.2k sqft20652 W CLEARSTREAM Drive, Buckeye, AZ 85396For SaleMLS ID #7046179, Matthew Topie, eXp Realty. ARMLS
