Deluxe urban living. The Cranston's inviting covered entry and welcoming foyer draw guests toward views of the expansive great room and desirable extended covered patio beyond. The well-designed kitchen overlooks a bright casual dining area, and is enhanced by a large center island with breakfast bar, plenty of counter and cabinet space, and huge walk-in pantry. The lovely primary bedroom suite is complete with dual walk-in closets and spa-like primary bath with dual-sink vanity, luxe glass-enclosed shower with seat, and private water closet. The generous secondary bedroom features a roomy closet and private full bath. Additional highlights include an enormous walk-in linen storage area off the great room, convenient powder room, centrally located laundry, and additional storage. Sterling Grove Golf & Country Club is the West Valley's newest golf experience. The Golf Course is a world-class Nicklaus Design course, operated by the renowned Troon Golf Management Services and designed to be enjoyed by golf enthusiasts and newcomers alike. The state-of-the-art practice facilities are second to none. Hone your skills at the driving range, putting and chipping greens, or in the golf simulator.
Sterling Grove has a strong pickleball community and club. It is a very active club that hosts multiple events and player development every month; the largest club in the community. Players from SG compete all over the country and in Canada.
This home has first-class amenities and beautiful views of the White Tank Mountains, lakes, and ponds. You'll also enjoy the neighborhood greenery on your walks, jogs, bike rides!
For sale
Price cut: $1K (7/31)
$567,000
11491 N LUCKENBACH Street, Surprise, AZ 85388
2beds
2,462sqft
:
Get pre-qualified$3,553/mo
Single Family Residence
Built in 2020
4,700 Square Feet Lot
$-- Zestimate®
$230/sqft
$175/mo HOA
What's special
Desirable extended covered patioLovely primary bedroom suiteWelcoming foyerBright casual dining areaHuge walk-in pantryCentrally located laundryRoomy closet
- 179 days |
- 249 |
- 9 |
Zillow last checked:
Listing updated:
Listed by:
Blake Anderson 623-640-7423,
RE/MAX Desert Showcase
Source: ARMLS,MLS#: 6981225
Facts & features
Interior
Bedrooms & bathrooms
- Bedrooms: 2
- Bathrooms: 3
- Full bathrooms: 2
- 1/2 bathrooms: 1
Heating
- Forced Air, ENERGY STAR Qualified Equipment, Natural Gas
Cooling
- Central Air, Ceiling Fan(s), ENERGY STAR Qualified Equipment, Programmable Thmstat
Appliances
- Included: Refrigerator, Built-in Microwave, Dishwasher, Disposal, Electric Oven, Gas Cooktop
- Laundry: Inside, Engy Star (See Rmks)
Features
- Pantry, Granite Counters, Double Vanity, Master Downstairs, Eat-in Kitchen, Breakfast Bar, 9+ Flat Ceilings, No Interior Steps, Kitchen Island, 2 Master Baths, Full Bth Master Bdrm, Separate Shwr & Tub
- Flooring: Tile
- Windows: Low Emissivity Windows, Double Pane Windows, Vinyl Frame
- Has basement: No
- Has fireplace: No
Interior area
- Total structure area: 2,462
- Total interior livable area: 2,462 sqft
Video & virtual tour
Property
Parking
- Total spaces: 3
- Parking features: Garage, Open
- Garage spaces: 2
- Uncovered spaces: 1
Features
- Stories: 1
- Spa features: None
- Fencing: Block
Lot
- Size: 4,700 Square Feet
- Features: Desert Back, Desert Front, Synthetic Grass Back, Auto Timer H2O Front, Auto Timer H2O Back
Details
- Parcel number: 50213503
Construction
Type & style
- Home type: SingleFamily
- Property subtype: Single Family Residence
Materials
- Spray Foam Insulation, Stucco, Wood Frame, Stone
- Roof: Tile
Condition
- Year built: 2020
Details
- Builder name: Toll Brothers
Utilities & green energy
- Sewer: Public Sewer
- Water: City Water
Community & HOA
Community
- Features: Pool, Golf, Pickleball, Lake, Gated, Community Spa, Community Spa Htd, Community Media Room, Guarded Entry, Concierge, Tennis Court(s), Playground, Biking/Walking Path, Fitness Center
- Security: Security Guard
- Subdivision: STERLING GROVE
HOA
- Has HOA: Yes
- Services included: Maintenance Grounds, Street Maint
- HOA fee: $525 quarterly
- HOA name: Sterling Grove
- HOA phone: 480-921-7500
Location
- Region: Surprise
Financial & listing details
- Price per square foot: $230/sqft
- Tax assessed value: $502,600
- Annual tax amount: $3,152
- Date on market: 2/7/2026
- Cumulative days on market: 179 days
- Listing terms: Cash,Conventional,1031 Exchange,FHA,VA Loan
- Ownership: Fee Simple
Estimated market value
Not available
Estimated sales range
Not available
Not available
Price history
| Date | Event | Price |
|---|---|---|
| 7/31/2026 | Price change | $567,000-0.2%$230/sqft |
Source:  ARMLS #6981225 Report a problem ARMLS #6981225 Report a problem | ||
| 7/24/2026 | Price change | $568,000-0.2%$231/sqft |
Source: ARMLS #6981225 Report a problem | ||
| 7/17/2026 | Price change | $569,000-0.2%$231/sqft |
Source: ARMLS #6981225 Report a problem | ||
| 7/10/2026 | Price change | $570,000-0.2%$232/sqft |
Source: ARMLS #6981225 Report a problem | ||
| 6/26/2026 | Price change | $571,000-0.2%$232/sqft |
Source: ARMLS #6981225 Report a problem | ||
| 6/19/2026 | Price change | $572,000-0.2%$232/sqft |
Source: ARMLS #6981225 Report a problem | ||
| 6/12/2026 | Price change | $573,000-0.2%$233/sqft |
Source: ARMLS #6981225 Report a problem | ||
| 6/5/2026 | Price change | $574,000-0.2%$233/sqft |
Source: ARMLS #6981225 Report a problem | ||
| 5/29/2026 | Price change | $575,000-0.2%$234/sqft |
Source: ARMLS #6981225 Report a problem | ||
| 5/22/2026 | Price change | $576,000-0.2%$234/sqft |
Source: ARMLS #6981225 Report a problem | ||
| 5/15/2026 | Price change | $577,000-0.2%$234/sqft |
Source: ARMLS #6981225 Report a problem | ||
| 5/8/2026 | Price change | $578,000-0.2%$235/sqft |
Source: ARMLS #6981225 Report a problem | ||
| 5/1/2026 | Price change | $579,000-0.2%$235/sqft |
Source: ARMLS #6981225 Report a problem | ||
| 4/24/2026 | Price change | $580,000-0.2%$236/sqft |
Source: ARMLS #6981225 Report a problem | ||
| 4/17/2026 | Price change | $581,000-0.2%$236/sqft |
Source: ARMLS #6981225 Report a problem | ||
| 4/10/2026 | Price change | $582,000-0.2%$236/sqft |
Source: ARMLS #6981225 Report a problem | ||
| 4/3/2026 | Price change | $583,000-0.2%$237/sqft |
Source: ARMLS #6981225 Report a problem | ||
| 3/27/2026 | Price change | $584,000-0.2%$237/sqft |
Source: ARMLS #6981225 Report a problem | ||
| 3/20/2026 | Price change | $585,000-0.2%$238/sqft |
Source: ARMLS #6981225 Report a problem | ||
| 3/13/2026 | Price change | $586,000-0.2%$238/sqft |
Source: ARMLS #6981225 Report a problem | ||
| 3/6/2026 | Price change | $587,000-0.2%$238/sqft |
Source: ARMLS #6981225 Report a problem | ||
| 2/27/2026 | Price change | $588,000-0.2%$239/sqft |
Source: ARMLS #6981225 Report a problem | ||
| 2/7/2026 | Listed for sale | $589,000+11.1%$239/sqft |
Source: ARMLS #6981225 Report a problem | ||
| 1/24/2026 | Listing removed | $3,200$1/sqft |
Source: ARMLS #6960838 Report a problem | ||
| 12/25/2025 | Listed for rent | $3,200$1/sqft |
Source: ARMLS #6960838 Report a problem | ||
| 1/31/2024 | Sold | $530,000+16.2%$215/sqft |
Source: ARMLS #6589812 Report a problem | ||
| 6/3/2021 | Sold | $456,119$185/sqft |
Source: Public Record Report a problem | ||
Public tax history
| Year | Property taxes | Tax assessment |
|---|---|---|
| 2025 | $2,963 +0.2% | $50,260 +0.3% |
| 2024 | $2,956 +22.2% | $50,120 +66.3% |
| 2023 | $2,418 -3.3% | $30,145 -28.6% |
| 2022 | $2,500 +636.2% | $42,220 +727.8% |
| 2021 | $340 | $5,100 +7.3% |
| 2020 | -- | $4,755 |
Find assessor info on the county website
Monthly payment
Est. payment
Payment breakdown
Explore the cost of this home by adjusting the details. Changes won't be saved.Climate risks
Neighborhood: 85388
Nearby schools
GreatSchools rating
- 6/10Sonoran Heights Middle SchoolGrades: 5-8Distance: 1.6 mi
- 8/10Shadow Ridge High SchoolGrades: 7-12Distance: 1.8 mi
- 8/10Rancho Gabriela Elementary SchoolGrades: PK-4Distance: 2.3 mi
Schools provided by the listing agent
- Elementary: Sonoran Heights Middle School
- Middle: Sonoran Heights Middle School
- High: Shadow Ridge High School
- District: Dysart Unified District
Source: ARMLS. This data may not be complete. We recommend contacting the local school district to confirm school assignments for this home.
- $495,4003 bd2 ba1.9k sqft11533 N Luckenbach St, Surprise, AZ 85388Off Market
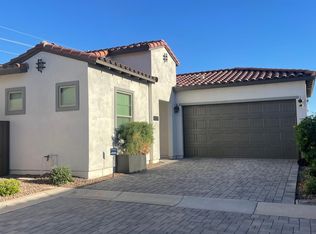
- $604,5003 bd3 ba2.5k sqft11485 N Luckenbach St, Surprise, AZ 85388Off Market
- $457,6002 bd2 ba1.5k sqft11497 N Luckenbach St, Surprise, AZ 85388Off Market

- $504,900-- bd-- ba1.8k sqft11527 N Luckenbach St, Surprise, AZ 85388Off Market
- $599,700-- bd-- ba2.5k sqft11539 N Luckenbach St, Surprise, AZ 85388Off Market
- $3,1852 bd3 ba2.4k sqft11479 N Luckenbach St, Surprise, AZ 85388For Rent
- $531,1003 bd2 ba1.8k sqft11471 N Luckenbach St, Surprise, AZ 85388Off Market
- $568,8002 bd3 ba2.4k sqft11545 N Luckenbach St, Surprise, AZ 85388Off Market
A local agent can set up tours, give advice and negotiate with sellers.
Similar homes
- $638,5002 bd3 ba2.2k sqft17376 W WILDWOOD Street, Surprise, AZ 85388For Sale
 MLS ID #7058813, Blake Anderson, RE/MAX Desert Showcase. ARMLS
 - $589,9903 bd2 ba1.9k sqft11709 N LUCKENBACH Street, Surprise, AZ 85388For Sale
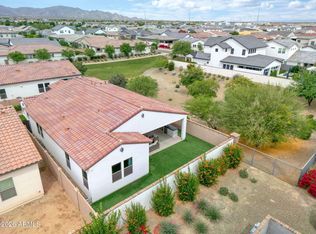 MLS ID #7015504, Coco C Groth, Coldwell Banker Realty. ARMLS
 - $638,5002 bd3 ba2.2k sqft11531 N JEROME Street, Surprise, AZ 85388For Sale
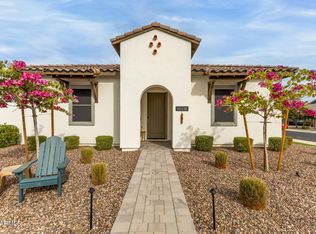 MLS ID #6986020, Brett Augsburger, Deal Landers Arizona Realty, LLC. ARMLS
 - $585,9993 bd3 ba1.9k sqft17221 W DARTMOUTH Street, Surprise, AZ 85388For Sale
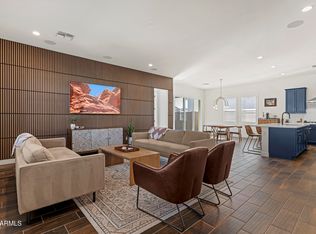 MLS ID #7000813, Blake Anderson, RE/MAX Desert Showcase. ARMLS
 - $549,0002 bd2 ba1.5k sqft11217 N BLAKELY Street, Surprise, AZ 85388For SaleMLS ID #6928620, Brandon Bethel, Fathom Realty. ARMLS
- $629,0003 bd3 ba2.5k sqft11547 N 170TH Lane, Surprise, AZ 85388For SaleMLS ID #7052008, Kim Panozzo, HomeSmart. ARMLS
- $646,0003 bd3 ba2.5k sqft17233 W DARTMOUTH Street, Surprise, AZ 85388For SaleMLS ID #7013715, Blake Anderson, RE/MAX Desert Showcase. ARMLS
- $674,8003 bd3 ba2.5k sqft11249 N BLAKELY Street, Surprise, AZ 85388For SaleMLS ID #6950221, Peter Hall, Realty ONE Group. ARMLS
- $769,9003 bd4 ba2.4k sqft17165 W PIPERTON Street W, Surprise, AZ 85388For SaleMLS ID #6987146, Guadalupe Armendariz Venzor, HomeSmart. ARMLS
- $589,0004 bd3 ba2.8k sqft13190 N 174TH Drive, Surprise, AZ 85388For SaleMLS ID #7001360, Theresa M Smith, eXp Realty. ARMLS
- $645,0004 bd3 ba2.6k sqft18542 W SELDON Lane, Waddell, AZ 85355For SaleMLS ID #7060104, Tara G Elam, eXp Realty. ARMLS
- $809,0002 bd3 ba2k sqft11342 N JEROME Street, Surprise, AZ 85388For SaleMLS ID #7043871, Brett Augsburger, Deal Landers Arizona Realty, LLC. ARMLS
- $549,0002 bd2 ba1.8k sqft11300 N CASA DEGA Drive #1032, Surprise, AZ 85388For SaleMLS ID #7013670, Blake Anderson, RE/MAX Desert Showcase. ARMLS
- $648,5004 bd3 ba2.8k sqft19038 W CAMERON Drive, Surprise, AZ 85388For SaleMLS ID #7046519, Shauna Mackey, Mackey & Associates Realty. ARMLS
- $685,0003 bd2 ba1.5k sqft11168 N ST HELENA --, Surprise, AZ 85388For SaleMLS ID #7005746, Brandon Bethel, Fathom Realty. ARMLS
- $749,0003 bd2 ba1.9k sqft17383 W GUTHRIE Street, Surprise, AZ 85388For SaleMLS ID #6940292, Blake Anderson, RE/MAX Desert Showcase. ARMLS
- $644,9003 bd3 ba1.8k sqft10694 N McKinney Street, Surprise, AZ 85388For SaleMLS ID #6965537, Katarzyna Honeycutt, RE/MAX Fine Properties. ARMLS
- $479,0004 bd3 ba2.3k sqft16759 W CANTERBURY Drive, Surprise, AZ 85388For SaleMLS ID #7004284, Kim Panozzo, HomeSmart. ARMLS
- $559,0003 bd2 ba2k sqft17780 W MONTE LINDO Lane, Surprise, AZ 85387For SaleMLS ID #7060198, Thomas M Lesieutre, Red Manor Realty. ARMLS
- $524,9992 bd3 ba2k sqft20174 N SHADOW MOUNTAIN Drive, Surprise, AZ 85374For SaleMLS ID #7048191, Gina McClain, AIG Realty LLC. ARMLS
