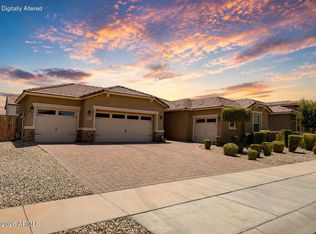
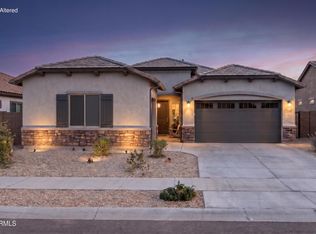
IT'S POOL TIME!!! DON''T MISS this opportunity. Step inside to an amazing split floor plan that provides both comfort and privacy. Two out of 3 guest bedrooms are thoughtfully separated by a versatile flex room, ideal for a home office, playroom, or media space. The house has spacious kitchen counters, and appliances that convey with the home making it truly move-in ready. The owner's suite is a true retreat, highlighted by a conveniently located laundry room just steps away. A large sliding glass door fills the living space with natural light and opens to your private backyard oasis, complete with a beautiful Saltwater pebble tech self cleaning pool and system. The swimming pool was just professionally acid washed to improving the overall appearance and condition of the water and filtration system. Also, the entire pool system was serviced, including inspection, cleaning, and maintenance of the filter, associated equipment and brand new salt cell was installed. These services were completed to support proper water circulation, filtration efficiency, and ongoing pool operation. Back yard also includes Synthetic Grass for easy cleaning! Perfect backyard for relaxing or entertaining year-round. Additional features include a popular 3-car garage, providing plenty of room for vehicles, storage, or hobbies.
This home combines modern convenience, thoughtful design, and an unbeatable location. Don't miss your opportunity to own in one of the area's most desirable communities.
For sale
Price cut: $11.5K (7/29)
$648,500
19038 W CAMERON Drive, Surprise, AZ 85388
4beds
2,861sqft
:
Get pre-qualified$3,964/mo
Single Family Residence
Built in 2021
8,160 Square Feet Lot
$644,100 Zestimate®
$227/sqft
$100/mo HOA
What's special
Split floor planSpacious kitchen countersPrivate backyard oasis
- 48 days |
- 699 |
- 26 |
Zillow last checked:
Listing updated:
Listed by:
Shauna Mackey 909-702-8360,
Mackey & Associates Realty,
Kenneth Mackey 623-208-0796,
Mackey & Associates Realty
Source: ARMLS,MLS#: 7046519
Facts & features
Interior
Bedrooms & bathrooms
- Bedrooms: 4
- Bathrooms: 3
- Full bathrooms: 3
Heating
- Natural Gas
Cooling
- Central Air, Ceiling Fan(s), Programmable Thmstat
Appliances
- Included: Dryer, Washer, Refrigerator, Built-in Microwave, Dishwasher, Gas Range
- Laundry: Inside
Features
- Pantry, High Speed Internet, Double Vanity, Eat-in Kitchen, 9+ Flat Ceilings, Full Bth Master Bdrm, Separate Shwr & Tub
- Flooring: Carpet, Tile
- Windows: Screens, Double Pane Windows
- Has basement: No
- Has fireplace: No
Interior area
- Total structure area: 2,861
- Total interior livable area: 2,861 sqft
Property
Parking
- Total spaces: 5
- Parking features: Garage Door Opener
- Garage spaces: 3
- Uncovered spaces: 2
Features
- Stories: 1
- Patio & porch: Covered
- Has private pool: Yes
- Pool features: Variable Speed Pump, Outdoor Pool, Play Pool
- Spa features: None
- Fencing: Block
Lot
- Size: 8,160 Square Feet
- Features: North/South Exposure, Desert Front, Synthetic Grass Back, Auto Timer H2O Front, Auto Timer H2O Back
Details
- Parcel number: 50212331
Construction
Type & style
- Home type: SingleFamily
- Architectural style: Ranch
- Property subtype: Single Family Residence
Materials
- Stucco, Wood Frame, Painted
- Foundation: Slab
- Roof: Tile
Condition
- Year built: 2021
Details
- Builder name: Lennar
Utilities & green energy
- Sewer: Public Sewer
- Water: City Water
Community & HOA
Community
- Features: Playground, Biking/Walking Path
- Subdivision: ZANJERO TRAILS PHASE 2 PARCEL 11B
HOA
- Has HOA: Yes
- Services included: Maintenance Grounds
- HOA fee: $100 monthly
- HOA name: Zanjero Trails HOA
- HOA phone: 480-994-4479
Location
- Region: Surprise
Financial & listing details
- Price per square foot: $227/sqft
- Tax assessed value: $486,500
- Annual tax amount: $2,148
- Date on market: 6/25/2026
- Cumulative days on market: 48 days
- Listing terms: Cash,Conventional,FHA,VA Loan
- Ownership: Fee Simple
Estimated market value
$644,100
$612,000 - $676,000
$2,997/mo
Price history
| Date | Event | Price |
|---|---|---|
| 7/29/2026 | Price change | $648,500-1.7%$227/sqft |
Source:  ARMLS #7046519 Report a problem ARMLS #7046519 Report a problem | ||
| 6/25/2026 | Listed for sale | $660,000-4.8%$231/sqft |
Source: ARMLS #7046519 Report a problem | ||
| 4/29/2026 | Listing removed | $693,000$242/sqft |
Source: ARMLS #6967607 Report a problem | ||
| 4/4/2026 | Price change | $693,000-0.8%$242/sqft |
Source: ARMLS #6967607 Report a problem | ||
| 1/13/2026 | Listed for sale | $698,500+31.5%$244/sqft |
Source: ARMLS #6967607 Report a problem | ||
| 1/20/2022 | Sold | $530,990$186/sqft |
Source: Public Record Report a problem | ||
Public tax history
| Year | Property taxes | Tax assessment |
|---|---|---|
| 2025 | $1,966 -0.3% | $48,650 -16.5% |
| 2024 | $1,973 +1.4% | $58,260 +140.2% |
| 2023 | $1,945 -6.7% | $24,250 -29.6% |
| 2022 | $2,085 +286.5% | $34,470 +277.3% |
| 2021 | $540 | $9,135 +17.3% |
| 2020 | -- | $7,785 |
Find assessor info on the county website
Monthly payment
Est. payment
Payment breakdown
Explore the cost of this home by adjusting the details. Changes won't be saved.Climate risks
Neighborhood: 85388
Nearby schools
GreatSchools rating
- 7/10Mountain View SchoolGrades: PK-8Distance: 1.4 mi
- 8/10Shadow Ridge High SchoolGrades: 7-12Distance: 0.7 mi
Schools provided by the listing agent
- Elementary: Mountain View
- Middle: Mountain View
- High: Shadow Ridge High School
- District: Dysart Unified District
Source: ARMLS. This data may not be complete. We recommend contacting the local school district to confirm school assignments for this home.
- $663,900-- bd3 ba2.8k sqft19050 W Cameron Dr, Surprise, AZ 85388Off Market
- $636,2004 bd3 ba3k sqft19026 W Cameron Dr, Surprise, AZ 85388Off Market
- $643,100-- bd3 ba2.7k sqft11551 N 190th Ln, Surprise, AZ 85388Off Market
- $648,300-- bd3 ba2.8k sqft11563 N 190th Ln, Surprise, AZ 85388Off Market
- $580,400-- bd3 ba2.8k sqft19033 W Cameron Dr, Surprise, AZ 85388Off Market
- $606,400-- bd-- ba2.7k sqft19031 W Cortez St, Surprise, AZ 85388Off Market
- $680,900-- bd3 ba3k sqft19045 W Cameron Dr, Surprise, AZ 85388Off Market
- $637,400-- bd-- ba3k sqft19019 W Cortez St, Surprise, AZ 85388Off Market
A local agent can set up tours, give advice and negotiate with sellers.
Similar homes
- $630,0004 bd3 ba2.5k sqft19045 W MERCER Lane, Surprise, AZ 85388For Sale
 MLS ID #7061555, Arvid Peterson, eXp Realty. ARMLS
 - $599,0004 bd3 ba2.6k sqft18977 W DESERT HILLS Drive, Surprise, AZ 85388For Sale
 MLS ID #7037649, Sally Liddicoat, ProSmart Realty. ARMLS
 - $698,0004 bd3 ba3k sqft18934 W SIERRA Street, Surprise, AZ 85388For Sale
 MLS ID #7026041, Karen Jacinto, Coldwell Banker Realty. ARMLS
 - $630,0005 bd3 ba2.8k sqft18759 W YUCATAN Drive, Surprise, AZ 85388For Sale
 MLS ID #7041673, Taylor Jobe, Fathom Realty Elite. ARMLS
 - $660,0006 bd4 ba3.1k sqft17228 W DAHLIA Drive, Surprise, AZ 85388For SaleMLS ID #7045547, Jenna Walsh, eXp Realty. ARMLS
- $589,0004 bd3 ba2.8k sqft13190 N 174TH Drive, Surprise, AZ 85388For SaleMLS ID #7001360, Theresa M Smith, eXp Realty. ARMLS
- $519,9004 bd3 ba2.7k sqft17334 W PERSHING Street, Surprise, AZ 85388For SaleMLS ID #7049812, Carin S Nguyen, Real Broker. ARMLS
- $749,9004 bd3 ba2.6k sqft8319 N 186TH Avenue, Waddell, AZ 85355For SaleMLS ID #7062081, Bing Davis, Homes Arizona Real Estate, LLC. ARMLS
- $566,0002 bd3 ba2.4k sqft11491 N LUCKENBACH Street, Surprise, AZ 85388For SaleMLS ID #6981225, Blake Anderson, RE/MAX Desert Showcase. ARMLS
- $680,0005 bd3 ba2.9k sqft19609 W MONTEREY Way, Buckeye, AZ 85396For SaleMLS ID #7061912, Paul A Cameron, Keller Williams Realty Phoenix. ARMLS
- $415,0003 bd2 ba1.9k sqft10696 N 188TH Drive, Surprise, AZ 85388For SaleMLS ID #7012734, Sharon D Steele, Russ Lyon Sotheby's International Realty. ARMLS
- $614,9004 bd4 ba3.2k sqft17748 W CAROL Avenue, Waddell, AZ 85355For SaleMLS ID #7059010, Skyler Mitchell Sequeira, Generation Real Estate and Rentals. ARMLS
- $652,9005 bd3 ba2.9k sqft17652 W STRAIGHT ARROW Lane, Surprise, AZ 85387For SaleMLS ID #6966685, Rachel Welin, Keys to Your Dreams Realty. ARMLS
- $590,0005 bd4 ba3.2k sqft2389 N RILEY Road, Buckeye, AZ 85396For SaleMLS ID #7064592, Patrick Parnell, Engel & Voelkers Scottsdale. ARMLS
- $550,0004 bd3 ba2.5k sqft23752 N 168TH Lane, Surprise, AZ 85387For SaleMLS ID #7054977, Andy Mass, West USA Realty. ARMLS
- $769,0004 bd4 ba3.1k sqft23769 N 169TH Avenue, Surprise, AZ 85387For SaleMLS ID #6998270, Carol Silvers, EPIC Home Realty. ARMLS
- $559,0004 bd3 ba2.3k sqft18947 W PALO VERDE Drive, Litchfield Park, AZ 85340For SaleMLS ID #6998844, Olivia Diamond, My Home Group Real Estate. ARMLS
- $649,9004 bd3 ba2.6k sqft9337 W SELLS Drive, Phoenix, AZ 85037For SaleMLS ID #7058061, Norma Benitez, My Home Group Real Estate. ARMLS
- $479,9003 bd2 ba2.4k sqft15847 W SHAW BUTTE Drive, Surprise, AZ 85379For SaleMLS ID #7026760, Beth M Rider, Keller Williams Arizona Realty. ARMLS
- $675,0005 bd3 ba2.5k sqft22392 N 102nd Avenue, Peoria, AZ 85383For SaleMLS ID #7049149, Korinna K DeBlanc, Real Broker. ARMLS
