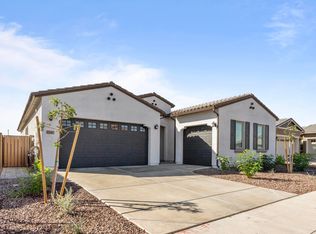
This is a rare opportunity! If you've been waiting for a home that truly, has it all, this is the one. From the private Next Gen suite and resort-style backyard to the prime location and exceptional pride of ownership, this meticulously maintained home offers the perfect combination of luxury, flexibility, and lifestyle. Designed for today's lifestyle, the private attached Next Gen suite features its own separate entrance, garage access, full-size kitchen, spacious living room, private bedroom, walk-in closet, and its own washer and dryer. Whether you're accommodating multi-generational living, creating a private retreat for long-term guests, providing comfortable mother-in-law quarters, or exploring additional rental income opportunities, this versatile layout offers endless possibilities The main residence features a bright, open-concept floor plan with tile flooring in all the right places and showcases a beautifully designed kitchen with white shaker cabinetry, granite countertops, stainless steel appliances, modern hardware, stylish pendant lighting above the oversized island, and plenty of space for gathering with family and friends. Spacious bedrooms and quality finishes throughout reflect the meticulous care and pride of ownership this home has received. Step outside to your own private resort-style backyard with a desirable north/south exposure, thoughtfully designed so you can start enjoying it immediately without the time, expense, or hassle of building your own. Relax in the sparkling pool and spa surrounded by elegant travertine decking, entertain under the covered ramada, or enjoy the private golf practice area. Every detail has been designed to create the ultimate Arizona outdoor lifestyle. The home also includes a solar system being paid off by seller, providing added energy efficiency and potential utility savings. Located within a desirable gated community with convenient access to Loop 101 and I-10, you'll be just minutes from State Farm Stadium, Tanger Outlets, Westgate Entertainment District, the highly anticipated VAI Resort, and an abundance of shopping, dining, entertainment, and sporting events. This is a rare opportunity to own one of the area's most versatile and desirable floor plans in an unbeatable location. Don't miss your chance to make this exceptional home yours!
For sale
$649,900
9337 W SELLS Drive, Phoenix, AZ 85037
4beds
2,650sqft
:
Get pre-qualified$4,048/mo
Single Family Residence
Built in 2023
7,862 Square Feet Lot
$-- Zestimate®
$245/sqft
$135/mo HOA
What's special
Sparkling pool and spaModern hardwareBright open-concept floor planQuality finishes throughoutElegant travertine deckingGranite countertopsTile flooring
- 2 days |
- 133 |
- 15 |
Likely to sell faster than
Zillow last checked:
Listing updated:
Listed by:
Norma Benitez 602-332-1819,
My Home Group Real Estate,
Gilbert Benitez 623-628-1111,
My Home Group Real Estate
Source: ARMLS,MLS#: 7058061
Facts & features
Interior
Bedrooms & bathrooms
- Bedrooms: 4
- Bathrooms: 3
- Full bathrooms: 3
Heating
- Heat Pump, ENERGY STAR Qualified Equipment, Natural Gas
Cooling
- Central Air, Ceiling Fan(s), ENERGY STAR Qualified Equipment, Programmable Thmstat
Appliances
- Included: Water Softener Owned, Refrigerator, Built-in Microwave, Dishwasher, Disposal, Gas Range, Gas Oven
- Laundry: Inside
Features
- Pantry, High Speed Internet, Granite Counters, Eat-in Kitchen, Breakfast Bar, 9+ Flat Ceilings, No Interior Steps, Vaulted Ceiling(s), Kitchen Island, 3/4 Bath Master Bdrm
- Flooring: Carpet, Tile
- Windows: Screens, Low Emissivity Windows, Double Pane Windows, Vinyl Frame
- Has basement: No
- Has fireplace: No
Interior area
- Total structure area: 2,650
- Total interior livable area: 2,650 sqft
Property
Parking
- Total spaces: 5
- Parking features: Attached, Garage Door Opener, Direct Access
- Attached garage spaces: 3
- Uncovered spaces: 2
Features
- Stories: 1
- Patio & porch: Covered, Patio
- Has private pool: Yes
- Pool features: Variable Speed Pump, Outdoor Pool, Heated
- Has spa: Yes
- Spa features: Heated, Private
- Fencing: Block
- Has view: Yes
- View description: City
Lot
- Size: 7,862 Square Feet
- Features: North/South Exposure, Sprinklers In Rear, Sprinklers In Front, Desert Back, Desert Front, Gravel/Stone Front, Gravel/Stone Back, Synthetic Grass Back, Auto Timer H2O Front, Auto Timer H2O Back
Details
- Additional structures: Gazebo
- Parcel number: 10225763
Construction
Type & style
- Home type: SingleFamily
- Architectural style: Ranch
- Property subtype: Single Family Residence
Materials
- Brick Veneer, Stucco, Wood Frame, Blown Cellulose, Painted
- Foundation: Slab
- Roof: Tile
Condition
- Year built: 2023
Details
- Builder name: Lennar
Utilities & green energy
- Sewer: Public Sewer
- Water: City Water
Green energy
- Energy efficient items: Solar Panels
- Water conservation: Tankless Ht Wtr Heat
Community & HOA
Community
- Features: Gated, Playground
- Security: Security System Owned
- Subdivision: WESTERN ENCLAVE 2 PARCELS 2A AND 2B REPLAT
HOA
- Has HOA: Yes
- Services included: Maintenance Grounds
- HOA fee: $135 monthly
- HOA name: Western Enclave
- HOA phone: 602-957-9191
Location
- Region: Phoenix
Financial & listing details
- Price per square foot: $245/sqft
- Tax assessed value: $478,500
- Annual tax amount: $4,031
- Date on market: 7/24/2026
- Cumulative days on market: 8 days
- Listing terms: Cash,Conventional,FHA,VA Loan
- Ownership: Fee Simple
- Road surface type: Asphalt
Estimated market value
Not available
Estimated sales range
Not available
Not available
Price history
| Date | Event | Price |
|---|---|---|
| 7/24/2026 | Listed for sale | $649,900-3.7%$245/sqft |
Source:  ARMLS #7058061 Report a problem ARMLS #7058061 Report a problem | ||
| 4/14/2026 | Listing removed | $675,000$255/sqft |
Source: ARMLS #7011229 Report a problem | ||
| 4/9/2026 | Listed for sale | $675,000+16.2%$255/sqft |
Source: ARMLS #7011229 Report a problem | ||
| 8/4/2025 | Listing removed | $1,900$1/sqft |
Source: Zillow Rentals Report a problem | ||
| 7/12/2025 | Price change | $1,900-11.6%$1/sqft |
Source: Zillow Rentals Report a problem | ||
| 7/9/2025 | Listed for rent | $2,150$1/sqft |
Source: Zillow Rentals Report a problem | ||
| 7/11/2023 | Sold | $580,990$219/sqft |
Source: Public Record Report a problem | ||
| 3/30/2023 | Listing removed | -- |
Source:  Lennar Homes Report a problem Lennar Homes Report a problem | ||
| 3/29/2023 | Listed for sale | $580,990$219/sqft |
Source: Lennar Homes Report a problem | ||
Public tax history
| Year | Property taxes | Tax assessment |
|---|---|---|
| 2025 | $3,981 +12.6% | $47,850 -7.1% |
| 2024 | $3,535 +418% | $51,510 +1111.7% |
| 2023 | $683 +2.7% | $4,251 -40.8% |
| 2022 | $664 | $7,185 +6.2% |
| 2021 | -- | $6,765 |
Find assessor info on the county website
Monthly payment
Est. payment
Payment breakdown
Explore the cost of this home by adjusting the details. Changes won't be saved.Climate risks
Neighborhood: Maryvale
Nearby schools
GreatSchools rating
- 5/10Sunset Ridge Elementary SchoolGrades: PK-8Distance: 1.5 mi
- 5/10Copper Canyon High SchoolGrades: 9-12Distance: 0.8 mi
Schools provided by the listing agent
- Elementary: Sunset Ridge Elementary School
- Middle: Desert Mirage Elementary School
- High: Copper Canyon High School
- District: Pendergast Elementary District
Source: ARMLS. This data may not be complete. We recommend contacting the local school district to confirm school assignments for this home.
- $619,9004 bd3 ba2.6k sqft9341 W Sells Dr, Phoenix, AZ 85037Sold
- $565,4901 bd1 ba700 sqft9345 W Sells Dr, Phoenix, AZ 85037Sold
- $575,0004 bd3 ba2.6k sqft9329 W Sells Dr, Phoenix, AZ 85037For Sale

- $572,4903 bd2 ba1.9k sqft9334 W Roma Ave, Phoenix, AZ 85037Sold

- $572,490-- bd-- ba-- sqft9346 W Roma Ave, Phoenix, AZ 85037Sold
- $546,4001 bd1 ba700 sqft4440 N 94th Ave, Phoenix, AZ 85037Off Market
- $549,9004 bd3 ba2.3k sqft9348 W Sells Dr, Phoenix, AZ 85037Pending
- $590,0004 bd3 ba2.6k sqft9321 W Sells Dr, Phoenix, AZ 85037Sold
A local agent can set up tours, give advice and negotiate with sellers.
Similar homes
- $722,4904 bd3 ba3k sqft9631 W Whitton Ave, Phoenix, AZ 85037New Construction
 Lennar Homes
 - $625,0003 bd3 ba2.9k sqft15388 W Alexandria Way, Surprise, AZ 85379For Sale
 MLS ID #7056734, Christie Giannetto, Real Broker. ARMLS
 - $680,0004 bd3 ba2.6k sqft13590 W EDGEMONT Avenue, Goodyear, AZ 85395For Sale
 MLS ID #7041381, Eric Ravenscroft, Real Broker. ARMLS
 - $625,0005 bd2 ba2.6k sqft7517 N 86th Avenue, Glendale, AZ 85305For Sale
 MLS ID #7010026, Estela Landeros, Westgate Homes Realty. ARMLS
 - $709,9004 bd3 ba3.2k sqft5660 N 85TH Drive, Glendale, AZ 85305For SaleMLS ID #7046805, Matthew Wright, Realty ONE Group. ARMLS
- $625,0004 bd2 ba1.9k sqft11215 N 37TH Avenue, Phoenix, AZ 85029For SaleMLS ID #7053849, Noah Stinson, Engel & Volkers Gilbert. ARMLS
- from $624,9504 bd3 ba2.8k sqftCarter Plan, Valencia at Granite Vista, Waddell, AZ 85355New ConstructionElliott Homes
- $653,6394 bd3 ba2.6k sqft4940 W LA PUENTA Avenue, Laveen, AZ 85339For SaleMLS ID #7044981, Jennifer Williams, Towne Brokerage Services, Inc. ARMLS
- $--3 bd2 ba1.6k sqft7347 W Hughes Dr, Phoenix, AZ 85043AuctionAuction.com 2
- $592,2554 bd3 ba2.4k sqft9972 W AVALON Drive, Avondale, AZ 85392New ConstructionARMLS
- $549,9994 bd3 ba2.3k sqft8942 W COLTER Street, Glendale, AZ 85305New ConstructionMLS ID #6938346, Mabel A Navarro, Delex Realty. ARMLS
- $650,0005 bd5 ba3.1k sqft19539 W ANNIKA Drive, Litchfield Park, AZ 85340For SaleMLS ID #7023224, Grace Green, My Home Group Real Estate. ARMLS
- $609,9004 bd3 ba2k sqft618 E Piedmont Road, Phoenix, AZ 85042For SaleMLS ID #7055597, Eric Ravenscroft, Real Broker. ARMLS
- $620,0004 bd4 ba3.5k sqft19646 W MARSHALL Avenue, Litchfield Park, AZ 85340For SaleMLS ID #7026067, Marissa Kirn, A.Z. & Associates. ARMLS
- $549,9994 bd3 ba2.5k sqft15782 W POLK Street, Goodyear, AZ 85338For SaleMLS ID #7048792, Thomas M Sanchez, Century 21 Arizona Foothills. ARMLS
- $659,0003 bd3 ba2.5k sqft7407 W REMUDA Drive, Peoria, AZ 85383For SaleMLS ID #7006023, Antoinette Yancy, Ivy Realty. ARMLS
- $723,0204 bd3 ba2.8k sqft17317 W Lawrence Ln, Waddell, AZ 85355New ConstructionElliott Homes
- $699,9003 bd3 ba2.7k sqft15413 S 183RD Lane, Goodyear, AZ 85338For SaleMLS ID #7049790, Tara Rutkowski, Realty ONE Group. ARMLS
- $594,5004 bd4 ba2.5k sqft8834 S 70TH Lane, Laveen, AZ 85339For SaleMLS ID #7025962, Jacqueline L Smith, Century 21 Arizona Foothills. ARMLS
- $579,9904 bd3 ba2.2k sqft928 E ANDERSON Avenue, Phoenix, AZ 85022For SaleMLS ID #7045566, Sinan Zakaria, LISTED SIMPLY. ARMLS
