Skip main navigation
Sold for $590,000
  • $590,000

    9321 W SELLS Drive, Phoenix, AZ 85037

    4beds
    2,650sqft
    Single Family Residence
    Built in 2023
    7,853 Square Feet Lot
    $590,000 Zestimate®
    $223/sqft
    $2,703 Estimated rent

    Home value

    $590,000

    $543,000 - $643,000

    $2,703/mo

    Zestimate® history
    Loading
    Loading...

    Owner options

    List your home for rent

    $2,703/mo

    Rent Zestimate®

    Find your next renter with Zillow Rental Manager. Plus, with online applications, you can quickly screen prospective tenants – for free.

    Learn more

    $2,703/mo

    Rent Zestimate®

    Refinance and save

    $3,498/mo

    Est. payment

    Refinancing to a lower rate could help reduce your monthly payments and save thousands over the life of the loan.

    See today's rates

    $3,498/mo

    Est. payment

    Explore your selling options

    Work with a Zillow partner agent

    Leverage their expertise and Zillow's premium Showcase listings to get your home seen by more buyers.

    Get started

    List with your own agent

    Get your home in front of millions of buyers by listing it on Zillow.

    Learn how to do it

    Sell it yourself

    Take full control of how buyers see your home on Zillow by listing For Sale by Owner (FSBO).

    List your home

    What's special

    Covered patioFunctional split floorplanOversized kitchenLarge pantryAmple counter space
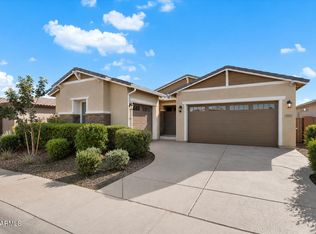
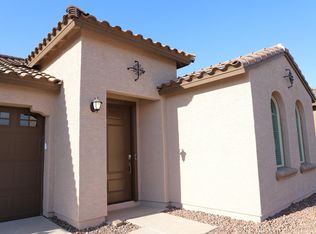
    Welcome to this spacious NEXTGEN 4-bedroom, 3-bath home situated on a desirable corner lot with north/south exposure. Designed with a functional split floorplan, this home offers both comfort and flexibility for modern living! One of the standout features is the private NextGen suite, complete with its own living room, kitchen, bedroom, garage, and separate entrance - perfect for a home office, multigenerational living, or generating rental income. The main home boasts a large open-concept living area with tall ceilings and an oversized kitchen. The kitchen featuring an extended island, ample counter space, and a large pantry. Outside offers an upgraded backyard with low-maintenance artificial turf, a covered patio, and a separate side yard off the NextGen.

    Zillow last checked:

    Listing updated:

    Listed by:

    Brandon Boxrud 480-209-0965,

    AH Properties

    Bought with:

    Nancy Ofelia Munoz Quiroz, SA623410000

    Keller Williams Arizona Realty

    Source: ARMLS,MLS#: 7012309MLS Logo

    Facts & features

    Interior

    Bedrooms & bathrooms
    • Bedrooms: 4
    • Bathrooms: 3
    • Full bathrooms: 3
    Heating
    • Electric, Natural Gas
    Cooling
    • Central Air
    Appliances
    • Included: Dryer, Washer, Refrigerator, Built-in Microwave, Dishwasher, Disposal, Gas Range, Gas Cooktop
    • Laundry: Inside
    Features
    • Eat-in Kitchen, Breakfast Bar, Kitchen Island, Pantry, 2 Master Baths, Full Bth Master Bdrm
    • Flooring: Carpet, Tile
    • Has basement: No
    • Has fireplace: No
    Interior area
    • Total structure area: 2,650
    • Total interior livable area: 2,650 sqft

    Property

    Parking
    • Total spaces: 5
    • Parking features: Garage, Open
    • Garage spaces: 3
    • Uncovered spaces: 2
    Features
    • Stories: 1
    • Patio & porch: Patio
    • Spa features: None
    • Fencing: Back Yard,Block
    Lot
    • Size: 7,853 Square Feet
    • Features: North/South Exposure, Corner Lot, Desert Front, Synthetic Grass Back
    Details
    • Parcel number: 10225759

    Construction

    Type & style
    • Home type: SingleFamily
    • Property subtype: Single Family Residence
    Materials
    • Stucco, Wood Frame, Painted
    • Roof: Tile
    Condition
    • Year built: 2023
    Details
    • Builder name: Lennar

    Utilities & green energy

    • Sewer: Public Sewer
    • Water: City Water

    Community & HOA

    Community
    • Features: Gated, Playground, Biking/Walking Path
    • Subdivision: WESTERN ENCLAVE 2 PARCELS 2A AND 2B REPLAT
    HOA
    • Has HOA: Yes
    • Services included: Maintenance Grounds
    • HOA fee: $135 monthly
    • HOA name: Western Enclave
    • HOA phone: 602-957-9191
    Location
    • Region: Phoenix

    Financial & listing details

    • Price per square foot: $223/sqft
    • Tax assessed value: $478,500
    • Annual tax amount: $4,031
    • Date on market: 5/31/2026
    • Cumulative days on market: 19 days
    • Listing terms: Cash,Conventional,FHA,VA Loan
    • Ownership: Fee Simple

    Price history

    DateEventPrice
    5/19/2026Sold$590,000$223/sqft
    Source: ARMLS #7012309 Report a problem
    4/29/2026Pending sale$590,000$223/sqft
    Source: ARMLS #7012309 Report a problem
    4/10/2026Listed for sale$590,000+3.1%$223/sqft
    Source: ARMLS #7012309 Report a problem
    7/21/2023Sold$572,490-4.6%$216/sqft
    Source: Public Record Report a problem
    11/11/2022Listing removed--
    Source: Lennar Homes Report a problem
    10/19/2022Listed for sale$599,990$226/sqft
    Source: Lennar Homes Report a problem

    Public tax history

    YearProperty taxesTax assessment
    2025$3,981 +12.6%$47,850 -7.1%
    2024$3,535 +418%$51,510 +1111.7%
    2023$683 +2.7%$4,251 -40.8%
    2022$664 $7,185 +6.2%
    2021-- $6,765
    Find assessor info on the county website

    Neighborhood: Maryvale

    Nearby schools

    GreatSchools rating
    Schools provided by the listing agent
    • Elementary: Sunset Ridge Elementary School
    • Middle: Desert Mirage Elementary School
    • High: Copper Canyon High School
    • District: Pendergast Elementary District

    Source: ARMLS. This data may not be complete. We recommend contacting the local school district to confirm school assignments for this home.

    Get a cash offer in 3 minutes
    Find out how much your home could sell for in as little as 3 minutes with a no-obligation cash offer.
    Estimated market value
    $590,000
    Get a cash offer in 3 minutes
    Find out how much your home could sell for in as little as 3 minutes with a no-obligation cash offer.
    Estimated market value
    $590,000