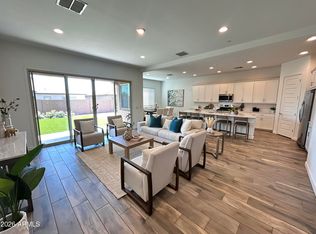
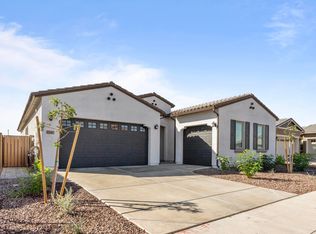
Seller offering buyer concessions!! Why wait for a new build when you can move right in to this sought-after Trillium NEXT-GEN model in the sold out Western Enclave community. This 4 bed, 3 bath home offers a functional split floor plan designed for flexible modern living. The private Next-Gen suite features its own entrance, living room, kitchen, bedroom, garage, and separate side yard with no direct access to the main home, ideal for multigenerational living, or guests. The main home showcases soaring ceilings, dark wood cabinetry, quartz countertops, stainless appliances, an oversized island, large pantry and eat in kitchen. Low-maintenance landscaping, private covered patio, and community parks and walking trails await. Close to shopping, dining and entertainment!
For sale
$575,000
9329 W SELLS Drive, Phoenix, AZ 85037
4beds
2,650sqft
Single Family Residence
Built in 2023
7,862 Square Feet Lot
$-- Zestimate®
$217/sqft
$130/mo HOA
What's special
Private covered patioEat in kitchenLow-maintenance landscapingSoaring ceilingsLarge pantryOversized islandQuartz countertops
- 50 days
- 273
- 13
Zillow last checked:
Listing updated:
Listed by:
Colby Barnes 602-752-8001,
Citiea,
Marissa R Boardman 585-727-1734,
Citiea
Source: ARMLS,MLS#: 7055776
Facts & features
Interior
Bedrooms & bathrooms
- Bedrooms: 4
- Bathrooms: 3
- Full bathrooms: 3
Heating
- Electric
Cooling
- Central Air
Appliances
- Included: Dryer, Washer, Refrigerator, Built-in Microwave, Dishwasher, Disposal, Electric Oven
Features
- Pantry, Quartz Countertops, Double Vanity, Eat-in Kitchen, Vaulted Ceiling(s), Kitchen Island
- Flooring: Carpet, Tile
- Windows: Screens
- Has basement: No
- Has fireplace: No
Interior area
- Total structure area: 2,650
- Total interior livable area: 2,650 sqft
Property
Parking
- Total spaces: 5
- Parking features: Garage, Open
- Garage spaces: 3
- Uncovered spaces: 2
Features
- Stories: 1
- Patio & porch: Covered
- Spa features: None
- Fencing: Block
Lot
- Size: 7,862 Square Feet
- Features: Desert Front, Gravel/Stone Back
Details
- Parcel number: 10225761
Construction
Type & style
- Home type: SingleFamily
- Property subtype: Single Family Residence
Materials
- Stucco, Wood Frame, Painted
- Roof: Tile
Condition
- Year built: 2023
Details
- Builder name: LENNAR
Utilities & green energy
- Sewer: Public Sewer
- Water: City Water
Community & HOA
Community
- Features: Pickleball, Biking/Walking Path
- Subdivision: WESTERN ENCLAVE 2 PARCELS 2A AND 2B REPLAT
HOA
- Has HOA: Yes
- Services included: Maintenance Grounds
- HOA fee: $130 monthly
- HOA name: WESTERN ENCLAVE
- HOA phone: 602-957-9191
Location
- Region: Phoenix
Financial & listing details
- Price per square foot: $217/sqft
- Tax assessed value: $478,500
- Annual tax amount: $4,031
- Date on market: 7/17/2026
- Cumulative days on market: 265 days
- Listing terms: Cash,Conventional,1031 Exchange,FHA
- Ownership: Fee Simple
Estimated market value
Not available
Estimated sales range
Not available
Not available
Price history
| Date | Event | Price |
|---|---|---|
| 7/30/2026 | Listing removed | $2,250$1/sqft |
Source: Zillow Rentals Report a problem | ||
| 7/18/2026 | Listed for sale | $575,000-4%$217/sqft |
Source:  ARMLS #7055776 Report a problem ARMLS #7055776 Report a problem | ||
| 7/9/2026 | Listed for rent | $2,250$1/sqft |
Source: Zillow Rentals Report a problem | ||
| 7/9/2026 | Listing removed | $598,999$226/sqft |
Source: ARMLS #6944428 Report a problem | ||
| 5/22/2026 | Price change | $598,9990%$226/sqft |
Source: ARMLS #6944428 Report a problem | ||
| 4/23/2026 | Listing removed | $2,250$1/sqft |
Source: Zillow Rentals Report a problem | ||
| 4/13/2026 | Listed for sale | $599,000$226/sqft |
Source: ARMLS #6944428 Report a problem | ||
| 3/20/2026 | Listed for rent | $2,250$1/sqft |
Source: Zillow Rentals Report a problem | ||
| 3/16/2026 | Listing removed | $599,000$226/sqft |
Source: ARMLS #6944428 Report a problem | ||
| 3/1/2026 | Listing removed | $2,250$1/sqft |
Source: Zillow Rentals Report a problem | ||
| 2/11/2026 | Listed for rent | $2,250$1/sqft |
Source: Zillow Rentals Report a problem | ||
| 12/30/2025 | Listing removed | $2,250$1/sqft |
Source: Zillow Rentals Report a problem | ||
| 12/12/2025 | Price change | $2,250-2.2%$1/sqft |
Source: Zillow Rentals Report a problem | ||
| 12/10/2025 | Price change | $2,300-8%$1/sqft |
Source: Zillow Rentals Report a problem | ||
| 11/7/2025 | Listed for sale | $599,000+4.6%$226/sqft |
Source: ARMLS #6944428 Report a problem | ||
| 9/4/2025 | Listed for rent | $2,500-30.6%$1/sqft |
Source: Zillow Rentals Report a problem | ||
| 10/14/2024 | Listing removed | $3,600$1/sqft |
Source: Zillow Rentals Report a problem | ||
| 1/9/2024 | Listing removed | -- |
Source: Zillow Rentals Report a problem | ||
| 11/28/2023 | Listed for rent | $3,600+56.9%$1/sqft |
Source: Zillow Rentals Report a problem | ||
| 11/10/2023 | Listing removed | -- |
Source: Zillow Rentals Report a problem | ||
| 10/17/2023 | Price change | $2,295+10.7%$1/sqft |
Source: Zillow Rentals Report a problem | ||
| 10/12/2023 | Price change | $2,074-5.1%$1/sqft |
Source: Zillow Rentals Report a problem | ||
| 9/19/2023 | Price change | $2,185-32.8%$1/sqft |
Source: Zillow Rentals Report a problem | ||
| 8/23/2023 | Listed for rent | $3,250$1/sqft |
Source: Zillow Rentals Report a problem | ||
| 6/29/2023 | Sold | $572,490$216/sqft |
Source: Public Record Report a problem | ||
Public tax history
| Year | Property taxes | Tax assessment |
|---|---|---|
| 2025 | $3,981 +12.6% | $47,850 -7.1% |
| 2024 | $3,535 +418% | $51,510 +1111.7% |
| 2023 | $683 +2.7% | $4,251 -40.8% |
| 2022 | $664 | $7,185 +6.2% |
| 2021 | -- | $6,765 |
Find assessor info on the county website
Monthly payment
Est. payment
Payment breakdown
Explore the cost of this home by adjusting the details. Changes won't be saved.Climate risks
Neighborhood: Maryvale
Nearby schools
Schools provided by the listing agent
- Elementary: Sunset Ridge Elementary School
- Middle: Desert Mirage Elementary School
- High: Copper Canyon High School
- District: Pendergast Elementary District
Source: ARMLS. This data may not be complete. We recommend contacting the local school district to confirm school assignments for this home.


Similar homes
- $500,0003 bd3 ba2.5k sqft9320 W MEADOWBROOK Avenue, Phoenix, AZ 85037For Sale
 MLS ID #7049889, Sally Lynn Prestia, Your Home Sold Guaranteed Realty. ARMLS
 - $434,9003 bd2 ba1.7k sqft9209 W Wilow Bend Lane, Phoenix, AZ 85037For Sale
 MLS ID #7036851, Luisa Ortega, eXp Realty. ARMLS
 - $415,0004 bd3 ba2k sqft11014 W ELM Street, Phoenix, AZ 85037For Sale
 MLS ID #7030549, Lynise Trice, Engel & Voelkers Scottsdale. ARMLS
 - $549,9903 bd3 ba2.3k sqft13794 W SARANO Terrace, Litchfield Park, AZ 85340For Sale
 MLS ID #7070925, Keith D Mathiesen, Picture Perfect Realty LLC. ARMLS
