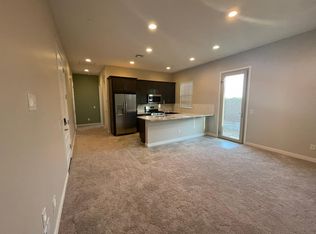
South Facing Spanish style single-story with attached Casita/Guest House. This is the most sought-after floorplan by Lennar - Trillium Nexgen w/platinum upgrade. Enter the hallway to view upgraded painted walls, and a large tiled accent wall. In the living room you'll be inspired by a custom Tile + Faux Wood Slat masterpiece w/large floating shelves. Backyard is landscaped with 2 paver pads and artificial turf. Electrical with 220v for hottub & 110v electrical outlets. Large dining area has upgraded accent wall w/custom wainscot paneling and wine racks. Huge granite kitchen countertop, large laundry room, master bath with his-her separate sinks. Guest house is 1bed, 1bath, stackable laundry units, Full-sized kitchen, living room. Also has 1 car attached garage and large side yard.
Sold for $619,900
$619,900
9341 W SELLS Drive, Phoenix, AZ 85037
4beds
3baths
2,653sqft
Single Family Residence
Built in 2023
7,862 Square Feet Lot
$591,400 Zestimate®
$234/sqft
$2,720 Estimated rent
Home value
$591,400
$562,000 - $621,000
$2,720/mo
Zestimate® history
Owner options
List your home for rent
$2,720/mo
Rent Zestimate®
Find your next renter with Zillow Rental Manager. Plus, with online applications, you can quickly screen prospective tenants – for free.
$2,720/mo
Rent Zestimate®
Refinance and save
$3,706/mo
Est. payment
Refinancing to a lower rate could help reduce your monthly payments and save thousands over the life of the loan.
$3,706/mo
Est. payment
Explore your selling options
Work with a Zillow partner agent
Leverage their expertise and Zillow's premium Showcase listings to get your home seen by more buyers.
Get startedList with your own agent
Get your home in front of millions of buyers by listing it on Zillow.
Learn how to do itSell it yourself
Take full control of how buyers see your home on Zillow by listing For Sale by Owner (FSBO).
List your homeWhat's special
Large dining areaUpgraded accent wallCustom tileLarge laundry roomArtificial turfUpgraded painted wallsLarge tiled accent wall
Zillow last checked:
Listing updated:
Listed by:
Jeffrey Davis 602-888-4096,
Brokers Only, LLC
Bought with:
Trevor Clinch, SA585982000
Jason Mitchell Real Estate
Source: ARMLS,MLS#: 6619807
Facts & features
Interior
Bedrooms & bathrooms
- Bedrooms: 4
- Bathrooms: 3
Heating
- Natural Gas
Cooling
- Central Air
Appliances
- Included: Washer/Dryer Stacked, Dryer, Washer, Refrigerator, Built-in Microwave, Dishwasher, Disposal, Gas Range, Gas Oven
- Laundry: Inside, Other, See Remarks
Features
- Granite Counters, Eat-in Kitchen, Breakfast Bar, Kitchen Island, Pantry, 2 Master Baths, Full Bth Master Bdrm
- Flooring: Tile
- Has basement: No
- Has fireplace: No
Interior area
- Total structure area: 2,653
- Total interior livable area: 2,653 sqft
Property
Parking
- Total spaces: 5
- Parking features: Garage, Open
- Garage spaces: 3
- Uncovered spaces: 2
Features
- Stories: 1
- Pool features: None
- Spa features: None
- Fencing: Block
Lot
- Size: 7,862 Square Feet
- Features: Sprinklers In Rear, Sprinklers In Front, Synthetic Grass Back
Details
- Parcel number: 10225764
- Special conditions: Owner/Agent
Construction
Type & style
- Home type: SingleFamily
- Property subtype: Single Family Residence
Materials
- Stucco, Wood Frame
- Roof: Tile
Condition
- Year built: 2023
Details
- Builder name: Lennar
Utilities & green energy
- Sewer: Public Sewer
- Water: City Water
Community & HOA
Community
- Features: Near Bus Stop, Playground
- Subdivision: WESTERN ENCLAVE 2 PARCELS 2A AND 2B REPLAT
HOA
- Has HOA: Yes
- Services included: Maintenance Grounds, Street Maint
- HOA fee: $127 monthly
- HOA name: Western Enclave
- HOA phone: 602-957-9191
Location
- Region: Phoenix
Financial & listing details
- Price per square foot: $234/sqft
- Tax assessed value: $478,500
- Annual tax amount: $690
- Date on market: 2/11/2026
- Cumulative days on market: 34 days
- Listing terms: Cash,Conventional,VA Loan
- Ownership: Fee Simple
Price history
| Date | Event | Price |
|---|---|---|
| 11/20/2023 | Sold | $619,900$234/sqft |
Source:  ARMLS #6619807 Report a problem ARMLS #6619807 Report a problem | ||
| 10/19/2023 | Listed for sale | $619,900+8.2%$234/sqft |
Source: ARMLS #6619807 Report a problem | ||
| 7/5/2023 | Sold | $573,000-0.9%$216/sqft |
Source: Public Record Report a problem | ||
| 3/30/2023 | Listing removed | -- |
Source:  Lennar Homes Report a problem Lennar Homes Report a problem | ||
| 3/29/2023 | Listed for sale | $578,490+1%$218/sqft |
Source: Lennar Homes Report a problem | ||
| 3/8/2023 | Listing removed | -- |
Source: Lennar Homes Report a problem | ||
| 3/7/2023 | Price change | $572,490+0.9%$216/sqft |
Source: Lennar Homes Report a problem | ||
| 3/2/2023 | Listed for sale | $567,490$214/sqft |
Source: Lennar Homes Report a problem | ||
Public tax history
| Year | Property taxes | Tax assessment |
|---|---|---|
| 2025 | $3,981 +12.6% | $47,850 -7.1% |
| 2024 | $3,535 +418% | $51,510 +1111.7% |
| 2023 | $683 +2.7% | $4,251 -40.8% |
| 2022 | $664 | $7,185 +6.2% |
| 2021 | -- | $6,765 |
Find assessor info on the county website
Neighborhood: Maryvale
Nearby homes
- $565,4901 bd1 ba700 sqft9345 W Sells Dr, Phoenix, AZ 85037Sold
- $649,9004 bd3 ba2.6k sqft9337 W Sells Dr, Phoenix, AZ 85037For Sale

- $537,3001 bd1 ba700 sqft4440 N 94th Ave, Phoenix, AZ 85037Off Market
- $572,490-- bd-- ba-- sqft9346 W Roma Ave, Phoenix, AZ 85037Sold
- $572,4903 bd2 ba1.9k sqft9334 W Roma Ave, Phoenix, AZ 85037Sold
- $575,0004 bd3 ba2.6k sqft9329 W Sells Dr, Phoenix, AZ 85037For Sale
- $549,9004 bd3 ba2.3k sqft9348 W Sells Dr, Phoenix, AZ 85037Pending
- $516,500-- bd-- ba-- sqft4436 N 94th Ave, Phoenix, AZ 85037Off Market
Nearby schools
GreatSchools rating
- 5/10Sunset Ridge Elementary SchoolGrades: PK-8Distance: 1.5 mi
- 5/10Copper Canyon High SchoolGrades: 9-12Distance: 0.8 mi
Schools provided by the listing agent
- Elementary: Pendergast Elementary School
- Middle: Pendergast Elementary School
- High: Tolleson Union High School
- District: Pendergast Elementary District
Source: ARMLS. This data may not be complete. We recommend contacting the local school district to confirm school assignments for this home.
Get a cash offer in 3 minutes
Find out how much your home could sell for in as little as 3 minutes with a no-obligation cash offer.
Estimated market value
$591,400
Get a cash offer in 3 minutes
Find out how much your home could sell for in as little as 3 minutes with a no-obligation cash offer.
Estimated market value
$591,400
- Arizona
- Maricopa County
- Phoenix
- 85037
- Maryvale
- 9341 W SELLS Drive
Nearby cities
Nearby neighborhoods
Nearby zip codes
Other Phoenix Topics
