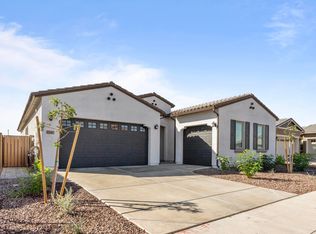
EXCLUSIVE GATED COMMUNITY NEAR GLENDALE ENTERTAINMENT CENTER. Newer 4-Bedroom + Office/Den, 3-bath home offering a Grand Entry & Opened Modern Living. Soaring 12-Ft. Ceilings, 9-Ft Doors & Wood-look Tile Flooring, Bright Great-room with Massive Double-Sliding Doors, Check out the Gourmet Kitchen w/42'' White Cabinetry, Granite Countertops, Butlers & Walk-in Pantry, SS Appliances, Gas Range & Large Center Island. WESTWING: Main BR, In-suite Bath, Dual sink & make-up vanity +2-Walkin Closets & Laundry Rm Access. EASTWING: Office/Den+3 Bedrooms, Ful Bath, Dbl. sinks/ Private Bathing Rm. Super-Large Pie-Shaped Professional Landscaped ($40K) Easy-Care Rear Yard: Soft Turf, Travertine & Storage Shed. Extra Features: 3-Car Tandem Garage, Tankless H2o, Energy Star Windows, Soft Water Loop & MORE! LOCATION-LOCATION-LOCATION!!! Just a short drive to: "Glendale Entertainment Center Hub" Including but not limited to:
State Farm Stadium, Tanger Outlet Mall, Desert Diamond Casino, The New VAI Resort and more!
AND THERE'S EVEN MORE..........*** THIS EXQUISITE HOME QUALIFIES FOR A SPECIAL HUD/FHA FINANCE PROGRAM OFFERING BUYERS REDUCDED INTEREST RATE AND THOUSANDS IN CLOSING COST ASSISTANCE FOR "QUALIFIED BUYERS",
Sold for $549,000
Zillow last checked:
Listing updated:
Bought with:
Marisela Valdez Avalos, SA701586000
HomeSmart
Source: ARMLS,MLS#: 6986093
Price history
| Date | Event | Price |
|---|---|---|
| 8/7/2026 | Sold | $549,000-0.2%$236/sqft |
Source:  ARMLS #6986093 Report a problem ARMLS #6986093 Report a problem | ||
| 7/13/2026 | Pending sale | $549,900$236/sqft |
Source: ARMLS #6986093 Report a problem | ||
| 6/4/2026 | Price change | $549,900-0.9%$236/sqft |
Source: ARMLS #6986093 Report a problem | ||
| 5/31/2026 | Price change | $555,000-0.9%$239/sqft |
Source: ARMLS #6986093 Report a problem | ||
| 5/23/2026 | Price change | $560,000-0.9%$241/sqft |
Source: ARMLS #6986093 Report a problem | ||
| 5/8/2026 | Price change | $565,000+1.8%$243/sqft |
Source: ARMLS #6986093 Report a problem | ||
| 4/2/2026 | Price change | $555,000-1.8%$239/sqft |
Source: ARMLS #6986093 Report a problem | ||
| 3/27/2026 | Price change | $565,000-0.9%$243/sqft |
Source: ARMLS #6986093 Report a problem | ||
| 2/22/2026 | Listed for sale | $570,000+10.7%$245/sqft |
Source: ARMLS #6986093 Report a problem | ||
| 5/30/2023 | Sold | $514,990$221/sqft |
Source: Public Record Report a problem | ||
| 1/6/2023 | Listing removed | -- |
Source:  Lennar Homes Report a problem Lennar Homes Report a problem | ||
| 12/28/2022 | Price change | $514,990-1.9%$221/sqft |
Source: Lennar Homes Report a problem | ||
| 12/14/2022 | Listed for sale | $524,990$226/sqft |
Source: Lennar Homes Report a problem | ||
Get a cash offer in 3 minutes
Find out how much your home could sell for in as little as 3 minutes with a no-obligation cash offer.
Estimated market value
$550,300
