Move-In Ready! Beautifully upgraded 3-bedroom, 2.5-bath home with an additional versatile den and a flex room. Custom recessed lighting added throughout the entire home. Open living concept with gourmet kitchen featuring a walk-in pantry, granite counters, dual wall ovens & a built-in gas cooktop. The split floor plan master suite features a soaking tub, separate shower, dual vanities, & walk-in closet. Secondary bedrooms share a renovated Jack & Jill bath. The separate den can be converted into an additional bedroom. Your backyard oasis features a fire pit, raised garden beds, spa and custom pergola with integrated lighting. Fenced side yard with artificial turf. An RV gate & storage shed adds extra convenience. Owned Solar. Located on a peaceful corner lot with no neighbors behind you.
For sale
Price cut: $900 (7/6)
$659,000
7407 W REMUDA Drive, Peoria, AZ 85383
3beds
2,520sqft
Single Family Residence
Built in 2014
9,753 Square Feet Lot
$-- Zestimate®
$262/sqft
$34/mo HOA
What's special
Open living conceptRaised garden bedsRv gateSeparate showerDual wall ovensBuilt-in gas cooktopWalk-in pantry
- 161 days
- 188
- 17
Zillow last checked:
Listing updated:
Listed by:
Antoinette Yancy 623-680-6077,
Ivy Realty
Source: ARMLS,MLS#: 7006023
Facts & features
Interior
Bedrooms & bathrooms
- Bedrooms: 3
- Bathrooms: 3
- Full bathrooms: 2
- 1/2 bathrooms: 1
Heating
- Natural Gas
Cooling
- Central Air, Ceiling Fan(s)
Appliances
- Included: Water Softener Owned, Reverse Osmosis, Built-in Microwave, Dishwasher, Disposal, Gas Cooktop
Features
- Pantry, High Speed Internet, Granite Counters, Double Vanity, Eat-in Kitchen, Breakfast Bar, 9+ Flat Ceilings, No Interior Steps, Kitchen Island, Full Bth Master Bdrm, Separate Shwr & Tub
- Flooring: Carpet, Tile
- Windows: Screens, Double Pane Windows
- Has basement: No
- Has fireplace: No
Interior area
- Total structure area: 2,520
- Total interior livable area: 2,520 sqft
Property
Parking
- Total spaces: 5
- Parking features: Attached, RV Gate, Garage Door Opener, Direct Access, Attch'd Gar Cabinets
- Attached garage spaces: 2
- Uncovered spaces: 3
Features
- Stories: 1
- Patio & porch: Covered, Patio
- Exterior features: Rain Gutters, Private Yard
- Has spa: Yes
- Spa features: Above Ground, Heated, Private
- Fencing: Block
Lot
- Size: 9,753 Square Feet
- Features: Sprinklers In Rear, Sprinklers In Front, Corner Lot, Desert Front, Synthetic Grass Back, Auto Timer H2O Front, Auto Timer H2O Back
Details
- Additional structures: Shed(s), Gazebo
- Parcel number: 20111884
Construction
Type & style
- Home type: SingleFamily
- Architectural style: Ranch
- Property subtype: Single Family Residence
Materials
- Stucco, Wood Frame, Painted
- Roof: Tile
Condition
- Year built: 2014
Details
- Builder name: Taylor Morrison
Utilities & green energy
- Sewer: Public Sewer
- Water: City Water
Green energy
- Energy efficient items: Solar Panels
Community & HOA
Community
- Features: Playground, Biking/Walking Path
- Subdivision: TERRAMAR PARCEL 10B
HOA
- Has HOA: Yes
- Services included: Maintenance Grounds
- HOA fee: $103 quarterly
- HOA name: Terramar Homeowners
- HOA phone: 855-333-5149
Location
- Region: Peoria
Financial & listing details
- Price per square foot: $262/sqft
- Tax assessed value: $629,300
- Annual tax amount: $3,406
- Date on market: 3/30/2026
- Cumulative days on market: 161 days
- Listing terms: Cash,Conventional,FHA,VA Loan
- Ownership: Fee Simple
- Road surface type: Asphalt
Estimated market value
Not available
Estimated sales range
Not available
Not available
Price history
| Date | Event | Price |
|---|---|---|
| 7/6/2026 | Price change | $659,000-0.1%$262/sqft |
Source:  ARMLS #7006023 Report a problem ARMLS #7006023 Report a problem | ||
| 3/30/2026 | Listed for sale | $659,900+84.2%$262/sqft |
Source: ARMLS #7006023 Report a problem | ||
| 6/17/2014 | Sold | $358,292$142/sqft |
Source: Public Record Report a problem | ||
Public tax history
| Year | Property taxes | Tax assessment |
|---|---|---|
| 2025 | $3,303 +1% | $62,930 +1.7% |
| 2024 | $3,270 +1.5% | $61,850 +94.8% |
| 2023 | $3,221 +20.1% | $31,752 -14.7% |
| 2022 | $2,682 -3.2% | $37,210 +6.5% |
| 2021 | $2,772 +3% | $34,930 +7.8% |
| 2020 | $2,692 +4% | $32,410 +5.3% |
| 2019 | $2,589 | $30,780 +3.7% |
| 2018 | $2,589 -0.2% | $29,670 +6.1% |
| 2017 | $2,594 +13.4% | $27,970 +4% |
| 2016 | $2,288 +2341.7% | $26,900 -3.6% |
| 2015 | $94 | $27,910 |
Find assessor info on the county website
Monthly payment
Est. payment
Payment breakdown
Explore the cost of this home by adjusting the details. Changes won't be saved.Climate risks
Neighborhood: Terramar
Nearby schools
Schools provided by the listing agent
- Elementary: Terramar Academy of the Arts
- Middle: Terramar Academy of the Arts
- High: Mountain Ridge High School
- District: Deer Valley Unified District
Source: ARMLS. This data may not be complete. We recommend contacting the local school district to confirm school assignments for this home.

Similar homes
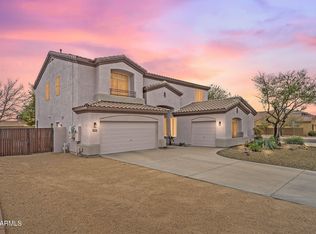
- $775,0004 bd3 ba3.2k sqft26650 N 86TH Drive, Peoria, AZ 85383For Sale
 MLS ID #7009488, Timothy Gocza, HomeSmart Realty. ARMLS
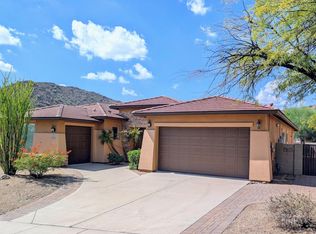
 - $739,9994 bd3 ba2.7k sqft9753 W ROWEL Road, Peoria, AZ 85383For Sale
 MLS ID #6997149, Candace Lee Rudolph, Howe Realty. ARMLS
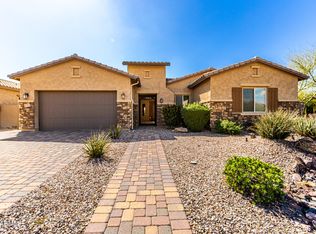
 - $659,9004 bd4 ba2.7k sqft27317 N 51st Glen, Phoenix, AZ 85083For Sale
 MLS ID #7057958, Mindy Pan, Pan Realty LLC. ARMLS
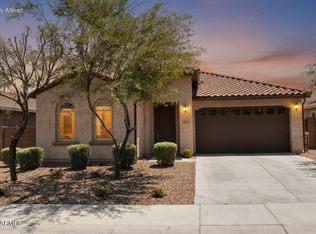
 - $595,0004 bd3 ba2.2k sqft12513 W CALLE DE BACA --, Peoria, AZ 85383For Sale
 MLS ID #7017702, Kyle L McGuinness, Citiea. ARMLS
