Located on a quiet street in Terramar in walking distance to trails and hiking with mountain views and natural preserve, this like-new Hillary model by Taylor Morrison lives larger than it looks. The open, single-level split floor plan offers 3 bedrooms plus a den, 10-foot ceilings throughout, and a 3-car garage with custom cabinets and work bench with plenty of professionally installed overhead storage -- move-in ready with designer upgrades already done for you.
Inside, the gourmet kitchen is built for both everyday cooking and entertaining, featuring a gas cooktop, upgraded granite on an oversized island, solid 42'' maple cabinetry, walk-in pantry, and a layout that flows naturally into the living and family rooms. Ceramic wood-tile flooring runs through the main living spaces, master bedroom and den, with new carpet and fresh paint in the bedrooms. A custom built entertainment center with plenty of storage and accent lighting, and plantation shutters throughout the home add the finishing touches.
The backyard is where this home really stands out. Thoughtfully redesigned and beautifully landscaped, it's an entertainer's retreat with travertine pavers, a pergola-covered firepit area, professionally installed high pressure misting system, elegant lighting and outdoor speakers, artificial turf and putting green, and generous space for gatherings or quiet evenings at home. A double slider opens onto the extended covered patio, the east-facing orientation keeps afternoons comfortable, and the 8,300+ sq ft lot leaves plenty of room for a future pool. A custom RV gate adds practical value most homes in the area don't offer. Location is a genuine win here: minutes to Lake Pleasant, top-rated public and private schools, the new shopping plaza, and all the dining and retail at Fireside at Norterra and Lake Pleasant.
Homes in Terramar with this level of finish and a backyard already dialed in don't sit long.
Sold for $670,000
$670,000
7421 W REMUDA Drive, Peoria, AZ 85383
3beds
2,322sqft
Single Family Residence
Built in 2015
8,457 Square Feet Lot
$670,400 Zestimate®
$289/sqft
$2,769 Estimated rent
Home value
$670,400
$637,000 - $704,000
$2,769/mo
Zestimate® history
Owner options
List your home for rent
$2,769/mo
Rent Zestimate®
Find your next renter with Zillow Rental Manager. Plus, with online applications, you can quickly screen prospective tenants – for free.
$2,769/mo
Rent Zestimate®
Refinance and save
$3,164/mo
Est. payment
Refinancing to a lower rate could help reduce your monthly payments and save thousands over the life of the loan.
$3,164/mo
Est. payment
Explore your selling options
Work with a Zillow partner agent
Leverage their expertise and Zillow's premium Showcase listings to get your home seen by more buyers.
Get startedList with your own agent
Get your home in front of millions of buyers by listing it on Zillow.
Learn how to do itSell it yourself
Take full control of how buyers see your home on Zillow by listing For Sale by Owner (FSBO).
List your homeWhat's special
Mountain viewsGas cooktopCustom rv gateTravertine paversWalk-in pantryNatural preserveGourmet kitchen
Zillow last checked:
Listing updated:
Listed by:
Mark Jeffrey Jones 602-769-0662,
Coldwell Banker Realty
Bought with:
Paul Reighley, SA715206000
Keller Williams, Professional Partners
Source: ARMLS,MLS#: 7017169
Facts & features
Interior
Bedrooms & bathrooms
- Bedrooms: 3
- Bathrooms: 3
- Full bathrooms: 2
- 1/2 bathrooms: 1
Heating
- Natural Gas
Cooling
- HVAC SEER Rating, Central Air, Ceiling Fan(s), Programmable Thmstat
Appliances
- Included: Gas Stub for Range, Refrigerator, Built-in Microwave, Dishwasher, Disposal, Gas Range, Gas Oven, Gas Cooktop
- Laundry: Inside, None
Features
- Pantry, High Speed Internet, Granite Counters, Double Vanity, Eat-in Kitchen, Breakfast Bar, 9+ Flat Ceilings, No Interior Steps, Kitchen Island, Full Bth Master Bdrm, Separate Shwr & Tub
- Flooring: Carpet, Tile
- Windows: Low Emissivity Windows, Double Pane Windows, ENERGY STAR Qualified Windows, Tinted Windows
- Has basement: No
- Has fireplace: No
Interior area
- Total structure area: 2,322
- Total interior livable area: 2,322 sqft
Property
Parking
- Total spaces: 3
- Parking features: Tandem Garage, RV Gate, Garage Door Opener
- Garage spaces: 3
Features
- Stories: 1
- Patio & porch: Covered, Patio
- Exterior features: Private Yard
- Spa features: None
- Fencing: Block
- Has view: Yes
- View description: Mountain(s)
Lot
- Size: 8,457 Square Feet
- Features: Sprinklers In Rear, Sprinklers In Front, Desert Back, Desert Front, Gravel/Stone Back, Grass Back, Auto Timer H2O Front, Auto Timer H2O Back, Irrigation Front, Irrigation Back
Details
- Parcel number: 20111886
Construction
Type & style
- Home type: SingleFamily
- Architectural style: Ranch
- Property subtype: Single Family Residence
Materials
- Stucco, Wood Frame, Painted
- Roof: Reflective Coating,Tile
Condition
- Year built: 2015
Details
- Builder name: Taylor Morrison
Utilities & green energy
- Sewer: Public Sewer
- Water: City Water
Green energy
- Energy efficient items: Energy Audit, Fresh Air Mechanical
Community & HOA
Community
- Features: Playground, Biking/Walking Path
- Security: Security System Owned
- Subdivision: TERRAMAR PARCEL 10B
HOA
- Has HOA: Yes
- Services included: Maintenance Grounds
- HOA fee: $103 quarterly
- HOA name: Terramar
- HOA phone: 855-333-5149
Location
- Region: Peoria
Financial & listing details
- Price per square foot: $289/sqft
- Tax assessed value: $626,600
- Annual tax amount: $2,489
- Date on market: 4/30/2026
- Cumulative days on market: 3 days
- Listing terms: Cash,Conventional,FHA,VA Loan
- Ownership: Fee Simple
Price history
| Date | Event | Price |
|---|---|---|
| 7/6/2026 | Sold | $670,000$289/sqft |
Source:  ARMLS #7017169 Report a problem ARMLS #7017169 Report a problem | ||
| 5/4/2026 | Pending sale | $670,000$289/sqft |
Source: ARMLS #7017169 Report a problem | ||
| 4/30/2026 | Listed for sale | $670,000+69.6%$289/sqft |
Source: ARMLS #7017169 Report a problem | ||
| 6/29/2018 | Sold | $395,000-1.2%$170/sqft |
Source: ARMLS #5752202 Report a problem | ||
| 5/11/2018 | Pending sale | $399,999+18.1%$172/sqft |
Source: Russ Lyon Sotheby's International Realty #5752202 Report a problem | ||
| 11/12/2015 | Sold | $338,729$146/sqft |
Source: Public Record Report a problem | ||
Public tax history
| Year | Property taxes | Tax assessment |
|---|---|---|
| 2025 | $2,399 +0.7% | $62,660 +1.9% |
| 2024 | $2,383 +1.6% | $61,480 +122.5% |
| 2023 | $2,346 +0.5% | $27,631 -25.1% |
| 2022 | $2,334 -3.2% | $36,900 +6.2% |
| 2021 | $2,412 +3% | $34,730 +8.5% |
| 2020 | $2,342 +4% | $32,010 +6.3% |
| 2019 | $2,253 | $30,100 +4.2% |
| 2018 | $2,253 -0.2% | $28,880 +6.5% |
| 2017 | $2,258 +259% | $27,130 +173.6% |
| 2016 | $629 | $9,915 +48.3% |
| 2015 | $629 | $6,688 |
Find assessor info on the county website
Neighborhood: Terramar
Nearby homes
- $763,7005 bd3 ba4.1k sqft7413 W Remuda Dr, Peoria, AZ 85383Off Market
- $828,200-- bd4 ba3.8k sqft7427 W Remuda Dr, Peoria, AZ 85383Off Market
- $640,600-- bd3 ba2.3k sqft7433 W Remuda Dr, Peoria, AZ 85383Off Market
- $659,0003 bd3 ba2.5k sqft7407 W Remuda Dr, Peoria, AZ 85383For Sale
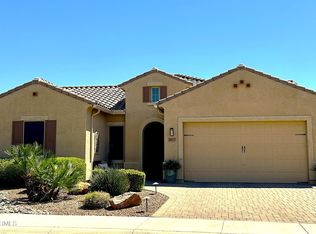
- $752,200-- bd3 ba2.5k sqft26057 N 74th Dr, Peoria, AZ 85383Off Market
- $644,300-- bd3 ba2.3k sqft7439 W Remuda Dr, Peoria, AZ 85383Off Market
- $681,9005 bd3 ba3.3k sqft26060 N 74th Ave, Beaufort, AZ 85383Off Market
- $620,3005 bd3 ba2.5k sqft7420 W Honeysuckle Dr, Peoria, AZ 85383Off Market
Nearby schools
GreatSchools rating
- 9/10Terramar Elementary SchoolGrades: PK-8Distance: 0.6 mi
- 9/10Mountain Ridge High SchoolGrades: 7-12Distance: 1.9 mi
Schools provided by the listing agent
- Elementary: Terramar Academy of the Arts
- Middle: Terramar Academy of the Arts
- High: Mountain Ridge High School
- District: Deer Valley Unified District
Source: ARMLS. This data may not be complete. We recommend contacting the local school district to confirm school assignments for this home.
Get a cash offer in 3 minutes
Find out how much your home could sell for in as little as 3 minutes with a no-obligation cash offer.
Estimated market value
$670,400
Get a cash offer in 3 minutes
Find out how much your home could sell for in as little as 3 minutes with a no-obligation cash offer.
Estimated market value
$670,400
- Arizona
- Maricopa County
- Peoria
- 85383
- Terramar
- 7421 W REMUDA Drive
Nearby cities
Nearby neighborhoods
Nearby zip codes
Other Peoria Topics
