Former Model Home | $170K+ in Designer Upgrades | 5.5% VA Loan Assumption Opportunity | Gated Community
Experience the difference of a former model home where every finish, fixture, and detail was thoughtfully selected to showcase the builder's highest level of design. Located within the gated Seasons at Dobbins community, this exceptional 4-bedroom, 3-bath residence with a versatile teen room/flex space offers over $170,000 in premium builder upgrades and is completely move-in ready, without the wait of new construction.
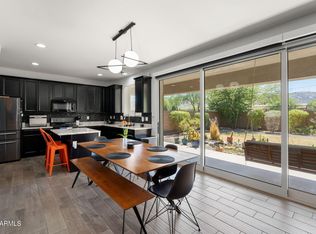
Designed for both everyday living and entertaining, the open-concept floor plan is filled with natural light and enhanced by upgraded recessed LED lighting, designer pendants, warm two-tone paint, and carefully curated finishes throughout. At the heart of the home, the gourmet kitchen features rich navy cabinetry with brushed gold hardware, striking Eternal Calacatta Gold quartz countertops, slate GE Profile appliances, a gas cooktop, designer vent hood, oversized single-basin quartz sink, and an expansive island that seamlessly connects the kitchen, dining, and great room.
The private primary suite serves as a luxurious retreat with dual walk-in closets, dual quartz vanities, champagne bronze Stryke fixtures, a spacious frameless glass walk-in shower, and designer finishes that create a spa-inspired atmosphere. Secondary bathrooms continue the elevated aesthetic with full-height tiled surrounds, quartz countertops, upgraded fixtures, and comfort-height toilets.
The spacious teen room offers exceptional flexibility and can easily function as a media room, home office, game room, fitness space, or children's retreat depending on your lifestyle.
Step outside to a professionally designed backyard featuring upgraded paver hardscaping, lush model-home landscaping, and a tranquil custom water feature that creates the perfect setting for relaxing evenings or entertaining guests.
Additional upgrades include a smart home security system with cameras and DVR, soft water and reverse osmosis pre-plumbing, upper laundry room cabinetry with washer and dryer included, designer matte black hardware, an upgraded 8-foot garage door, and energy-efficient construction designed for long-term comfort and savings.
Ideally situated near South Mountain Preserve, the Loop 202, Phoenix Sky Harbor Airport, Downtown Phoenix, Arizona State University, shopping, dining, golf, and miles of hiking and biking trails, this home offers an outstanding combination of luxury, convenience, and accessibility.
Skip the construction timeline and enjoy the advantages of a professionally designed former model where every upgrade has already been completed. Homes of this caliber rarely become available.
For sale
Price cut: $14K (9/15)
$585,000
618 E Piedmont Road, Phoenix, AZ 85042
4beds
2,042sqft
Single Family Residence
Built in 2023
5,886 Square Feet Lot
$-- Zestimate®
$286/sqft
$176/mo HOA
What's special
Upgraded paver hardscapingOpen-concept floor planComfort-height toiletsPrivate primary suiteGas cooktopTranquil custom water featureWarm two-tone paint
- 74 days
- 390
- 33
Zillow last checked:
Listing updated:
Listed by:
Eric Ravenscroft 480-269-5858,
Real Broker
Source: ARMLS,MLS#: 7055597
Facts & features
Interior
Bedrooms & bathrooms
- Bedrooms: 4
- Bathrooms: 3
- Full bathrooms: 3
Heating
- ENERGY STAR Qualified Equipment, Natural Gas
Cooling
- Central Air, Ceiling Fan(s), ENERGY STAR Qualified Equipment, Programmable Thmstat
Appliances
- Included: Dryer, Washer, Built In Recycling, Refrigerator, Dishwasher, Disposal, Gas Range, Gas Oven, Electric Oven, Gas Cooktop
- Laundry: Inside, Gas Dryer Hookup, Engy Star (See Rmks)
Features
- Quartz Countertops, High Speed Internet, Smart Home, Double Vanity, Eat-in Kitchen, Breakfast Bar, 9+ Flat Ceilings, No Interior Steps, Kitchen Island, Pantry, 3/4 Bath Master Bdrm
- Flooring: Carpet, Tile
- Windows: Screens, Double Pane Windows, ENERGY STAR Qualified Windows, Vinyl Frame
- Has basement: No
- Has fireplace: No
- Common walls with other units/homes: No Common Walls,End Unit
Interior area
- Total structure area: 2,042
- Total interior livable area: 2,042 sqft
Property
Parking
- Total spaces: 4
- Parking features: Attached, Gated, Garage Door Opener, Direct Access, Electric Vehicle Charging Station(s)
- Attached garage spaces: 2
- Uncovered spaces: 2
Features
- Stories: 1
- Patio & porch: Covered
- Spa features: None
- Fencing: Block
- Has view: Yes
- View description: City, Desert, City Lights, Mountain(s)
Lot
- Size: 5,886 Square Feet
- Features: Borders Common Area, North/South Exposure, Corner Lot, Desert Back, Desert Front, Gravel/Stone Front, Gravel/Stone Back, Synthetic Grass Back, Auto Timer H2O Front, Auto Timer H2O Back, Irrigation Front, Irrigation Back
Details
- Parcel number: 30071538
Construction
Type & style
- Home type: SingleFamily
- Architectural style: Contemporary,Ranch,Spanish,Santa Barbara/Tuscan
- Property subtype: Single Family Residence
Materials
- Stucco, Wood Frame, Blown Cellulose, Painted
- Roof: Tile,Concrete
Condition
- Year built: 2023
Details
- Builder name: Richmond American Homes
Utilities & green energy
- Sewer: Public Sewer
Community & HOA
Community
- Features: Gated, Near Light Rail Stop, Near Bus Stop, Playground, Biking/Walking Path
- Security: Security System Owned
- Subdivision: SEASONS AT DOBBINS
HOA
- Has HOA: Yes
- Services included: Maintenance Grounds, Other (See Remarks), Street Maint
- HOA fee: $176 monthly
- HOA name: Seasons at Dobbins
- HOA phone: 480-422-0888
Location
- Region: Phoenix
Financial & listing details
- Price per square foot: $286/sqft
- Tax assessed value: $395,200
- Annual tax amount: $2,999
- Date on market: 7/18/2026
- Cumulative days on market: 74 days
- Listing terms: Cash,Conventional,1031 Exchange,FHA,VA Loan
- Ownership: Fee Simple
- Road surface type: Asphalt
Estimated market value
Not available
Estimated sales range
Not available
Not available
Price history
| Date | Event | Price |
|---|---|---|
| 9/15/2026 | Price change | $585,000-2.3%$286/sqft |
Source:  ARMLS #7055597 Report a problem ARMLS #7055597 Report a problem | ||
| 8/7/2026 | Price change | $599,000-1.8%$293/sqft |
Source: ARMLS #7055597 Report a problem | ||
| 7/17/2026 | Listed for sale | $609,900-2.4%$299/sqft |
Source: ARMLS #7055597 Report a problem | ||
| 2/17/2026 | Listing removed | $625,000$306/sqft |
Source: ARMLS #6930145 Report a problem | ||
| 10/7/2025 | Listed for sale | $625,000+4.2%$306/sqft |
Source: ARMLS #6930145 Report a problem | ||
| 11/30/2023 | Sold | $599,995+20%$294/sqft |
Source: Public Record Report a problem | ||
| 10/16/2023 | Price change | $499,995$245/sqft |
Source: Richmond Homes Report a problem | ||
| 10/12/2023 | Listed for sale | -- |
Source: Richmond Homes Report a problem | ||
Public tax history
| Year | Property taxes | Tax assessment |
|---|---|---|
| 2025 | $2,999 +2.6% | $39,520 -4.6% |
| 2024 | $2,922 +931.9% | $41,430 +2201.7% |
| 2023 | $283 -33.9% | $1,800 -62.6% |
| 2022 | $429 | $4,815 -2.5% |
| 2021 | -- | $4,939 |
Find assessor info on the county website
Monthly payment
Est. payment
Payment breakdown
Explore the cost of this home by adjusting the details. Changes won't be saved.Climate risks
Neighborhood: South Mountain
Nearby schools
Schools provided by the listing agent
- Elementary: Maxine O Bush Elementary School
- Middle: Maxine O Bush Elementary School
- High: South Mountain High School
- District: Roosevelt Elementary District
Source: ARMLS. This data may not be complete. We recommend contacting the local school district to confirm school assignments for this home.
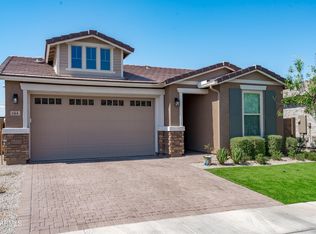

Similar homes
- $520,0004 bd3 ba2.4k sqft2436 E SAINT CATHERINE Avenue, Phoenix, AZ 85042For Sale
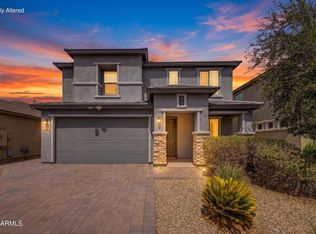 MLS ID #7073276, Michelle L Minik, Realty of America LLC. ARMLS
 - $649,9003 bd3 ba2.2k sqft6325 S 24TH Place, Phoenix, AZ 85042For Sale
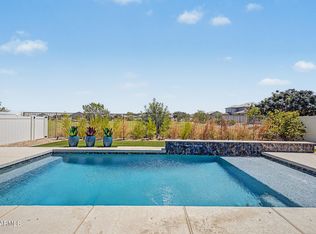 MLS ID #7065070, Sandy Ranger, HomeSmart. ARMLS
 - $529,4903 bd3 ba1.9k sqft9718 S 12TH Street S, Phoenix, AZ 85042New Construction
 ARMLS
ARMLS - $465,0003 bd3 ba1.9k sqft735 E GARY Lane, Phoenix, AZ 85042For Sale
 MLS ID #7012737, Gina T Wilkerson, Real Broker. ARMLS
