This home is a Dream come true it is everything you wanted and more. Located Minutes away from the South Mountain loop 202 to easily travel to East or west valley. Ask about incentives prior to submitting an offer. This home is filled with so many upgrades that the pictures don't show the True Beauty of the home. Click more for the list of top upgrades UPGRADES in the home
- [ ] Upgrades flooring carpets and tile
- [ ] Accent walls with designs throughout the home
- [ ] Speakers in the ceiling in multiple rooms
- [ ] Upgrades lighting and fan in each room
- [ ] Water softener
- [ ] Reverse Osmosis system under kitchen sink.
- [ ] Upgraded Cabinets in the kitchen with handles
- [ ] Blacksplash in the kitchen also on the backside of the island.
- [ ] Extra tiles being the mirrors and tub and shower area in the Main bathroom.
- [ ] Extra shelves in the main walk in closet and build out in all other closets as well.
- [ ] Multi-glass doors completely opens to expand on the living room.
- [ ] 2nd glass door for 2nd exist to the backyard.
- [ ] Extra recess lighting throughout home.
- [ ] Crown molding
For sale
Price cut: $4K (8/17)
$655,000
5224 W SWEET PEA Terrace, Laveen, AZ 85339
4beds
2,741sqft
Single Family Residence
Built in 2020
8,125 Square Feet Lot
$-- Zestimate®
$239/sqft
$134/mo HOA
What's special
Water softenerCrown molding
- 161 days
- 572
- 29
Zillow last checked:
Listing updated:
Listed by:
Rubina Halley-Ibrahim 602-628-7365,
HomeSmart Premier
Source: ARMLS,MLS#: 6999553
Facts & features
Interior
Bedrooms & bathrooms
- Bedrooms: 4
- Bathrooms: 3
- Full bathrooms: 3
Heating
- Natural Gas
Cooling
- Central Air, Ceiling Fan(s), ENERGY STAR Qualified Equipment, Programmable Thmstat
Appliances
- Included: Dryer, Washer, Water Softener Owned, Reverse Osmosis, Refrigerator, Built-in Microwave, Dishwasher, Disposal, Gas Range, Gas Oven, Gas Cooktop
- Laundry: Inside, Engy Star (See Rmks)
Features
- Pantry, Quartz Countertops, High Speed Internet, Double Vanity, Eat-in Kitchen, Breakfast Bar, 9+ Flat Ceilings, Kitchen Island, Full Bth Master Bdrm, Separate Shwr & Tub
- Flooring: Carpet, Tile
- Windows: Double Pane Windows, ENERGY STAR Qualified Windows
- Has basement: No
- Has fireplace: No
Interior area
- Total structure area: 2,741
- Total interior livable area: 2,741 sqft
Video & virtual tour
Property
Parking
- Total spaces: 4
- Parking features: Attached, Garage Door Opener
- Attached garage spaces: 2
- Uncovered spaces: 2
Features
- Stories: 1
- Patio & porch: Covered, Patio
- Exterior features: Private Yard, Built-in Barbecue
- Spa features: None
- Fencing: Back Yard,Block
- Has view: Yes
- View description: Panoramic, Mountain(s)
Lot
- Size: 8,125 Square Feet
- Features: Sprinklers In Front, Desert Back, Desert Front, Gravel/Stone Back, Synthetic Grass Back, Auto Timer H2O Front, Auto Timer H2O Back
Details
- Parcel number: 30003460
Construction
Type & style
- Home type: SingleFamily
- Architectural style: Contemporary
- Property subtype: Single Family Residence
Materials
- Stucco, Wood Frame, Painted
- Foundation: Slab
- Roof: Tile
Condition
- Year built: 2020
Details
- Builder name: Taylor Morrison
Utilities & green energy
- Sewer: Public Sewer
- Water: City Water
- Utilities for property: Phone Available
Community & HOA
Community
- Features: Playground, Biking/Walking Path
- Subdivision: TIERRA MONTANA PHASE 1 - PARCEL 18
HOA
- Has HOA: Yes
- Services included: Maintenance Grounds
- HOA fee: $134 monthly
- HOA name: Tierra montana
- HOA phone: 602-674-4397
Location
- Region: Laveen
Financial & listing details
- Price per square foot: $239/sqft
- Tax assessed value: $509,600
- Annual tax amount: $2,907
- Date on market: 3/20/2026
- Cumulative days on market: 161 days
- Listing terms: Cash,Conventional,FHA,VA Loan
- Ownership: Fee Simple
- Road surface type: Asphalt
Estimated market value
Not available
Estimated sales range
Not available
Not available
Price history
| Date | Event | Price |
|---|---|---|
| 8/17/2026 | Price change | $655,000-0.6%$239/sqft |
Source:  ARMLS #6999553 Report a problem ARMLS #6999553 Report a problem | ||
| 7/21/2026 | Price change | $659,000-3.1%$240/sqft |
Source: ARMLS #6999553 Report a problem | ||
| 5/19/2026 | Price change | $680,000-1.4%$248/sqft |
Source: ARMLS #6999553 Report a problem | ||
| 4/19/2026 | Price change | $690,000-0.7%$252/sqft |
Source: ARMLS #6999553 Report a problem | ||
| 4/3/2026 | Listed for sale | $695,000+5.3%$254/sqft |
Source: ARMLS #6999553 Report a problem | ||
| 12/2/2022 | Sold | $660,000+1.6%$241/sqft |
Source: ARMLS #6434651 Report a problem | ||
| 11/7/2022 | Pending sale | $649,900$237/sqft |
Source: ARMLS #6434651 Report a problem | ||
| 10/21/2022 | Price change | $649,900-7.1%$237/sqft |
Source: ARMLS #6434651 Report a problem | ||
| 9/16/2022 | Price change | $699,900-2.1%$255/sqft |
Source: ARMLS #6434651 Report a problem | ||
| 9/6/2022 | Price change | $714,990-1.4%$261/sqft |
Source: ARMLS #6434651 Report a problem | ||
| 8/18/2022 | Price change | $724,990-1.4%$264/sqft |
Source: ARMLS #6434651 Report a problem | ||
| 7/15/2022 | Listed for sale | $734,990$268/sqft |
Source: ARMLS #6434651 Report a problem | ||
Public tax history
| Year | Property taxes | Tax assessment |
|---|---|---|
| 2025 | $2,907 +1.7% | $50,960 +13.1% |
| 2024 | $2,857 -17.1% | $45,050 +96.7% |
| 2023 | $3,445 -7.3% | $22,906 -29.6% |
| 2022 | $3,715 +873.1% | $32,560 +692.2% |
| 2021 | $382 +6504.8% | $4,110 +12.3% |
| 2020 | $6 +6.6% | $3,660 +11706.5% |
| 2019 | $5 | $31 +10.7% |
| 2018 | $5 +4.6% | $28 |
| 2017 | $5 +5.3% | $28 |
| 2016 | $5 -2.4% | $28 +3.7% |
| 2015 | $5 | $27 -99.2% |
| 2009 | -- | $3,409 |
Find assessor info on the county website
Monthly payment
Est. payment
Payment breakdown
Explore the cost of this home by adjusting the details. Changes won't be saved.Climate risks
Neighborhood: Laveen
Nearby schools
Schools provided by the listing agent
- Elementary: Estrella Foothills Global Academy
- Middle: Estrella Foothills Global Academy
- High: Betty Fairfax High School
- District: Laveen Elementary District
Source: ARMLS. This data may not be complete. We recommend contacting the local school district to confirm school assignments for this home.
Similar homes
- $699,9004 bd3 ba2.6k sqft9635 S 40TH Drive, Laveen, AZ 85339For Sale
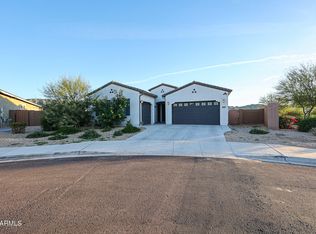 MLS ID #6953921, Timothy E Risley, Heritage Success Realty LLC. ARMLS
 - $633,4994 bd3 ba2.6k sqft3912 W SUMMERSIDE Road, Laveen, AZ 85339For Sale
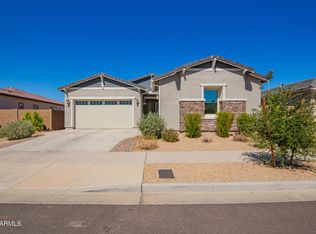 MLS ID #6928253, Kina Harding, Bliss Realty & Investments. ARMLS
 - $599,9006 bd5 ba3k sqft6804 W WINSTON Drive, Laveen, AZ 85339For Sale
 MLS ID #7003850, Rachael Richards, RHouse Realty. ARMLS
 - from $617,0004 bd4 ba2.9k sqftSpring Plan 50-2 Plan, Ridge Collection at Whispering Hills, Laveen, AZ 85339New Construction
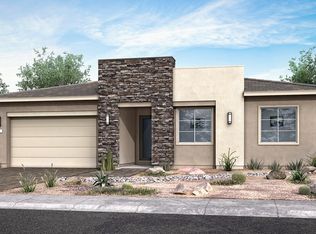 TRI Pointe Homes
