This 2015 residence has 4 bedrooms and 3 baths, and every detail has been thoughtfully upgraded and impeccably maintained. Light pours through an expansive open-concept design that makes elegant entertaining easy and invites you to unwind every day. Carrara marble countertops and vanities bring timeless sophistication, and each bedroom has a generous walk-in closet.
The owners have spared no detail in refining the home, with fresh fresh paint inside and out, custom blinds and valances, and stylish ceiling fans. They've added a new water heater, a premium washer and dryer, and a new dishwasher, and they even refreshed the garage. The home is truly move-in ready.
Outside, the secluded backyard is your own private retreat. A permitted patio was added in 2018, and a soothing hot tub invites evenings of complete relaxation under the Arizona sky.
Steps from a vibrant community park with seasonal events, the home also puts you minutes from the freeway, upscale shopping, fine dining, and entertainment. This is more than a home. It's a lifestyle! Come take a look!
For sale
$725,000
8922 N 15TH Lane, Phoenix, AZ 85021
4beds
2,388sqft
Single Family Residence
Built in 2015
8,001 Square Feet Lot
$-- Zestimate®
$304/sqft
$-- HOA
What's special
Soothing hot tubStylish ceiling fansExpansive open-concept designPermitted patioCustom blinds and valancesNew dishwasher
- 1 day
- 100
- 9
Zillow last checked:
Listing updated:
Listed by:
Christina Palermo 602-402-7500,
Keller Williams Arizona Realty
Source: ARMLS,MLS#: 7107702
Facts & features
Interior
Bedrooms & bathrooms
- Bedrooms: 4
- Bathrooms: 3
- Full bathrooms: 2
- 1/2 bathrooms: 1
Heating
- Heat Pump, ENERGY STAR Qualified Equipment
Cooling
- Central Air, Ceiling Fan(s), ENERGY STAR Qualified Equipment
Appliances
- Included: Dryer, Washer, Built-in Microwave, Dishwasher, Disposal, Gas Range, Gas Oven, Gas Cooktop
- Laundry: Inside
Features
- Pantry, Non-laminate Counter, High Speed Internet, Double Vanity, Breakfast Bar, Vaulted Ceiling(s), Kitchen Island, 3/4 Bath Master Bdrm
- Flooring: Tile
- Windows: Screens, Double Pane Windows, ENERGY STAR Qualified Windows, Mechanical Sun Shds, Vinyl Frame
- Has basement: No
- Has fireplace: No
Interior area
- Total structure area: 2,388
- Total interior livable area: 2,388 sqft
Property
Parking
- Total spaces: 4
- Parking features: Garage Door Opener
- Garage spaces: 2
- Uncovered spaces: 2
Accessibility
- Accessibility features: Zero-Grade Entry, Lever Handles, Bath Lever Faucets, Accessible Hallway(s)
Features
- Stories: 1
- Has spa: Yes
- Spa features: Above Ground, Heated, Private
- Fencing: Perimeter,Front Yard,Back Yard,Block
Lot
- Size: 8,001 Square Feet
- Features: East/West Exposure, Sprinklers In Rear, Sprinklers In Front, Gravel/Stone Front, Gravel/Stone Back, Grass Front, Grass Back, Auto Timer H2O Front, Auto Timer H2O Back
Details
- Parcel number: 15822111
Construction
Type & style
- Home type: SingleFamily
- Architectural style: Contemporary
- Property subtype: Single Family Residence
Materials
- Stucco, Wood Frame, Blown Cellulose
- Foundation: Slab
- Roof: Composition
Condition
- Complete Spec Home
- New construction: No
- Year built: 2015
Details
- Builder name: Greenstreet
Utilities & green energy
- Sewer: Public Sewer
- Utilities for property: Natural Gas Connected
Community & HOA
Community
- Features: Transportation Svcs, Near Light Rail Stop, Near Bus Stop, Playground, Biking/Walking Path
- Subdivision: DUNLAP
HOA
- Has HOA: No
- Services included: No Fees
Location
- Region: Phoenix
Financial & listing details
- Price per square foot: $304/sqft
- Tax assessed value: $538,000
- Annual tax amount: $4,260
- Date on market: 11/18/2026
- Listing terms: VA Loan,Cash,Conventional,1031 Exchange,FHA
- Ownership: Fee Simple
- Road surface type: Asphalt
Estimated market value
Not available
Estimated sales range
Not available
Not available
Price history
| Date | Event | Price |
|---|---|---|
| 11/18/2026 | Listed for sale | $725,000+84.7%$304/sqft |
Source:  ARMLS #7107702 Report a problem | ||
| 6/11/2015 | Sold | $392,500$164/sqft |
Source: ARMLS #5276907 Report a problem | ||
| 2/20/2015 | Price change | $392,500+6.1%$164/sqft |
Source: Green Street Real Estate, Inc #5195131 Report a problem | ||
| 11/5/2014 | Listed for sale | $370,000$155/sqft |
Source: Green Street Real Estate, Inc #5195131 Report a problem | ||
Public tax history
| Year | Property taxes | Tax assessment |
|---|---|---|
| 2025 | $4,191 +4% | $53,800 -5.1% |
| 2024 | $4,028 +1.9% | $56,710 +63.6% |
| 2023 | $3,953 +2% | $34,668 -9.5% |
| 2022 | $3,874 +0.2% | $38,310 +1.8% |
| 2021 | $3,866 +1.9% | $37,650 +0.1% |
| 2020 | $3,795 +2.9% | $37,600 +3% |
| 2019 | $3,688 | $36,500 +4.7% |
| 2018 | $3,688 +0.3% | $34,870 +0.5% |
| 2017 | $3,677 +366.9% | $34,710 +5.7% |
| 2016 | $787 +6.7% | $32,850 +278.1% |
| 2015 | $738 | $8,688 +87.2% |
| 2014 | -- | $4,640 |
| 2013 | -- | $4,640 -85.7% |
| 2009 | -- | $32,480 |
Find assessor info on the county website
Monthly payment
Est. payment
Payment breakdown
Explore the cost of this home by adjusting the details. Changes won't be saved.Climate risks
Neighborhood: North Mountain
Nearby schools
Schools provided by the listing agent
- Elementary: Richard E Miller School
- Middle: Royal Palm Middle School
- District: Washington Elementary School District
Source: ARMLS. This data may not be complete. We recommend contacting the local school district to confirm school assignments for this home.

Similar homes
- $735,0004 bd2 ba1.8k sqft1229 E SHANGRI LA Road, Phoenix, AZ 85020For Sale
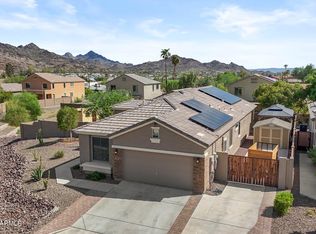 MLS ID #7077055, Lisa Tessler, eXp Realty. ARMLS
- $715,0004 bd2 ba2.3k sqft26904 N 24TH Lane, Phoenix, AZ 85085For Sale
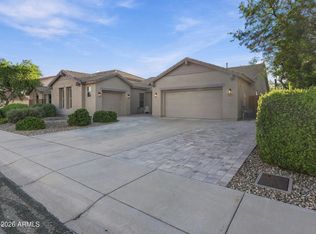 MLS ID #7078722, Cesar Maldonado, Networth Realty of Phoenix. ARMLS
- $695,0004 bd4 ba2.7k sqft33212 N 26TH Lane N, Phoenix, AZ 85085For Sale
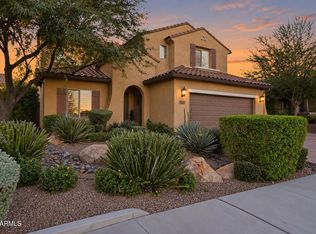 MLS ID #7099864, Nolan Lafollette, eXp Realty. ARMLS
- $715,0005 bd3 ba3.1k sqft8608 W YUKON Drive, Peoria, AZ 85382For Sale
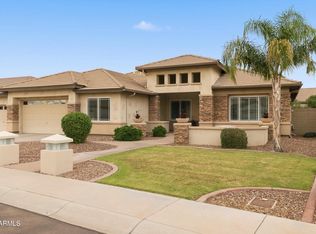 MLS ID #7101010, Kirsten Erickson, HomeSmart. ARMLS
