AN EXCEPTIONAL FIND WITH MOUNTAIN VIEWS + AN EXPANSIVE 12,499 SF LOT + OVER $138K IN DOCUMENTED IMPROVEMENTS! This 4BR/2BA, 1,866 SF home features 9' ceilings & an open layout near Phoenix Mountain Preserve. Major upgrades include a $39K OWNED 16.41kW solar system, $35K+ Renewal by Andersen windows, $19K high-efficiency inverter HVAC, ceramic exterior coating, sealed ductwork & added attic insulation. Kitchen features an induction range & Bosch refrigerator. Enjoy a covered outdoor kitchen/gazebo, premium turf, landscape lighting, RV gate, storage building, mountain views & room for a future pool! Fresh interior paint + epoxy garage floors complete this move-in-ready home.
For sale
Price cut: $15K (9/30)
$735,000
1229 E SHANGRI LA Road, Phoenix, AZ 85020
4beds
1,866sqft
Single Family Residence
Built in 2014
0.29 Acres Lot
$-- Zestimate®
$394/sqft
$60/mo HOA
What's special
Mountain viewsEpoxy garage floorsOpen layoutRv gateLandscape lightingFresh interior paintBosch refrigerator
- 35 days
- 375
- 16
Zillow last checked:
Listing updated:
Listed by:
Lisa Tessler 480-459-6940,
eXp Realty,
Kiersten Tessler 480-495-6400,
eXp Realty
Source: ARMLS,MLS#: 7077055
Facts & features
Interior
Bedrooms & bathrooms
- Bedrooms: 4
- Bathrooms: 2
- Full bathrooms: 2
Heating
- Electric
Cooling
- Central Air, Ceiling Fan(s)
Appliances
- Included: Water Softener Owned, Reverse Osmosis, Built-in Microwave, Dishwasher, Disposal, Induction Cooktop, Electric Oven, Water Purifier
- Laundry: Inside
Features
- High Speed Internet, Granite Counters, Double Vanity, Eat-in Kitchen, No Interior Steps, Pantry, Separate Shwr & Tub
- Flooring: Carpet, Vinyl, Tile
- Windows: Double Pane Windows, ENERGY STAR Qualified Windows
- Has basement: No
- Number of fireplaces: 1
- Fireplace features: Exterior Fireplace
Interior area
- Total structure area: 1,866
- Total interior livable area: 1,866 sqft
Video & virtual tour
Property
Parking
- Total spaces: 4
- Parking features: RV Access/Parking, Garage Door Opener
- Garage spaces: 2
- Uncovered spaces: 2
Features
- Stories: 1
- Patio & porch: Covered, Patio
- Exterior features: Storage, Built-in Barbecue
- Spa features: None
- Fencing: Block
- Waterfront features: Wash
Lot
- Size: 0.29 Acres
- Features: North/South Exposure, Desert Front, Gravel/Stone Back, Synthetic Grass Back, Auto Timer H2O Front, Irrigation Front
Details
- Additional structures: Shed(s), Gazebo
- Parcel number: 15924087
Construction
Type & style
- Home type: SingleFamily
- Architectural style: Ranch
- Property subtype: Single Family Residence
Materials
- Stucco, Wood Frame
- Roof: Tile
Condition
- Year built: 2014
Details
- Builder name: Garrett Walker Homes LLC
Utilities & green energy
- Sewer: Public Sewer
Green energy
- Energy efficient items: Solar Panels
Community & HOA
Community
- Subdivision: CACTUS HEIGHTS AMD
HOA
- Has HOA: Yes
- Services included: Maintenance Grounds
- HOA fee: $60 monthly
- HOA name: Hillside North Mount
- HOA phone: 480-759-4945
Location
- Region: Phoenix
Financial & listing details
- Price per square foot: $394/sqft
- Tax assessed value: $431,800
- Annual tax amount: $2,885
- Date on market: 9/7/2026
- Cumulative days on market: 35 days
- Listing terms: VA Loan,Cash,Conventional
- Ownership: Fee Simple
- Road surface type: Asphalt
Estimated market value
Not available
Estimated sales range
Not available
Not available
Price history
| Date | Event | Price |
|---|---|---|
| 9/30/2026 | Price change | $735,000-2%$394/sqft |
Source:  ARMLS #7077055 Report a problem ARMLS #7077055 Report a problem | ||
| 9/7/2026 | Listed for sale | $750,000+26.1%$402/sqft |
Source: ARMLS #7077055 Report a problem | ||
| 8/26/2022 | Sold | $595,000$319/sqft |
Source: ARMLS #6433092 Report a problem | ||
| 7/27/2022 | Pending sale | $595,000$319/sqft |
Source: ARMLS #6433092 Report a problem | ||
| 7/13/2022 | Listed for sale | $595,000+110.6%$319/sqft |
Source: ARMLS #6433092 Report a problem | ||
| 7/31/2014 | Sold | $282,544$151/sqft |
Source: ARMLS #5102061 Report a problem | ||
Public tax history
| Year | Property taxes | Tax assessment |
|---|---|---|
| 2025 | $2,824 +2.6% | $43,180 -16.2% |
| 2024 | $2,753 +2.3% | $51,550 +70.6% |
| 2023 | $2,692 -1.1% | $30,216 -9.8% |
| 2022 | $2,721 +1.9% | $33,510 +7.9% |
| 2021 | $2,671 -0.4% | $31,060 +5.8% |
| 2020 | $2,683 -22.4% | $29,350 +5.7% |
| 2019 | $3,456 +33.7% | $27,780 +14.2% |
| 2018 | $2,586 +4.7% | $24,320 +4.8% |
| 2017 | $2,469 +9.5% | $23,210 -5% |
| 2016 | $2,254 +155.2% | $24,430 -8% |
| 2015 | $883 | $26,560 +241.6% |
| 2014 | -- | $7,776 +27.9% |
| 2013 | -- | $6,080 -71.4% |
| 2009 | -- | $21,280 |
Find assessor info on the county website
Monthly payment
Est. payment
Payment breakdown
Explore the cost of this home by adjusting the details. Changes won't be saved.Climate risks
Neighborhood: North Mountain
Nearby schools
Schools provided by the listing agent
- Elementary: Larkspur Elementary School
- Middle: Shea Middle School
- High: Shadow Mountain High School
- District: Paradise Valley Unified District
Source: ARMLS. This data may not be complete. We recommend contacting the local school district to confirm school assignments for this home.
Similar homes

- $734,9003 bd2 ba1.8k sqft4410 E CAMPO BELLO Drive, Phoenix, AZ 85032For Sale
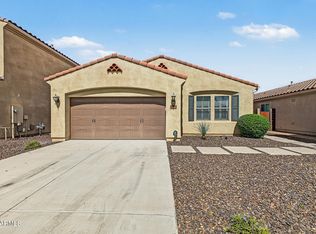 MLS ID #7082350, Kimberly Mudd, Pour La Vie Realty. ARMLS
 - $695,0004 bd2 ba2.4k sqft402 E BLUE EAGLE Lane, Phoenix, AZ 85086For Sale
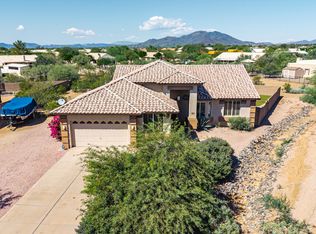 MLS ID #7091142, Kimberly Lotz, Redfin Corporation. ARMLS
 - $525,0004 bd2 ba2k sqft2418 W CALAVAR Road, Phoenix, AZ 85023For Sale
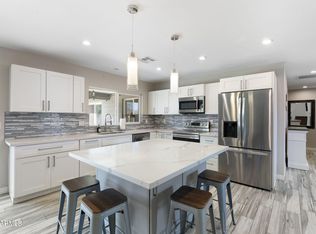 MLS ID #7078873, Janelle Pittman, eXp Realty. ARMLS
 - $780,0004 bd3 ba2k sqft4345 E ABRAHAM Lane, Phoenix, AZ 85050For Sale
 MLS ID #7076667, Herbert Budwig, Realty ONE Group. ARMLS
