This stunning 4-bedroom, 2-bathroom home in Fireside at Norterra is immaculately maintained & move in ready! Neutral two-tone paint, a stone accent wall, recessed, dimmable lighting & no carpet! Seamless, open floor plan provides comfortable living. Kitchen showcases espresso-colored cabinets, stainless steel appliances, granite countertops, a breakfast bar & overlooks the large great room. Spacious primary bedroom provides backyard access & includes large ensuite bathroom featuring dual sinks, private toilet room & a separate tub/shower. Large, covered patio overlooks the low maintenance backyard, beautifully landscaped with desert friendly plants, pavers & rock. Close to hiking, shopping, dining & freeway. Great community amenities- pool, playground, clubhouse, tennis! New water heater!
For sale
$525,000
1922 W MINE Trail, Phoenix, AZ 85085
4beds
1,783sqft
Single Family Residence
Built in 2009
6,498 Square Feet Lot
$-- Zestimate®
$294/sqft
$190/mo HOA
What's special
Seamless open floor planPrivate toilet roomRecessed dimmable lightingNeutral two-tone paintBreakfast barLow maintenance backyardLarge covered patio
- 8 days
- 538
- 61
Likely to sell faster than
Zillow last checked:
Listing updated:
Listed by:
Scott Grimes 480-274-6936,
HomeSmart,
Julia R Grimes 520-867-1518,
HomeSmart
Source: ARMLS,MLS#: 7079290
Facts & features
Interior
Bedrooms & bathrooms
- Bedrooms: 4
- Bathrooms: 2
- Full bathrooms: 2
Heating
- Natural Gas
Cooling
- Central Air, Ceiling Fan(s)
Appliances
- Included: Dryer, Washer, Water Softener Owned, Refrigerator, Built-in Microwave, Dishwasher, Disposal, Gas Range
- Laundry: Inside
Features
- Pantry, High Speed Internet, Granite Counters, Double Vanity, Breakfast Bar, 9+ Flat Ceilings, No Interior Steps, Full Bth Master Bdrm, Separate Shwr & Tub
- Flooring: Tile
- Windows: Double Pane Windows
- Has basement: No
- Has fireplace: No
Interior area
- Total structure area: 1,783
- Total interior livable area: 1,783 sqft
Video & virtual tour
Property
Parking
- Total spaces: 4
- Parking features: Attached, Garage Door Opener, Direct Access
- Attached garage spaces: 2
- Uncovered spaces: 2
Features
- Stories: 1
- Patio & porch: Covered, Patio
- Spa features: None
- Fencing: Block
- Has view: Yes
- View description: Mountain(s)
Lot
- Size: 6,498 Square Feet
- Features: North/South Exposure, Sprinklers In Rear, Sprinklers In Front, Desert Back, Desert Front, Auto Timer H2O Front, Auto Timer H2O Back
Details
- Parcel number: 21019888
Construction
Type & style
- Home type: SingleFamily
- Property subtype: Single Family Residence
Materials
- Stucco, Wood Frame, Painted
- Roof: Tile
Condition
- Year built: 2009
Details
- Builder name: PULTE HOMES
Utilities & green energy
- Sewer: Public Sewer
Community & HOA
Community
- Features: Pool, Community Spa, Community Spa Htd, Tennis Court(s), Playground, Biking/Walking Path, Fitness Center
- Subdivision: Fireside at Norterra
HOA
- Has HOA: Yes
- Services included: Maintenance Grounds
- HOA fee: $570 quarterly
- HOA name: Fireside at Norterra
- HOA phone: 623-580-9556
Location
- Region: Phoenix
Financial & listing details
- Price per square foot: $294/sqft
- Tax assessed value: $475,600
- Annual tax amount: $2,777
- Date on market: 10/1/2026
- Cumulative days on market: 9 days
- Listing terms: VA Loan,Cash,Conventional,FHA
- Ownership: Fee Simple
Estimated market value
Not available
Estimated sales range
Not available
Not available
Price history
| Date | Event | Price |
|---|---|---|
| 10/1/2026 | Listed for sale | $525,000+84.2%$294/sqft |
Source:  ARMLS #7079290 Report a problem ARMLS #7079290 Report a problem | ||
| 6/27/2014 | Sold | $285,000-1.7%$160/sqft |
Source: ARMLS #5087105 Report a problem | ||
| 3/20/2014 | Listed for sale | $289,900+20.8%$163/sqft |
Source: Realty One Group #5087105 Report a problem | ||
| 3/30/2010 | Sold | $239,990$135/sqft |
Source: Public Record Report a problem | ||
Public tax history
| Year | Property taxes | Tax assessment |
|---|---|---|
| 2025 | $2,719 +1% | $47,560 -3.8% |
| 2024 | $2,692 +1.6% | $49,430 +70.7% |
| 2023 | $2,649 +1.8% | $28,959 -10% |
| 2022 | $2,601 -2.5% | $32,170 +7.8% |
| 2021 | $2,667 +3.2% | $29,850 +6% |
| 2020 | $2,585 +3.6% | $28,170 +5.3% |
| 2019 | $2,495 | $26,760 +5.4% |
| 2018 | $2,495 +3.6% | $25,380 +7.3% |
| 2017 | $2,409 +18.7% | $23,650 +3.6% |
| 2016 | $2,029 +3.2% | $22,830 +5.4% |
| 2015 | $1,967 | $21,660 +12.2% |
| 2014 | -- | $19,310 +13.8% |
| 2013 | -- | $16,970 -4.2% |
| 2012 | -- | $17,710 -4.3% |
| 2011 | -- | $18,510 +323.2% |
| 2009 | -- | $4,374 |
Find assessor info on the county website
Monthly payment
Est. payment
Payment breakdown
Explore the cost of this home by adjusting the details. Changes won't be saved.Climate risks
Neighborhood: North Gateway
Nearby schools
Schools provided by the listing agent
- Elementary: Union Park School
- Middle: Union Park School
- High: Barry Goldwater High School
- District: Deer Valley Unified District
Source: ARMLS. This data may not be complete. We recommend contacting the local school district to confirm school assignments for this home.
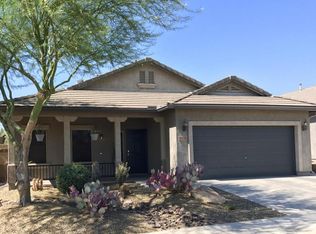


Similar homes
- $516,0003 bd2 ba1.5k sqft27230 N 16th Lane, Phoenix, AZ 85085For Sale
 MLS ID #7057749, Mary Jo Santistevan, SERHANT.. ARMLS
 - $575,0004 bd2 ba1.7k sqft1625 W BIG OAK Street, Phoenix, AZ 85085For Sale
 MLS ID #7087153, Shelley Sakala, Real Broker. ARMLS
 - $529,9003 bd3 ba1.9k sqft2519 W LUCIA Drive, Phoenix, AZ 85085For Sale
 MLS ID #7050492, Krystn Dale, HomeSmart. ARMLS
 - $590,0004 bd3 ba2.5k sqft2417 W Barwick Drive, Phoenix, AZ 85085For Sale
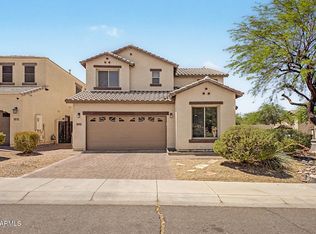 MLS ID #7052843, Jackson! Pauly, Realty ONE Group. ARMLS
