Welcome to this beautifully designed home at Union Park at Norterra. Situated on a prime corner lot overlooking a grassy park & play area, this spacious home showcases a bright open floor plan w/builder's design studio upgrades throughout. The chef's kitchen features a gas range w/built in appliances, quartz countertops, a large island, & premium finishes, opening to a spacious great room & dining area. As a convenience, a bedroom & full bath are on the main floor. Upstairs enjoy an oversized loft, the primary suite w/a generous walk-in closet & designer bathroom, 2 additional bedrooms w/full bathroom & an expanded laundry room w/ built in cabinets & sink. Step outside through the 4 panel slider to a landscaped premium yard w/turf & pavers. Community offers pools, parks, rec center & more!
For sale
$720,000
1993 W HIDE Trail, Phoenix, AZ 85085
4beds
2,618sqft
Single Family Residence
Built in 2024
4,050 Square Feet Lot
$-- Zestimate®
$275/sqft
$240/mo HOA
What's special
Bright open floor planOversized loftLarge islandPrime corner lotPremium finishesQuartz countertops
- 52 days
- 504
- 24
Zillow last checked:
Listing updated:
Listed by:
Susan L Gibson-Patrick 602-319-8806,
HomeSmart
Source: ARMLS,MLS#: 7072555
Facts & features
Interior
Bedrooms & bathrooms
- Bedrooms: 4
- Bathrooms: 3
- Full bathrooms: 3
Heating
- Natural Gas
Cooling
- Central Air, Ceiling Fan(s), Programmable Thmstat
Appliances
- Included: Dryer, Washer, Water Softener Owned, Built In Recycling, Refrigerator, Built-in Microwave, Dishwasher, Disposal, Gas Range, Built-In Gas Oven
- Laundry: Upper Level, Inside, Gas Dryer Hookup
Features
- Pantry, Quartz Countertops, High Speed Internet, Double Vanity, Upstairs, Eat-in Kitchen, Breakfast Bar, 9+ Flat Ceilings, Kitchen Island, Full Bth Master Bdrm
- Flooring: Carpet, Tile
- Windows: Screens, Double Pane Windows
- Has basement: No
- Has fireplace: No
Interior area
- Total structure area: 2,618
- Total interior livable area: 2,618 sqft
Property
Parking
- Total spaces: 2
- Parking features: Attached, Garage Door Opener, Direct Access
- Attached garage spaces: 2
Features
- Stories: 2
- Patio & porch: Covered, Patio
- Exterior features: Private Yard
- Spa features: None
- Fencing: Back Yard,Block
Lot
- Size: 4,050 Square Feet
- Features: North/South Exposure, Sprinklers In Front, Corner Lot, Gravel/Stone Back, Synthetic Grass Frnt, Synthetic Grass Back, Auto Timer H2O Front, Auto Timer H2O Back
Details
- Parcel number: 21004631
Construction
Type & style
- Home type: SingleFamily
- Architectural style: Spanish
- Property subtype: Single Family Residence
Materials
- Stucco, Wood Frame, Painted
- Roof: Tile
Condition
- Year built: 2024
Details
- Builder name: Ashton Woods
Utilities & green energy
- Sewer: Public Sewer
Community & HOA
Community
- Features: Pool, Pickleball, Playground, Biking/Walking Path
- Subdivision: NORTERRA PUD PARCEL 21
HOA
- Has HOA: Yes
- Services included: Maintenance Grounds, Front Yard Maint
- HOA fee: $720 quarterly
- HOA name: Union Park
- HOA phone: 623-230-2318
Location
- Region: Phoenix
Financial & listing details
- Price per square foot: $275/sqft
- Tax assessed value: $542,300
- Annual tax amount: $2,500
- Date on market: 8/28/2026
- Cumulative days on market: 52 days
- Listing terms: VA Loan,Cash,Conventional,FHA
- Ownership: Fee Simple
Estimated market value
Not available
Estimated sales range
Not available
Not available
Price history
| Date | Event | Price |
|---|---|---|
| 8/28/2026 | Listed for sale | $720,000+1.8%$275/sqft |
Source:  ARMLS #7072555 Report a problem ARMLS #7072555 Report a problem | ||
| 3/26/2024 | Sold | $707,060$270/sqft |
Source: Public Record Report a problem | ||
Public tax history
| Year | Property taxes | Tax assessment |
|---|---|---|
| 2025 | $2,447 +513.2% | $54,230 +311.8% |
| 2024 | $399 +1.5% | $13,170 +262% |
| 2023 | $393 +1.8% | $3,638 -42.3% |
| 2022 | $386 | $6,300 +772.6% |
| 2021 | -- | $722 |
Find assessor info on the county website
Monthly payment
Est. payment
Payment breakdown
Explore the cost of this home by adjusting the details. Changes won't be saved.Climate risks
Neighborhood: Deer Valley
Nearby schools
Schools provided by the listing agent
- Elementary: Union Park School
- Middle: Union Park School
- High: Barry Goldwater High School
- District: Deer Valley Unified District
Source: ARMLS. This data may not be complete. We recommend contacting the local school district to confirm school assignments for this home.

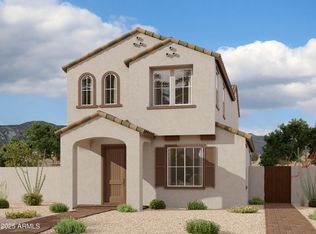

Similar homes
- $669,9004 bd3 ba2.4k sqft1724 W BONANZA Drive, Phoenix, AZ 85085For Sale
 MLS ID #7040500, Alex Abraham, Unique Legacy Realty. ARMLS
 - $749,9995 bd4 ba3.5k sqft2513 W MOURA Drive, Phoenix, AZ 85085For Sale
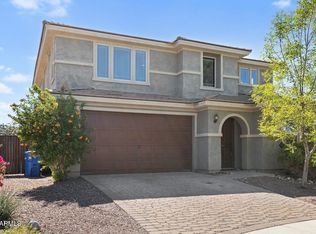 MLS ID #7082432, George Laughton, EveryPlace. ARMLS
 - $575,0004 bd2 ba1.7k sqft1625 W BIG OAK Street, Phoenix, AZ 85085For Sale
 MLS ID #7087153, Shelley Sakala, Real Broker. ARMLS
 - $719,9004 bd2 ba2.4k sqft7247 W MELINDA Lane, Glendale, AZ 85308For Sale
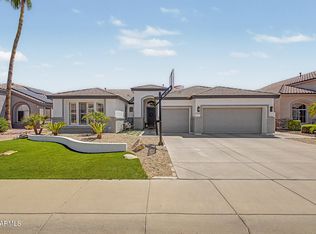 MLS ID #7068782, Alexander M Prewitt, Real Broker. ARMLS
