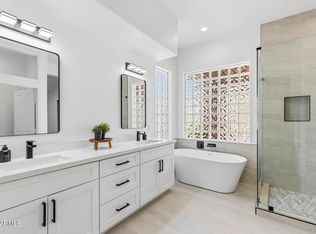
Stunning renovated Normandie model offering 5 bedrooms + 3 FULL bathrooms. Downstairs guest ensuite off the entry offers privacy - great multi-gen living. Brand new white oak LVT throughout the downstairs for continuous style and practical living. 4'' baseboards. Living, dining entertaining anchored by gorgeous Arhaus statement chandelier. Shutters! Refaced shaker kitchen cabinetry, quartz counters, gas range w/ custom hood, loads of storage. A primary suite to rival the finest luxury hotel! Custom cabinetry to the ceiling, floating vanity with shelf and closed storage. Tile work to the ceiling spans the space for a polished impression. Oversized open shower w/ recessed inlay shelf. Private exit to resort backyard. 4 bedrooms downstairs & massive 5th bedroom up makes exceptional game room Teen hangout, office, gym, or home theater! $80,000 spent creating backyard retreat offering modern heated pool, stone patio and decking surround, turf grass and low maintenance plants to spend your weekends relaxing. Replaced one AC unit w/ $12k in added ductwork insulation for high cooling efficiency! Garage cabinets, overhead storage, EV charger, solid core doors throughout. Don't miss this beauty and the amazing Anthem living experience waiting for you! Community center, pools, waterslides, playgrounds, splash pads, pickleball, tennis, fields galore, state of the art gym, indoor & outdoor basketball courts. There's no place like Anthem living!
For sale
Price cut: $16K (10/9)
$759,000
39901 N PRIDE Drive, Anthem, AZ 85086
5beds
2,803sqft
Single Family Residence
Built in 2000
6,764 Square Feet Lot
$-- Zestimate®
$271/sqft
$103/mo HOA
What's special
Solid core doors throughoutQuartz countersLoads of storageRefaced shaker kitchen cabinetry
- 36 days
- 767
- 95
Zillow last checked:
Listing updated:
Listed by:
Lisa DiPasquale 602-318-8449,
Realty ONE Group
Source: ARMLS,MLS#: 7081974
Facts & features
Interior
Bedrooms & bathrooms
- Bedrooms: 5
- Bathrooms: 3
- Full bathrooms: 3
Heating
- Natural Gas
Cooling
- Central Air, Ceiling Fan(s), Programmable Thmstat
Appliances
- Included: Dryer, Washer, Built In Recycling, Refrigerator, Dishwasher, Disposal, Gas Range, Gas Oven
- Laundry: Inside, Engy Star (See Rmks)
Features
- Quartz Countertops, High Speed Internet, Double Vanity, Master Downstairs, Eat-in Kitchen, Breakfast Bar, 9+ Flat Ceilings, Kitchen Island, Pantry, 3/4 Bath Master Bdrm
- Flooring: Vinyl, Tile
- Windows: Screens, Skylight(s), Double Pane Windows, Vinyl Frame
- Has basement: No
- Has fireplace: No
Interior area
- Total structure area: 2,803
- Total interior livable area: 2,803 sqft
Property
Parking
- Total spaces: 4
- Parking features: Attached, Garage Door Opener, Attch'd Gar Cabinets, Electric Vehicle Charging Station(s)
- Attached garage spaces: 2
- Uncovered spaces: 2
Features
- Stories: 1
- Patio & porch: Covered, Patio
- Exterior features: Rain Gutters
- Has private pool: Yes
- Pool features: Variable Speed Pump, Play Pool, Heated
- Spa features: None
- Fencing: Back Yard,Block
- Has view: Yes
- View description: Mountain(s)
Lot
- Size: 6,764 Square Feet
- Features: Borders Common Area, North/South Exposure, Corner Lot, Desert Front, Gravel/Stone Front, Synthetic Grass Back, Auto Timer H2O Front, Auto Timer H2O Back
Details
- Parcel number: 20305911
Construction
Type & style
- Home type: SingleFamily
- Architectural style: Santa Barbara/Tuscan
- Property subtype: Single Family Residence
Materials
- Stucco, Wood Frame, Painted, Stone
- Foundation: Slab
- Roof: Tile
Condition
- Year built: 2000
Details
- Builder name: Del Webb Coventry
Utilities & green energy
- Sewer: Public Sewer
- Water: Pvt Water Company
Community & HOA
Community
- Features: Pool, Racquetball, Golf, Pickleball, Community Spa Htd, Tennis Court(s), Playground, Biking/Walking Path, Fitness Center
- Security: Security System Owned
- Subdivision: ANTHEM UNIT 8 REPLAT
HOA
- Has HOA: Yes
- Services included: Maintenance Grounds
- HOA fee: $310 quarterly
- HOA name: Anthem Parkside
- HOA phone: 623-879-3011
Location
- Region: Phoenix
Financial & listing details
- Price per square foot: $271/sqft
- Tax assessed value: $480,100
- Annual tax amount: $2,990
- Date on market: 9/18/2026
- Cumulative days on market: 36 days
- Listing terms: VA Loan,Cash,Conventional
- Ownership: Fee Simple
Estimated market value
Not available
Estimated sales range
Not available
Not available
Price history
| Date | Event | Price |
|---|---|---|
| 10/9/2026 | Price change | $759,000-2.1%$271/sqft |
Source:  ARMLS #7081974 Report a problem | ||
| 9/18/2026 | Listed for sale | $775,000+21.3%$276/sqft |
Source: ARMLS #7081974 Report a problem | ||
| 4/1/2022 | Sold | $639,000-1.7%$228/sqft |
Source: ARMLS #6357925 Report a problem | ||
| 3/4/2022 | Pending sale | $649,900$232/sqft |
Source: ARMLS #6357925 Report a problem | ||
| 2/23/2022 | Listed for sale | $649,900+173.2%$232/sqft |
Source: ARMLS #6357925 Report a problem | ||
| 4/17/2001 | Sold | $237,843$85/sqft |
Source: Public Record Report a problem | ||
Public tax history
| Year | Property taxes | Tax assessment |
|---|---|---|
| 2025 | $1,938 +0.3% | $48,010 -5.7% |
| 2024 | $1,932 -16.6% | $50,930 +91.3% |
| 2023 | $2,317 -29.1% | $26,621 -14.8% |
| 2022 | $3,267 +14.5% | $31,250 +7.4% |
| 2021 | $2,853 +1.9% | $29,110 +6.2% |
| 2020 | $2,799 +3.3% | $27,420 +5% |
| 2019 | $2,710 | $26,110 +4.9% |
| 2018 | $2,710 +2% | $24,880 +2.6% |
| 2017 | $2,657 +20.2% | $24,250 +4.8% |
| 2016 | $2,211 -2.8% | $23,130 +3.7% |
| 2015 | $2,275 | $22,300 +20.2% |
| 2014 | -- | $18,550 +18.9% |
| 2013 | -- | $15,600 -0.8% |
| 2012 | -- | $15,720 -6.8% |
| 2011 | -- | $16,860 -13.4% |
| 2010 | -- | $19,470 -25% |
| 2009 | -- | $25,950 -20.3% |
| 2008 | -- | $32,550 -0.2% |
| 2007 | -- | $32,600 +55.6% |
| 2006 | -- | $20,950 |
| 2005 | -- | $20,950 +9.1% |
| 2004 | -- | $19,200 |
| 2003 | -- | $19,200 +215.8% |
| 2002 | -- | $6,080 |
Find assessor info on the county website
Monthly payment
Est. payment
Payment breakdown
Explore the cost of this home by adjusting the details. Changes won't be saved.Climate risks
Neighborhood: 85086
Nearby schools
Schools provided by the listing agent
- Elementary: Anthem School
- Middle: Anthem School
- High: Boulder Creek High School
- District: Deer Valley Unified District
Source: ARMLS. This data may not be complete. We recommend contacting the local school district to confirm school assignments for this home.


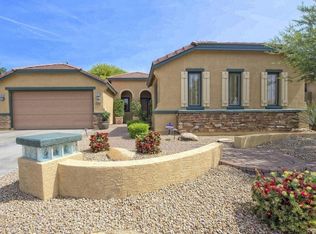
Similar homes
- $799,0003 bd3 ba2.6k sqft42310 N Crosswater Way, Anthem, AZ 85086For Sale
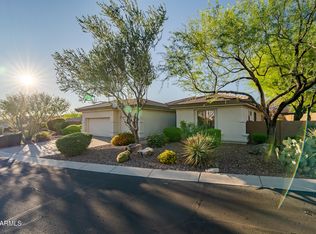 MLS ID #7095432, Dixie Lineberger, Realty ONE Group. ARMLS
- $849,0005 bd3 ba2.9k sqft43119 N National Trail, Anthem, AZ 85086For Sale
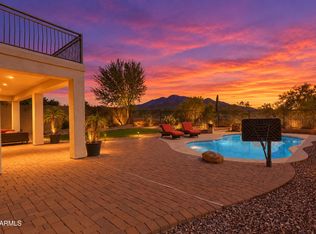 MLS ID #7092795, Ted Terry Donatto, Katerra Realty. ARMLS
- $855,0004 bd3 ba3k sqft3003 W STEINBECK Court, Anthem, AZ 85086For Sale
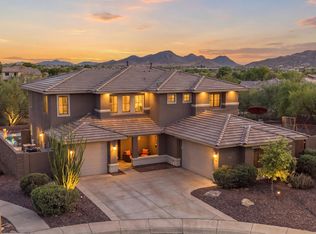 MLS ID #7073045, Joshua Adams, My Home Group Real Estate. ARMLS
- $675,0003 bd2 ba2.5k sqft2940 W ADVENTURE Drive, Anthem, AZ 85086For Sale
 MLS ID #7043835, George Laughton, EveryPlace. ARMLS
