Beautifully Renovated Home with Den & Backyard Oasis!
Recently renovated 3-beds plus den, 2-bath home featuring a full interior renovation completed in 2026, this move-in-ready property offers stylish finishes and thoughtful upgrades throughout.
The spacious kitchen features tall cabinetry and a large island, while the living area features a cozy fireplace.
The primary suite is complete with a walk-in closet, double vanity, and a full en-suite bath. Additional highlights include garage cabinets, a double gate, and a beautifully designed backyard oasis perfect for relaxing or hosting guests.
Major updates include a new roof in 2026 and one new A/C unit in 2026.
Don't miss this exceptional opportunity to own a beautifully updated home with space, style, and outstanding outdoo
For sale
Price cut: $5K (9/29)
$679,900
2940 W ADVENTURE Drive, Anthem, AZ 85086
3beds
2,547sqft
Single Family Residence
Built in 2002
9,600 Square Feet Lot
$-- Zestimate®
$267/sqft
$100/mo HOA
What's special
Cozy fireplaceSpacious kitchenPrimary suiteFull en-suite bathDouble gateGarage cabinetsLarge island
- 124 days
- 516
- 52
Zillow last checked:
Listing updated:
Listed by:
George Laughton 623-256-6510,
EveryPlace,
Jack LeClerc 602-571-5363,
EveryPlace
Source: ARMLS,MLS#: 7043835
Facts & features
Interior
Bedrooms & bathrooms
- Bedrooms: 3
- Bathrooms: 2
- Full bathrooms: 2
Heating
- Natural Gas
Cooling
- Central Air
Appliances
- Included: Refrigerator, Dishwasher, Disposal, Electric Range
Features
- Double Vanity, Eat-in Kitchen, 9+ Flat Ceilings, Kitchen Island, Full Bth Master Bdrm
- Flooring: Vinyl
- Has basement: No
- Number of fireplaces: 1
- Fireplace features: Gas
Interior area
- Total structure area: 2,547
- Total interior livable area: 2,547 sqft
Video & virtual tour
Property
Parking
- Total spaces: 6
- Parking features: Attached, Garage Door Opener
- Attached garage spaces: 3
- Uncovered spaces: 3
Features
- Stories: 1
- Patio & porch: Covered
- Exterior features: Built-in Barbecue
- Has private pool: Yes
- Pool features: Outdoor Pool
- Spa features: None
- Fencing: Block
Lot
- Size: 9,600 Square Feet
- Features: Desert Back, Desert Front
Details
- Parcel number: 20306070
Construction
Type & style
- Home type: SingleFamily
- Property subtype: Single Family Residence
Materials
- Stucco, Wood Frame, Painted
- Roof: Tile,Concrete
Condition
- Year built: 2002
Details
- Builder name: Del Webb
Utilities & green energy
- Sewer: Public Sewer
- Water: Pvt Water Company
Green energy
- Energy efficient items: Multi-Zones
Community & HOA
Community
- Features: Pool
- Subdivision: ANTHEM UNIT 17
HOA
- Has HOA: Yes
- Services included: Maintenance Grounds
- HOA fee: $100 monthly
- HOA name: Anthem Parkside
- HOA phone: 623-879-3011
Location
- Region: Phoenix
Financial & listing details
- Price per square foot: $267/sqft
- Tax assessed value: $578,700
- Annual tax amount: $4,207
- Date on market: 6/18/2026
- Cumulative days on market: 124 days
- Listing terms: VA Loan,Cash,Conventional,FHA
- Ownership: Fee Simple
Estimated market value
Not available
Estimated sales range
Not available
Not available
Price history
| Date | Event | Price |
|---|---|---|
| 9/29/2026 | Price change | $679,900-0.7%$267/sqft |
Source:  ARMLS #7043835 Report a problem ARMLS #7043835 Report a problem | ||
| 9/17/2026 | Price change | $684,900-0.7%$269/sqft |
Source: ARMLS #7043835 Report a problem | ||
| 9/9/2026 | Price change | $689,900-0.7%$271/sqft |
Source: ARMLS #7043835 Report a problem | ||
| 9/3/2026 | Price change | $694,900-0.7%$273/sqft |
Source: ARMLS #7043835 Report a problem | ||
| 8/10/2026 | Price change | $699,900-3.4%$275/sqft |
Source: ARMLS #7043835 Report a problem | ||
| 7/29/2026 | Price change | $724,900-2%$285/sqft |
Source: ARMLS #7043835 Report a problem | ||
| 7/15/2026 | Price change | $739,900-1.3%$290/sqft |
Source: ARMLS #7043835 Report a problem | ||
| 7/8/2026 | Price change | $749,8000%$294/sqft |
Source: ARMLS #7043835 Report a problem | ||
| 6/18/2026 | Listed for sale | $749,900+68.5%$294/sqft |
Source: ARMLS #7043835 Report a problem | ||
| 2/17/2026 | Sold | $445,000+85.2%$175/sqft |
Source: Public Record Report a problem | ||
| 10/30/2002 | Sold | $240,325$94/sqft |
Source: Public Record Report a problem | ||
Public tax history
| Year | Property taxes | Tax assessment |
|---|---|---|
| 2025 | $2,515 +0.1% | $57,870 -4.6% |
| 2024 | $2,514 +0.9% | $60,670 +71.7% |
| 2023 | $2,491 -33.8% | $35,341 -4.2% |
| 2022 | $3,761 -0.7% | $36,900 +7.3% |
| 2021 | $3,788 +1.9% | $34,400 +5.7% |
| 2020 | $3,716 +3.3% | $32,530 +4% |
| 2019 | $3,598 | $31,270 +5.9% |
| 2018 | $3,598 +2% | $29,530 +6.7% |
| 2017 | $3,528 +20.2% | $27,680 +1.5% |
| 2016 | $2,935 -1.6% | $27,280 -3.4% |
| 2015 | $2,981 | $28,250 +17.3% |
| 2014 | -- | $24,080 +16.3% |
| 2013 | -- | $20,710 -0.8% |
| 2012 | -- | $20,870 -4.6% |
| 2011 | -- | $21,880 -3% |
| 2010 | -- | $22,560 -28.9% |
| 2009 | -- | $31,710 -13.7% |
| 2008 | -- | $36,750 |
| 2007 | -- | $36,750 +70.9% |
| 2006 | -- | $21,500 +4.9% |
| 2005 | -- | $20,500 -3.5% |
| 2004 | -- | $21,250 +191.9% |
| 2003 | -- | $7,280 |
| 2002 | -- | $7,280 |
Find assessor info on the county website
Monthly payment
Est. payment
Payment breakdown
Explore the cost of this home by adjusting the details. Changes won't be saved.Climate risks
Neighborhood: 85086
Nearby schools
Schools provided by the listing agent
- Elementary: Anthem School
- Middle: Anthem School
- High: Barry Goldwater High School
- District: Deer Valley Unified District
Source: ARMLS. This data may not be complete. We recommend contacting the local school district to confirm school assignments for this home.
Similar homes
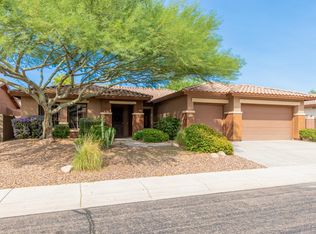
- $799,0003 bd3 ba2.6k sqft42310 N Crosswater Way, Anthem, AZ 85086For Sale
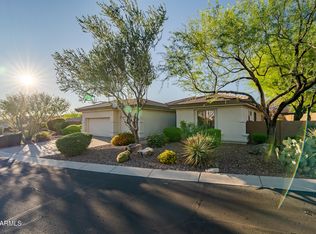 MLS ID #7095432, Dixie Lineberger, Realty ONE Group. ARMLS
 - $759,0005 bd3 ba2.8k sqft39901 N PRIDE Drive, Anthem, AZ 85086For Sale
 MLS ID #7081974, Lisa DiPasquale, Realty ONE Group. ARMLS
 - $859,9003 bd3 ba2.4k sqft42011 N CROOKED STICK Road, Anthem, AZ 85086For Sale
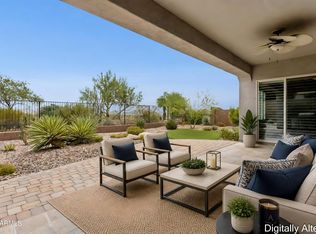 MLS ID #7067174, Lucia L Burns, Fathom Realty Elite. ARMLS
 - $699,0004 bd3 ba2.5k sqft4326 W KENAI Drive, New River, AZ 85087For Sale
 MLS ID #7087529, Danielle Gish, W and Partners, LLC. ARMLS
