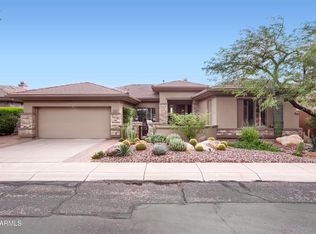
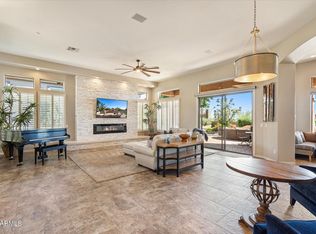
BEAUTIFULLY REMODELED & MOVE-IN READY! This reimagined Anthem Golf & Country Club residence features a new kitchen with a PITT three-burner gas cooktop, a redesigned primary en-suite bath, an updated secondary en-suite bath, and new flooring throughout. The former half bath was thoughtfully converted to a three-quarter bath with a glass shower. A new roof in 2025, exterior paint in 2024, solar, epoxy garage flooring, and a garage vacuum add to the appeal.
Situated on a generously sized premier lot, the home offers a north-facing backyard and an expansive west side yard with room to envision a putting green, sport court, casita, or pool, subject to applicable approvals. Enjoy this move-in-ready home as a seasonal retreat or year-round residence.
For sale
$799,000
42310 N Crosswater Way, Anthem, AZ 85086
3beds
2,661sqft
Single Family Residence
Built in 2001
0.3 Acres Lot
$-- Zestimate®
$300/sqft
$554/mo HOA
What's special
Epoxy garage flooringRedesigned primary en-suite bathNorth-facing backyardExpansive west side yardGenerously sized premier lotBeautifully remodeledUpdated secondary en-suite bath
- 22 hours
- 118
- 6
Zillow last checked:
Listing updated:
Listed by:
Dixie Lineberger 602-625-3162,
Realty ONE Group
Source: ARMLS,MLS#: 7095432
Facts & features
Interior
Bedrooms & bathrooms
- Bedrooms: 3
- Bathrooms: 3
- Full bathrooms: 2
- 1/2 bathrooms: 1
Heating
- Natural Gas
Cooling
- Central Air, Ceiling Fan(s), Programmable Thmstat
Appliances
- Included: Dryer, Washer, Reverse Osmosis, Refrigerator, Built-in Microwave, Dishwasher, Disposal, Water Softener Rented, Gas Cooktop, Built-In Electric Oven, Water Purifier
- Laundry: Inside
Features
- Pantry, Non-laminate Counter, High Speed Internet, Granite Counters, Double Vanity, Eat-in Kitchen, Breakfast Bar, 9+ Flat Ceilings, No Interior Steps, Kitchen Island, Full Bth Master Bdrm, Separate Shwr & Tub
- Flooring: Carpet, Tile
- Windows: Skylight(s), Double Pane Windows
- Has basement: No
- Number of fireplaces: 1
- Fireplace features: Family Room, Gas
Interior area
- Total structure area: 2,661
- Total interior livable area: 2,661 sqft
Property
Parking
- Total spaces: 6
- Parking features: Attached, Garage Door Opener, Direct Access, Temp Controlled
- Attached garage spaces: 3
- Uncovered spaces: 3
Features
- Stories: 1
- Patio & porch: Covered, Patio
- Exterior features: Private Street(s)
- Spa features: None
- Fencing: Block
- Has view: Yes
- View description: Mountain(s)
Lot
- Size: 0.3 Acres
- Features: North/South Exposure, Sprinklers In Rear, Sprinklers In Front, Desert Back, Desert Front, Auto Timer H2O Front, Auto Timer H2O Back
Details
- Parcel number: 20301408
Construction
Type & style
- Home type: SingleFamily
- Architectural style: Santa Barbara/Tuscan
- Property subtype: Single Family Residence
Materials
- Stucco, Wood Frame, Painted
- Roof: Tile
Condition
- Year built: 2001
Details
- Builder name: Del Webb
Utilities & green energy
- Sewer: Private Sewer
- Water: Pvt Water Company
Green energy
- Energy efficient items: Solar Panels
Community & HOA
Community
- Features: Pool, Golf, Pickleball, Gated, Community Spa, Community Spa Htd, Guarded Entry, Tennis Court(s), Playground, Biking/Walking Path, Fitness Center
- Security: Fire Sprinkler System, Security Guard
- Subdivision: ANTHEM COUNTRY CLUB UNIT 15 BALTUSROL REPLAT
HOA
- Has HOA: Yes
- Services included: Maintenance Grounds, Street Maint
- HOA fee: $626 quarterly
- HOA name: ACCCA & AAC
- HOA phone: 623-742-6020
- Second HOA fee: $345 monthly
- Second HOA name: AGCC
- Second HOA phone: 623-742-6020
Location
- Region: Phoenix
Financial & listing details
- Price per square foot: $300/sqft
- Tax assessed value: $546,600
- Annual tax amount: $4,708
- Date on market: 10/17/2026
- Listing terms: Cash,Conventional,1031 Exchange
- Ownership: Fee Simple
- Road surface type: Asphalt
Estimated market value
Not available
Estimated sales range
Not available
Not available
Price history
| Date | Event | Price |
|---|---|---|
| 10/17/2026 | Listed for sale | $799,000+34.3%$300/sqft |
Source:  ARMLS #7095432 Report a problem ARMLS #7095432 Report a problem | ||
| 4/28/2023 | Sold | $595,000-2.5%$224/sqft |
Source: ARMLS #6538493 Report a problem | ||
| 4/9/2023 | Pending sale | $610,000$229/sqft |
Source: ARMLS #6538493 Report a problem | ||
| 4/6/2023 | Listed for sale | $610,000+89.7%$229/sqft |
Source: ARMLS #6538493 Report a problem | ||
| 8/6/2001 | Sold | $321,490$121/sqft |
Source: Public Record Report a problem | ||
Public tax history
| Year | Property taxes | Tax assessment |
|---|---|---|
| 2025 | $3,144 +0.3% | $54,660 -8.8% |
| 2024 | $3,134 +0.9% | $59,920 +68% |
| 2023 | $3,104 -15.3% | $35,665 -2% |
| 2022 | $3,666 -1% | $36,410 +6.6% |
| 2021 | $3,702 +3.4% | $34,170 +5.2% |
| 2020 | $3,581 +3.7% | $32,480 +4.6% |
| 2019 | $3,452 | $31,050 +2.7% |
| 2018 | $3,452 +1.9% | $30,230 -1.5% |
| 2017 | $3,388 +19.1% | $30,700 +1.8% |
| 2016 | $2,845 +3.7% | $30,160 +15.5% |
| 2015 | $2,743 | $26,110 +12.1% |
| 2014 | -- | $23,300 +11.5% |
| 2013 | -- | $20,900 -0.8% |
| 2012 | -- | $21,060 +9.4% |
| 2011 | -- | $19,250 -14.2% |
| 2010 | -- | $22,430 -30.4% |
| 2009 | -- | $32,220 -24.5% |
| 2008 | -- | $42,650 |
| 2007 | -- | $42,650 +39.4% |
| 2006 | -- | $30,600 |
| 2005 | -- | $30,600 +13.3% |
| 2004 | -- | $27,000 |
| 2003 | -- | $27,000 +141.1% |
| 2002 | -- | $11,200 |
Find assessor info on the county website
Monthly payment
Est. payment
Payment breakdown
Explore the cost of this home by adjusting the details. Changes won't be saved.Climate risks
Neighborhood: 85086
Nearby schools
Schools provided by the listing agent
- Elementary: Anthem School
- Middle: Anthem School
- High: Boulder Creek High School
- District: Deer Valley Unified District
Source: ARMLS. This data may not be complete. We recommend contacting the local school district to confirm school assignments for this home.
Similar homes
- $880,0004 bd4 ba2.9k sqft41724 N HARBOUR TOWN Way, Anthem, AZ 85086For Sale
 MLS ID #7095010, James Pomfret, Libertas Real Estate. ARMLS
 - $699,5004 bd4 ba2.6k sqft2526 W PUMPKIN RIDGE Drive, Anthem, AZ 85086For Sale
 MLS ID #7094977, Jennifer Patnode, Desert Dream Realty. ARMLS
 - $798,0003 bd3 ba2.4k sqft2233 W STONEWALL Drive, Anthem, AZ 85086For Sale
 MLS ID #7086926, Mary Alice Hegreness, My Home Group Real Estate. ARMLS
 - $785,0002 bd3 ba2.5k sqft2331 W HAZELHURST Drive, Anthem, AZ 85086For Sale
 MLS ID #7092134, Todd Ninneman, REMAX SUMMIT PROPERTIES. ARMLS
