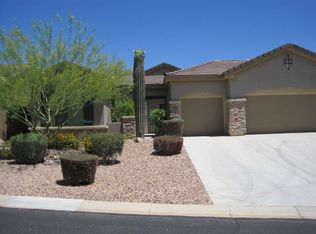
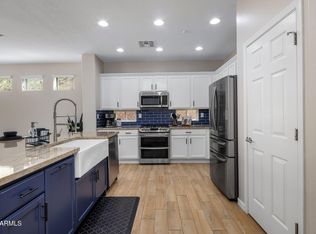
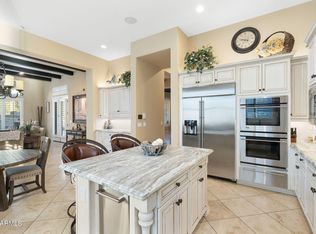
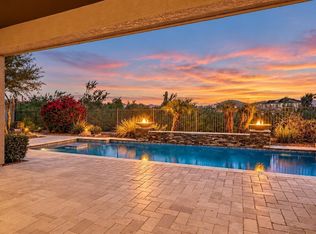
Enjoy Anthem Country Club living with a detached casita, inviting courtyard, and beautifully appointed interiors. This single-level home offers four bedrooms, including the detached casita with a full bath and closet, plus a dedicated office with extensive built-ins. Travertine and engineered wood flooring, plantation shutters, and warm wood cabinetry create a welcoming feel throughout. The kitchen features granite countertops, cherry cabinetry with pullouts, stainless steel appliances, a gas cooktop, and wall ovens. An adjoining breakfast nook overlooks the backyard, while separate living and dining spaces provide room to gather. The family room features a gas fireplace and custom built-in media cabinetry. Unwind in the spacious primary suite with patio access, dual vanities, a soaking tub, and a separate shower. Across the courtyard, the detached casita offers a comfortable retreat for visitors with added separation from the main home. Outside, a covered patio, mature desert landscaping, and artificial turf create an inviting setting for outdoor dining and relaxing. Discover a home that brings together thoughtful interior features, flexible guest accommodations, and the sought-after Anthem Country Club setting.
For sale
$699,500
2526 W PUMPKIN RIDGE Drive, Anthem, AZ 85086
4beds
2,636sqft
Single Family Residence
Built in 2006
8,885 Square Feet Lot
$-- Zestimate®
$265/sqft
$554/mo HOA
What's special
Covered patioDetached casitaSeparate showerInviting courtyardGas cooktopWall ovensArtificial turf
- 2 days
- 180
- 7
Likely to sell faster than
Zillow last checked:
Listing updated:
Listed by:
Jennifer Patnode 480-324-6050,
Desert Dream Realty,
Sheryl Schomaker 480-843-0411,
Desert Dream Realty
Source: ARMLS,MLS#: 7094977
Facts & features
Interior
Bedrooms & bathrooms
- Bedrooms: 4
- Bathrooms: 4
- Full bathrooms: 3
- 1/2 bathrooms: 1
Heating
- Natural Gas
Cooling
- Central Air, Ceiling Fan(s)
Appliances
- Included: Dryer, Washer, Water Softener Owned, Reverse Osmosis, Refrigerator, Built-in Microwave, Dishwasher, Gas Oven, Gas Cooktop
Features
- Quartz Countertops, High Speed Internet, Double Vanity, Eat-in Kitchen, Breakfast Bar, 9+ Flat Ceilings, Central Vacuum, Pantry, Full Bth Master Bdrm, Separate Shwr & Tub
- Flooring: Stone, Wood
- Windows: Low Emissivity Windows, Double Pane Windows
- Has basement: No
- Number of fireplaces: 1
- Fireplace features: Family Room, Gas
Interior area
- Total structure area: 2,636
- Total interior livable area: 2,636 sqft
Video & virtual tour
Property
Parking
- Total spaces: 4
- Parking features: Attached, Garage Door Opener, Direct Access
- Attached garage spaces: 2
- Uncovered spaces: 2
Features
- Stories: 1
- Patio & porch: Covered, Patio
- Exterior features: Misting System, Built-in Barbecue
- Spa features: None
- Fencing: Back Yard,Block,Wrought Iron
- Has view: Yes
- View description: Mountain(s)
Lot
- Size: 8,885 Square Feet
- Features: Borders Common Area, North/South Exposure, Hillside Lot, Sprinklers In Rear, Sprinklers In Front, Desert Back, Desert Front, Synthetic Grass Back, Auto Timer H2O Front, Auto Timer H2O Back
Details
- Parcel number: 20340024
- Other equipment: Intercom
Construction
Type & style
- Home type: SingleFamily
- Architectural style: Ranch
- Property subtype: Single Family Residence
Materials
- Stucco, Wood Frame, Painted
- Roof: Tile,Concrete
Condition
- Year built: 2006
Details
- Builder name: Pulte
Utilities & green energy
- Sewer: Private Sewer
- Water: Pvt Water Company
Community & HOA
Community
- Features: Pool, Golf, Pickleball, Gated, Community Spa, Community Spa Htd, Guarded Entry, Tennis Court(s), Playground, Biking/Walking Path, Fitness Center
- Security: Fire Sprinkler System, Security System Owned, Security Guard
- Subdivision: ANTHEM COUNTRY CLUB UNIT 18A HAIG POINT
HOA
- Has HOA: Yes
- Services included: Maintenance Grounds
- HOA fee: $626 quarterly
- HOA name: ACCCA HOA
- HOA phone: 623-742-6050
- Second HOA fee: $345 monthly
- Second HOA name: Anthem Golf & Countr
- Second HOA phone: 623-742-6030
Location
- Region: Phoenix
Financial & listing details
- Price per square foot: $265/sqft
- Tax assessed value: $589,600
- Annual tax amount: $2,901
- Date on market: 10/16/2026
- Cumulative days on market: 2 days
- Listing terms: VA Loan,Cash,Conventional
- Ownership: Fee Simple
- Road surface type: Paved
Estimated market value
Not available
Estimated sales range
Not available
Not available
Price history
| Date | Event | Price |
|---|---|---|
| 10/16/2026 | Listed for sale | $699,500+19.1%$265/sqft |
Source:  ARMLS #7094977 Report a problem ARMLS #7094977 Report a problem | ||
| 5/3/2021 | Sold | $587,500+13.2%$223/sqft |
Source: ARMLS #6211341 Report a problem | ||
| 3/31/2021 | Pending sale | $519,000$197/sqft |
Source:  HomeSmart #6211341 Report a problem HomeSmart #6211341 Report a problem | ||
| 3/26/2021 | Listed for sale | $519,000+37.7%$197/sqft |
Source: HomeSmart #6211341 Report a problem | ||
| 6/16/2017 | Sold | $377,000-0.5%$143/sqft |
Source: ARMLS #5602461 Report a problem | ||
| 5/9/2017 | Listed for sale | $379,000+5.3%$144/sqft |
Source: RE/MAX Professionals #5602461 Report a problem | ||
| 4/20/2011 | Sold | $360,000-7.7%$137/sqft |
Source: Public Record Report a problem | ||
| 12/30/2010 | Listed for sale | $389,900-19.2%$148/sqft |
Source: Superlative, Inc. #4511800 Report a problem | ||
| 12/21/2006 | Sold | $482,298$183/sqft |
Source: Public Record Report a problem | ||
Public tax history
| Year | Property taxes | Tax assessment |
|---|---|---|
| 2025 | $1,792 -0.3% | $58,960 -4.4% |
| 2024 | $1,797 -28% | $61,660 +74.1% |
| 2023 | $2,497 -31.4% | $35,426 -0.6% |
| 2022 | $3,642 -13.4% | $35,630 +7.3% |
| 2021 | $4,208 +3.2% | $33,210 +5.8% |
| 2020 | $4,079 +3.4% | $31,400 +3.4% |
| 2019 | $3,944 | $30,360 +3.8% |
| 2018 | $3,944 +1.9% | $29,250 -2.5% |
| 2017 | $3,870 +37% | $30,010 +0.9% |
| 2016 | $2,826 +3.7% | $29,730 +13.1% |
| 2015 | $2,725 | $26,280 +13.5% |
| 2014 | -- | $23,150 +11.5% |
| 2013 | -- | $20,760 |
| 2012 | -- | $20,760 +6.9% |
| 2011 | -- | $19,420 -5.5% |
| 2010 | -- | $20,560 -32.9% |
| 2009 | -- | $30,650 -26.3% |
| 2008 | -- | $41,600 +131.1% |
| 2007 | -- | $18,000 |
| 2006 | -- | $18,000 |
| 2005 | -- | $18,000 |
| 2004 | -- | $18,000 |
Find assessor info on the county website
Monthly payment
Est. payment
Payment breakdown
Explore the cost of this home by adjusting the details. Changes won't be saved.Climate risks
Neighborhood: 85086
Nearby schools
Schools provided by the listing agent
- Elementary: Gavilan Peak School
- Middle: Gavilan Peak School
- High: Boulder Creek High School
- District: Deer Valley Unified District
Source: ARMLS. This data may not be complete. We recommend contacting the local school district to confirm school assignments for this home.
- $717,8003 bd2 ba2.7k sqft2520 W Pumpkin Ridge Dr, Phoenix, AZ 85086Off Market
- $1,080,100-- bd4 ba3.5k sqft2538 W Pumpkin Ridge Dr, Phoenix, AZ 85086Off Market
- $585,0003 bd2 ba1.8k sqft2544 W Pumpkin Ridge Dr, Phoenix, AZ 85086Sold
- $1,290,0005 bd5 ba4.3k sqft2514 W Pumpkin Ridge Dr, Phoenix, AZ 85086Sold
Similar homes
- $675,0004 bd3 ba2.5k sqft40843 N UNION Trail, Anthem, AZ 85086For Sale
 MLS ID #7089275, Wende Bartolomeo, HomeSmart. ARMLS
 - $799,0003 bd3 ba2.6k sqft42310 N Crosswater Way, Anthem, AZ 85086For Sale
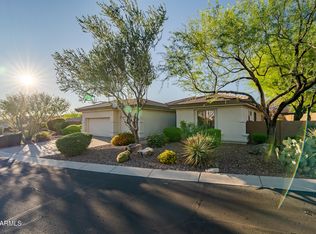 MLS ID #7095432, Dixie Lineberger, Realty ONE Group. ARMLS
 - $699,0003 bd3 ba2.1k sqft2107 W Kuralt Drive, Anthem, AZ 85086For Sale
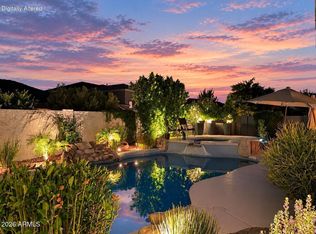 MLS ID #7092463, Wende Bartolomeo, HomeSmart. ARMLS
 - $715,0004 bd4 ba2.9k sqft40949 N MAIDSTONE Way, Anthem, AZ 85086For Sale
 MLS ID #7088486, Martha A Thompson, Citiea. ARMLS
