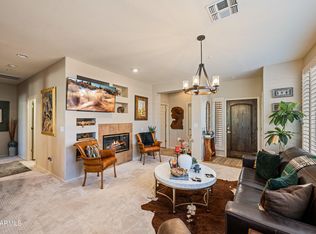
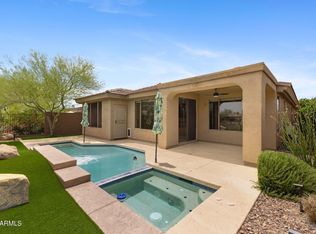
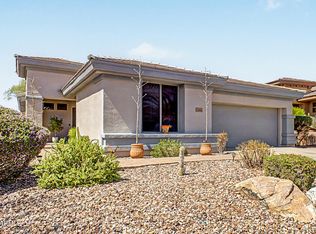
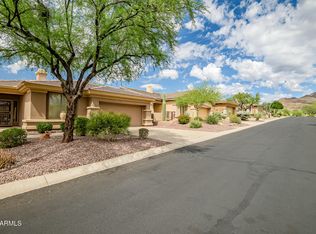
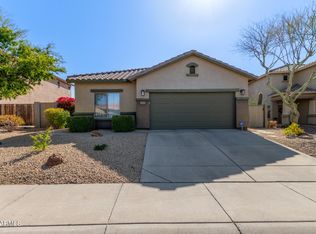
$412,6002 bd2 ba1.4k sqft41621 N Cedar Chase Rd, Phoenix, AZ 85086Off MarketSaveNo image available for this property

$477,0002 bd2 ba1.3k sqft41633 N Cedar Chase Rd, Phoenix, AZ 85086SoldSaveNo image available for this property
$490,0002 bd2 ba1.3k sqft41633 N Cedar Chase Rd E, Phoenix, AZ 85086SoldSaveNo image available for this property
$492,2002 bd2 ba2k sqft41615 N Cedar Chase Rd, Phoenix, AZ 85086Off MarketSaveNo image available for this property
$479,9002 bd2 ba2k sqft2364 W TURTLE HILL Court, Anthem, AZ 85086For SaleSaveMLS ID #7078659, Justin M Baker, LPT Realty, LLC. ARMLS
$425,0002 bd2 ba1.6k sqft41604 N CEDAR CHASE Road, Anthem, AZ 85086For SaleSaveMLS ID #6920549, Todd Ninneman, REMAX SUMMIT PROPERTIES. ARMLS
$498,5003 bd2 ba1.6k sqft40915 N COLUMBIA Trail, Anthem, AZ 85086For SaleSaveMLS ID #7054408, Jill Kia Vallie, Fathom Realty Elite. ARMLS
$429,0003 bd2 ba1.4k sqft40261 N LA CANTERA Drive, Anthem, AZ 85086For SaleSaveMLS ID #7071015, Charles Finzer, Berkshire Hathaway HomeServices Arizona Properties. ARMLS
$429,9002 bd2 ba1.6k sqft42108 N ANTHEM HEIGHTS Drive, Anthem, AZ 85086For SaleSaveNo image available for this propertyMLS ID #7005257, Jon Hegreness, Howe Realty. ARMLS
$515,0003 bd2 ba2k sqft41721 N SHADOW CREEK Way, Anthem, AZ 85086For SaleSaveNo image available for this propertyMLS ID #7060471, Kory Gilliland, Ironwood Fine Properties. ARMLS
$575,0002 bd3 ba2.4k sqft42008 N ANTHEM SPRINGS Road, Anthem, AZ 85086For SaleSaveNo image available for this propertyMLS ID #7070658, David Brashear, Keller Williams Arizona Realty. ARMLS
$499,9995 bd3 ba2.3k sqft40525 N TERRITORY Trail, Anthem, AZ 85086For SaleSaveNo image available for this propertyMLS ID #7045445, Matthew J Hurtado, DeLex Realty. ARMLS
$664,9003 bd3 ba1.9k sqft41933 N CROOKED STICK Road, Anthem, AZ 85086For SaleSaveNo image available for this propertyMLS ID #7064477, Charles Finzer, Berkshire Hathaway HomeServices Arizona Properties. ARMLS
$565,0003 bd2 ba2k sqft42823 N COURAGE Trail, Anthem, AZ 85086For SaleSaveNo image available for this propertyMLS ID #7078531, Elizabeth Miller, West USA Realty. ARMLS
$375,0002 bd2 ba1.3k sqft2449 W MUIRFIELD Drive, Anthem, AZ 85086For SaleSaveNo image available for this propertyMLS ID #7061711, Arthur Thompson, Momentum Brokers LLC. ARMLS
$500,0005 bd3 ba2.1k sqft38034 N HUDSON Trail, Anthem, AZ 85086For SaleSaveNo image available for this propertyMLS ID #7016694, Tara Jones, Opendoor Brokerage, LLC. ARMLS
$449,0003 bd3 ba1.8k sqft30153 N 71st Drive, Peoria, AZ 85383For SaleSaveNo image available for this propertyMLS ID #7028758, Joseph A Maggiore, Desert Dimensions Properties. ARMLS
$469,0003 bd2 ba1.6k sqft29376 N 68TH Avenue, Peoria, AZ 85383For SaleSaveNo image available for this propertyMLS ID #7075405, Diana M Smith, HomeSmart. ARMLS
$458,0003 bd2 ba1.8k sqft7037 W Pontiac Drive, Glendale, AZ 85308For SaleSaveNo image available for this propertyMLS ID #7068935, Yongxue Zhang, West USA Realty. ARMLS
$450,0004 bd2 ba2k sqft1831 W EVANS Drive, Phoenix, AZ 85023For SaleSaveNo image available for this propertyMLS ID #7071250, Steve Valentine, Realty of America LLC. ARMLS
$484,9003 bd2 ba1.9k sqft23843 N 41ST Avenue, Glendale, AZ 85310For SaleSaveNo image available for this propertyMLS ID #7067310, James S Kuttner, RE/MAX Fine Properties. ARMLS
$539,0003 bd2 ba1.6k sqft49112 N 3RD Avenue, New River, AZ 85087For SaleSaveNo image available for this propertyMLS ID #6982915, Lisa K Jones, Fathom Realty Elite. ARMLS
$450,0003 bd3 ba1.9k sqft28614 N 21ST Avenue, Phoenix, AZ 85085For SaleSaveNo image available for this propertyMLS ID #7037522, Shelley Sakala, Real Broker. ARMLS
$450,0002 bd2 ba2.1k sqft9507 W COUNTRY CLUB Drive, Sun City, AZ 85373For SaleSaveNo image available for this propertyMLS ID #7079732, Kyle Jacobs, Realty ONE Group. ARMLS