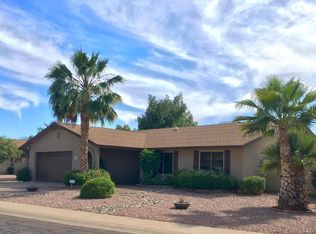
Cul-de-sac lot *Permitted 280 sq ft workshop! *10' wide RV GATE *Split floorplan *Main suite features walk-in closet plus extra closet, access to the back yard, & large bathroom w/ double sinks & a retro bathtub that must be seen *2nd bed has a walk-in closet *Remodeled hall bath 2023 *Separate living, dining, & family rooms *Fireplace *A/C new in 2022 *Solar water heater *Large grassy backyard w/ extended covered patio *Great Moon Valley area location *Greentrails HOA has its own private 20-acre community park w/ basketball, dog park, playground, volleyball, tennis, BBQ grills, & picnic tables *Lookout Mountain Preserve w/ hiking trails nearby *Bike trails along Greenway Pkwy *About 1/2 mile from all the shopping & restaurants at 7th St & Bell *Excellent PV Schools w/ Pre-IB & IB Programs
For sale
$575,000
864 E PARADISE Lane, Phoenix, AZ 85022
4beds
2,256sqft
Single Family Residence
Built in 1979
10,054 Square Feet Lot
$-- Zestimate®
$255/sqft
$37/mo HOA
What's special
Solar water heaterCul-de-sac lot
- 67 days
- 882
- 75
Zillow last checked:
Listing updated:
Listed by:
Leif T Swanson 602-686-3852,
Realty ONE Group,
Barbara A Hull-Ottino 602-363-4732,
Realty ONE Group
Source: ARMLS,MLS#: 7061699
Facts & features
Interior
Bedrooms & bathrooms
- Bedrooms: 4
- Bathrooms: 2
- Full bathrooms: 2
Primary bedroom
- Area: 195
- Dimensions: 15.00 x 13.00
Bedroom 2
- Area: 100
- Dimensions: 10.00 x 10.00
Bedroom 3
- Area: 100
- Dimensions: 10.00 x 10.00
Bedroom 4
- Area: 182
- Dimensions: 14.00 x 13.00
Dining room
- Area: 120
- Dimensions: 12.00 x 10.00
Family room
- Area: 273
- Dimensions: 21.00 x 13.00
Kitchen
- Area: 121
- Dimensions: 11.00 x 11.00
Living room
- Area: 528
- Dimensions: 24.00 x 22.00
Workshop
- Area: 212
- Dimensions: 26.50 x 8.00
Heating
- Heat Pump
Cooling
- Central Air, Ceiling Fan(s)
Appliances
- Included: Built-in Microwave, Dishwasher, Disposal, Gas Range, Gas Oven
- Laundry: Inside
Features
- Non-laminate Counter, High Speed Internet, Double Vanity, Full Bth Master Bdrm, Separate Shwr & Tub
- Flooring: Carpet, Tile
- Windows: Screens, Low Emissivity Windows, Double Pane Windows
- Has basement: No
- Number of fireplaces: 1
- Fireplace features: Wood Burning, Family Room
Interior area
- Total structure area: 2,256
- Total interior livable area: 2,256 sqft
Property
Parking
- Total spaces: 4
- Parking features: Garage Door Opener
- Garage spaces: 2
- Uncovered spaces: 2
Features
- Stories: 1
- Patio & porch: Covered
- Spa features: None
- Fencing: Back Yard,Block
- Has view: Yes
- View description: Mountain(s)
Lot
- Size: 10,054 Square Feet
- Features: East/West Exposure, Sprinklers In Rear, Desert Front, Cul-De-Sac, Grass Back, Auto Timer H2O Back
Details
- Additional structures: Workshop, Shed(s)
- Parcel number: 21416195
Construction
Type & style
- Home type: SingleFamily
- Architectural style: Ranch
- Property subtype: Single Family Residence
Materials
- Painted, Block, Slump Block
- Foundation: Slab
- Roof: Composition
Condition
- Year built: 1979
Utilities & green energy
- Electric: 220 Volts in Kitchen
- Sewer: Public Sewer
Green energy
- Energy efficient items: Water Heater
Community & HOA
Community
- Features: Biking/Walking Path
- Subdivision: GREENTRAILS
HOA
- Has HOA: Yes
- Services included: Maintenance Grounds
- HOA fee: $37 monthly
- HOA name: TOTAL PROP MGMT
- HOA phone: 602-952-5581
Location
- Region: Phoenix
Financial & listing details
- Price per square foot: $255/sqft
- Tax assessed value: $444,600
- Annual tax amount: $2,297
- Date on market: 8/3/2026
- Cumulative days on market: 67 days
- Listing terms: VA Loan,Cash,Conventional
- Ownership: Fee Simple
- Electric utility on property: Yes
Estimated market value
Not available
Estimated sales range
Not available
Not available
Price history
| Date | Event | Price |
|---|---|---|
| 8/3/2026 | Listed for sale | $575,000+329.1%$255/sqft |
Source:  ARMLS #7061699 Report a problem ARMLS #7061699 Report a problem | ||
| 5/17/1995 | Sold | $134,000$59/sqft |
Source: Public Record Report a problem | ||
Public tax history
| Year | Property taxes | Tax assessment |
|---|---|---|
| 2025 | $2,151 +2.6% | $44,460 -7.8% |
| 2024 | $2,097 +2.3% | $48,200 +109.4% |
| 2023 | $2,051 -1.1% | $23,017 -24.5% |
| 2022 | $2,073 +1.9% | $30,500 -0.3% |
| 2021 | $2,035 -0.4% | $30,580 +10.9% |
| 2020 | $2,044 +3.8% | $27,570 +8.4% |
| 2019 | $1,969 | $25,430 +2.2% |
| 2018 | $1,969 +4.7% | $24,880 +6.5% |
| 2017 | $1,881 +2.1% | $23,370 +7.2% |
| 2016 | $1,842 +7.4% | $21,810 +2.6% |
| 2015 | $1,714 | $21,250 +33.6% |
| 2014 | -- | $15,910 +4.3% |
| 2013 | -- | $15,260 -10.9% |
| 2012 | -- | $17,130 -6.2% |
| 2011 | -- | $18,270 -11% |
| 2010 | -- | $20,520 -16.5% |
| 2009 | -- | $24,570 -15.9% |
| 2008 | -- | $29,200 +14.5% |
| 2007 | -- | $25,500 +42.1% |
| 2006 | -- | $17,950 |
| 2005 | -- | $17,950 +16.2% |
| 2004 | -- | $15,450 |
| 2003 | -- | $15,450 +7.7% |
| 2002 | -- | $14,350 |
Find assessor info on the county website
Monthly payment
Est. payment
Payment breakdown
Explore the cost of this home by adjusting the details. Changes won't be saved.Climate risks
Neighborhood: North Mountain
Nearby schools
Schools provided by the listing agent
- Elementary: Campo Bello Elementary School
- Middle: Greenway Middle School
- High: North Canyon High School
- District: Paradise Valley Unified District
Source: ARMLS. This data may not be complete. We recommend contacting the local school district to confirm school assignments for this home.


Similar homes
- $560,0004 bd2 ba1.9k sqft856 E PARADISE Lane, Phoenix, AZ 85022For Sale
 MLS ID #7047203, Leif T Swanson, Realty ONE Group. ARMLS
 - $545,0004 bd3 ba2k sqft2119 E CROCUS Drive, Phoenix, AZ 85022For Sale
 MLS ID #7005704, Shane A Peck, HomeSmart. ARMLS
 - $699,0003 bd2 ba2.1k sqft611 E CANTERBURY Lane, Phoenix, AZ 85022For Sale
 MLS ID #7064194, Jackie Briggs, Locality Homes. ARMLS
 - $475,0004 bd2 ba1.3k sqft2208 E HEARN Road, Phoenix, AZ 85022For Sale
 MLS ID #7060606, Erin Marquess DeLung, Realty ONE Group. ARMLS
