Centrally Located Living with No HOA! Situated on a corner lot, this home features a large formal living & dining area with brand new carpet, vaulted ceilings & abundant natural light. The family room is anchored by a statement brick fireplace & flows into the kitchen showcasing dark cabinetry, granite countertops, tile flooring for low-maintenance, pantry space & an eat-in area surrounded by windows. Oversized primary suite with dual closets & an ensuite featuring dual vanities, soaking tub & glass walk-in shower. The backyard offers plenty of room to enjoy with a large fenced sparkling pool, covered patio, extended paver patio, gazebo, synthetic grass & storage shed. Additional updates include pool resurfacing & cool decking (2026), interior & exterior paint (2025) & newly replaced carpet. Ideally located between Desert Ridge & Paradise Valley Village with easy access to SR-51, shopping, dining & recreation.
For sale
Price cut: $45K (9/24)
$700,000
4721 E SANDRA Terrace, Phoenix, AZ 85032
4beds
2,576sqft
Single Family Residence
Built in 1983
9,986 Square Feet Lot
$-- Zestimate®
$272/sqft
$-- HOA
What's special
Large fenced sparkling poolCovered patioExtended paver patioStatement brick fireplaceOversized primary suiteCorner lotAbundant natural light
- 150 days
- 1,047
- 112
Zillow last checked:
Listing updated:
Listed by:
Kim Panozzo 480-307-8326,
HomeSmart,
Ryan Marshall 480-310-0488,
HomeSmart
Source: ARMLS,MLS#: 7022355
Facts & features
Interior
Bedrooms & bathrooms
- Bedrooms: 4
- Bathrooms: 3
- Full bathrooms: 2
- 1/2 bathrooms: 1
Heating
- Electric
Cooling
- Central Air, Ceiling Fan(s), Programmable Thmstat
Appliances
- Included: Built-in Microwave, Dishwasher, Electric Range
- Laundry: Inside
Features
- High Speed Internet, Granite Counters, Double Vanity, 9+ Flat Ceilings, Pantry, Full Bth Master Bdrm
- Flooring: Tile
- Has basement: No
- Has fireplace: No
Interior area
- Total structure area: 2,576
- Total interior livable area: 2,576 sqft
Property
Parking
- Total spaces: 7
- Parking features: Garage Door Opener, Direct Access, Circular Driveway
- Garage spaces: 2
- Uncovered spaces: 5
Features
- Stories: 2
- Patio & porch: Covered
- Exterior features: Storage
- Has private pool: Yes
- Pool features: Outdoor Pool, Fenced
- Spa features: None
- Fencing: Block,Wrought Iron
Lot
- Size: 9,986 Square Feet
- Features: North/South Exposure, Corner Lot, Desert Front, Grass Back
Details
- Additional structures: Gazebo
- Parcel number: 21519271
Construction
Type & style
- Home type: SingleFamily
- Property subtype: Single Family Residence
Materials
- Stucco, Painted, Block
- Roof: Tile,Concrete
Condition
- Year built: 1983
Details
- Builder name: CONTINENTAL HOMES
Utilities & green energy
- Sewer: Public Sewer
Community & HOA
Community
- Features: Near Bus Stop
- Subdivision: SUMMIT RIDGE
HOA
- Has HOA: No
- Services included: No Fees
Location
- Region: Phoenix
Financial & listing details
- Price per square foot: $272/sqft
- Tax assessed value: $585,000
- Annual tax amount: $3,248
- Date on market: 5/14/2026
- Cumulative days on market: 151 days
- Listing terms: VA Loan,Cash,Conventional
- Ownership: Fee Simple
Estimated market value
Not available
Estimated sales range
Not available
Not available
Price history
| Date | Event | Price |
|---|---|---|
| 9/24/2026 | Price change | $700,000-6%$272/sqft |
Source:  ARMLS #7022355 Report a problem ARMLS #7022355 Report a problem | ||
| 7/24/2026 | Listed for sale | $745,000-0.7%$289/sqft |
Source: ARMLS #7022355 Report a problem | ||
| 7/17/2026 | Contingent | $750,000$291/sqft |
Source: ARMLS #7022355 Report a problem | ||
| 5/14/2026 | Listed for sale | $750,000$291/sqft |
Source: ARMLS #7022355 Report a problem | ||
Public tax history
| Year | Property taxes | Tax assessment |
|---|---|---|
| 2025 | $3,180 +2.6% | $58,500 -6% |
| 2024 | $3,099 +2.3% | $62,230 +82.9% |
| 2023 | $3,031 -1.1% | $34,021 -13.4% |
| 2022 | $3,064 +1.9% | $39,300 +10.5% |
| 2021 | $3,007 -0.4% | $35,550 +5.6% |
| 2020 | $3,021 +3.8% | $33,680 +3.3% |
| 2019 | $2,911 | $32,610 +6.3% |
| 2018 | $2,911 +4.7% | $30,670 +2.8% |
| 2017 | $2,780 +9.5% | $29,830 +4.3% |
| 2016 | $2,538 | $28,610 +4.3% |
| 2015 | $2,538 | $27,430 +25.1% |
| 2014 | -- | $21,930 +8.3% |
| 2013 | -- | $20,250 |
| 2012 | -- | $20,250 -12.8% |
| 2011 | -- | $23,230 -13.4% |
| 2010 | -- | $26,820 -27.6% |
| 2009 | -- | $37,020 +0.7% |
| 2008 | -- | $36,750 +12.6% |
| 2007 | -- | $32,650 +54.7% |
| 2006 | -- | $21,100 |
| 2005 | -- | $21,100 +8.8% |
| 2004 | -- | $19,400 |
| 2003 | -- | $19,400 +12.5% |
| 2002 | -- | $17,250 |
Find assessor info on the county website
Monthly payment
Est. payment
Payment breakdown
Explore the cost of this home by adjusting the details. Changes won't be saved.Climate risks
Neighborhood: Paradise Valley
Nearby schools
Schools provided by the listing agent
- Elementary: Whispering Wind Academy
- Middle: Sunrise Middle School
- High: Paradise Valley High School
- District: Paradise Valley Unified District
Source: ARMLS. This data may not be complete. We recommend contacting the local school district to confirm school assignments for this home.

Similar homes
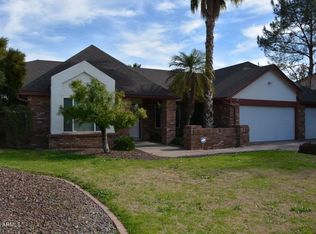
- $699,0004 bd3 ba2.1k sqft19220 N 39TH Place, Phoenix, AZ 85050For Sale
 MLS ID #7076706, Gracie Sawyer, HomeSmart. ARMLS
 - $635,0004 bd3 ba1.8k sqft17202 N 40TH Place, Phoenix, AZ 85032For Sale
 MLS ID #7038135, Max Shadle, Redfin Corporation. ARMLS
 - $959,9004 bd3 ba3.1k sqft14812 N 45TH Way, Phoenix, AZ 85032For Sale
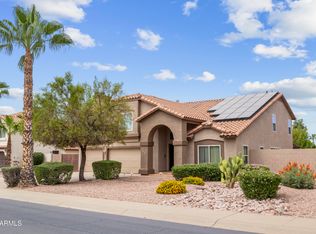 MLS ID #7061603, Matthew Kelly, eXp Realty. ARMLS
 - $649,9004 bd2 ba2.1k sqft3334 E UTOPIA Road, Phoenix, AZ 85050For Sale
 MLS ID #7081269, Michael Sean Maloney, Realty ONE Group. ARMLS
